
252 Cardinal Drive, Bloomingdale, IL 60108
Local realty services provided by:CENTURY 21 New Beginnings
252 Cardinal Drive,Bloomingdale, IL 60108
$645,000
- 3 Beds
- 2 Baths
- - sq. ft.
- Single family
- Sold
Listed by: veronica rodriguez
Office: redfin corporation
MLS#:12720713
Source:MLSNI
Sorry, we are unable to map this address
Price summary
- Price:$645,000
About this home
STUNNING ALL-BRICK WATERFRONT RANCH WITH CIRCULAR DRIVEWAY & FINISHED BASEMENT! A True Single-Story Masterpiece. Welcome home to 252 Cardinal Drive, an exceptional all-brick ranch that perfectly blends luxury, comfort, and functionality. Situated on a premier lot, this home boasts unforgettable curb appeal from the moment you arrive. The grand, sweeping circular driveway provides an elegant entrance, easy turnarounds, and expansive parking for family and guests. Inside, the desirable true-ranch layout offers seamless, step-free living with wide hallways and bright, open-concept spaces that maximize the spectacular views. Enjoy peaceful water views from nearly every living space, as well as from the expansive brick paver patio. Step outside onto the expansive, custom brick paver patio-the perfect spot for your morning coffee, weekend barbecues, or peaceful evening relaxation. The patio overlooks beautifully manicured grounds and captures serene, unobstructed water views that change beautifully with the seasons. The main level features three generously sized bedrooms, each offering deep closet space, large windows, and a restful atmosphere. The elegant living room is ideal for formal entertaining while the living room flows effortlessly into the adjoining dining room & eat-in-kitchen. Curl up in front of your very own fireplace or finish a book in the oversized laundry room boasting sunny solar tubes. Downstairs, the expansive finished basement dramatically increases your living square footage. It serves as an incredible footprint for a recreation room, home theater, or gym. Plus, it features a rare, dedicated dream woodwork shop-fully equipped for hobbyists, contractors, crafters, or any DIY enthusiast looking for a professional-grade workspace. Enjoy a truly unbeatable Bloomingdale location with nearby scenic paths and park just beyond your backyard. Enjoy a quiet scenic retreat while living just minutes from major shopping, restaurants, & entertainment. Highly rated schools, premier golf courses, grocery stores, fitness centers, and a vibrant shopping and dining scene. A commuter's dream with easy access to major highways and Metra stations. This is the rare waterfront ranch you've been waiting for!...
Contact an agent
Home facts
- Year built:1976
- Listing ID #:12720713
- Updated:September 13, 2026 at 07:29 AM
Rooms and interior
- Bedrooms:3
- Total bathrooms:2
- Full bathrooms:2
- Rooms Total:8
- Dining Description:Combined With Family Room
- Kitchen Description:Dishwasher, Microwave, Range, Range Hood, Refrigerator
- Basement Description:Egress Window, Full, Partially Finished
Heating and cooling
- Cooling:Central Air
- Heating:Forced Air, Natural Gas
- Central air:Yes
Structure and exterior
- Year built:1976
- Levels:1 Story
Schools
- High school:Glenbard North High School
- Middle school:Stratford Middle School
- Elementary school:Cloverdale Elementary School
Utilities
- Water:Public
- Sewer:Public Sewer
Finances and disclosures
- Price:$645,000
Features and amenities
- Amenities:Ceiling Fan(s), Sump Pump
Parking
- Total parking spaces:2
- Parking description:Attached Garage, Garage
- Garage:Yes
- Garage spaces:2
 Copyright 2026 Midwest Real Estate Data LLC. All rights reserved. The data relating to real estate for sale on this web site comes in part from the Broker Reciprocity Program of the Midwest Real Estate Data LLC. Listing information is deemed reliable but not guaranteed. MLSNI Member Broker: Vivian Galarza
New listings near 252 Cardinal Drive
- New
 $429,900Active3 beds 3 baths2,498 sq. ft.
143 S Pleasant Avenue, Bloomingdale, IL 60108
MLS# 12755095Listed by: W-W REAL ESTATE INC. - New
 $339,500Active2 beds 3 baths1,695 sq. ft.
251 Tamarack Drive, Bloomingdale, IL 60108
MLS# 12754525Listed by: RE/MAX 10 LINCOLN PARK - New
 $450,000Active4 beds 2 baths
248 E Schick Road, Bloomingdale, IL 60108
MLS# 12756962Listed by: REAL BROKER LLC - Open Sun, 1 to 3pmNew
 $529,900Active3 beds 3 baths2,021 sq. ft.
162 Waverly Court, Bloomingdale, IL 60108
MLS# 12753931Listed by: BAIRD & WARNER - New
 $329,000Active2 beds 2 baths1,253 sq. ft.
120 Lakeview Drive #519, Bloomingdale, IL 60108
MLS# 12741293Listed by: REDFIN CORPORATION - New
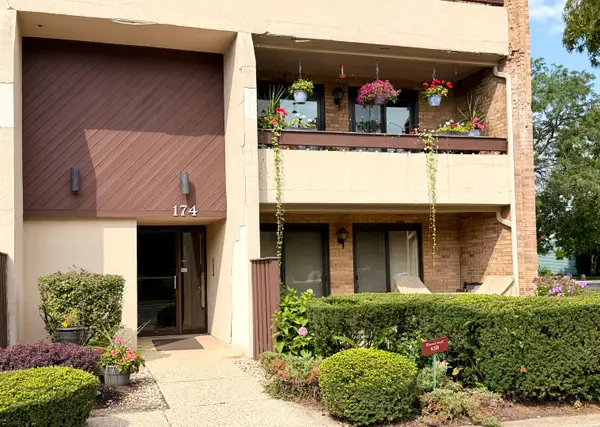 $199,900Active2 beds 1 baths966 sq. ft.
174 E Springbrook Drive #1B, Bloomingdale, IL 60108
MLS# 12749359Listed by: FULTON GRACE REALTY  $205,000Pending2 beds 1 baths1,004 sq. ft.
119 Brewster Court, Bloomingdale, IL 60108
MLS# 12741375Listed by: RE/MAX AT HOME- New
 $489,000Active3 beds 3 baths3,715 sq. ft.
208 Westminster Drive, Bloomingdale, IL 60108
MLS# 12744297Listed by: JADESTONE REALTY INC.  $189,000Pending1 beds 1 baths772 sq. ft.
1 Bloomingdale Place #207, Bloomingdale, IL 60108
MLS# 12750036Listed by: COLDWELL BANKER REALTY $609,900Active3 beds 3 baths1,984 sq. ft.
214 Cambridge Lane, Bloomingdale, IL 60108
MLS# 12747054Listed by: HOMESMART CONNECT LLC


Protect your home and budget from life's surprises with an Assurant Home Warranty, backed by a partner that supports you through every step of homeownership. Explore Plans.
©2026 Century 21 Real Estate LLC. All rights reserved. CENTURY 21®, the CENTURY 21 Logo and C21® are service marks owned by Century 21 Real Estate LLC. Century 21 Real Estate LLC fully supports the principles of the Fair Housing Act and the Equal Opportunity Act. Each office is independently owned and operated. Listing information is deemed reliable but not guaranteed accurate.