
316 Plymouth Lane, Bloomingdale, IL 60108
Local realty services provided by:CENTURY 21 North East
316 Plymouth Lane,Bloomingdale, IL 60108
$569,999
- 4 Beds
- 3 Baths
- 2,450 sq. ft.
- Single family
- Active
Listed by: chirag thakkar
Office: seed realty llc.
MLS#:12718842
Source:MLSNI
Price summary
- Price:$569,999
- Price per sq. ft.:$232.65
About this home
Welcome to this beautifully updated 4-bedroom, 2.5-bath home offering the perfect blend of comfort, style, and modern upgrades - this home has it all! This turnkey property features a thoughtfully refreshed interior with neutral finishes, updated paint, refreshed cabinet colors, and recessed lighting throughout the living room and primary bedroom. The inviting kitchen showcases a full suite of Samsung stainless steel appliances, including a gas range, microwave, refrigerator, and wall-mounted range hood, all installed in 2018. Additional kitchen upgrades include a modern sensor-based sink faucet, adding both convenience and functionality to this well-appointed space. Major improvements include a brand-new roof installed in 2026, a furnace with Aprilaire humidifier (2019), air conditioning system (2020), and MyQ Wi-Fi-enabled garage door openers (2018). The home also features a Ring Security System for added peace of mind. Enjoy additional living space in the finished lower-level recreation room, perfect for entertaining, relaxing, or creating a flexible space to fit your lifestyle. With its desirable updates, quality improvements, and inviting layout, this home is truly ready for you to move in and enjoy. Don't miss the opportunity to make this exceptional property your forever home!...
Contact an agent
Home facts
- Year built:1973
- Subdivision & Development:Westlake
- Listing ID #:12718842
- Updated:September 13, 2026 at 11:08 AM
Rooms and interior
- Bedrooms:4
- Total bathrooms:3
- Full bathrooms:2
- Half bathrooms:1
- Rooms Total:9
- Dining Description:Separate Dining Room
- Kitchen Description:Dishwasher, Disposal, Microwave, Range, Refrigerator, Stainless Steel Appliance(s)
- Basement Description:Finished, Partial
- Living area:2,450 sq. ft.
Heating and cooling
- Cooling:Central Air
- Heating:Forced Air, Natural Gas
- Central air:Yes
Structure and exterior
- Roof:Asphalt
- Year built:1973
- Building area:2,450 sq. ft.
- Lot area:0.23 Acres
- Foundation Description:Concrete Perimeter
- Levels:Split Level
Schools
- High school:Glenbard East High School
- Middle school:Marquardt Middle School
- Elementary school:Winnebago Elementary School
Utilities
- Water:Lake Michigan
- Sewer:Public Sewer
Finances and disclosures
- Price:$569,999
- Price per sq. ft.:$232.65
- Tax amount:$12,039 (2024)
Features and amenities
- Laundry features:Dryer, Washer
Parking
- Total parking spaces:2
- Parking description:Attached Garage, Concrete, Garage
- Garage:Yes
- Garage spaces:2
 Copyright 2026 Midwest Real Estate Data LLC. All rights reserved. The data relating to real estate for sale on this web site comes in part from the Broker Reciprocity Program of the Midwest Real Estate Data LLC. Listing information is deemed reliable but not guaranteed. MLSNI Member Broker: Nate Brown
New listings near 316 Plymouth Lane
- New
 $429,900Active3 beds 3 baths2,498 sq. ft.
143 S Pleasant Avenue, Bloomingdale, IL 60108
MLS# 12755095Listed by: W-W REAL ESTATE INC. - New
 $339,500Active2 beds 3 baths1,695 sq. ft.
251 Tamarack Drive, Bloomingdale, IL 60108
MLS# 12754525Listed by: RE/MAX 10 LINCOLN PARK - New
 $450,000Active4 beds 2 baths
248 E Schick Road, Bloomingdale, IL 60108
MLS# 12756962Listed by: REAL BROKER LLC - Open Sun, 1 to 3pmNew
 $529,900Active3 beds 3 baths2,021 sq. ft.
162 Waverly Court, Bloomingdale, IL 60108
MLS# 12753931Listed by: BAIRD & WARNER - New
 $329,000Active2 beds 2 baths1,253 sq. ft.
120 Lakeview Drive #519, Bloomingdale, IL 60108
MLS# 12741293Listed by: REDFIN CORPORATION - New
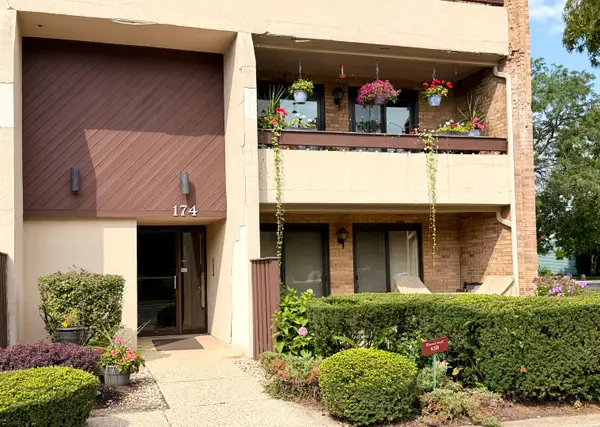 $199,900Active2 beds 1 baths966 sq. ft.
174 E Springbrook Drive #1B, Bloomingdale, IL 60108
MLS# 12749359Listed by: FULTON GRACE REALTY  $205,000Pending2 beds 1 baths1,004 sq. ft.
119 Brewster Court, Bloomingdale, IL 60108
MLS# 12741375Listed by: RE/MAX AT HOME- New
 $489,000Active3 beds 3 baths3,715 sq. ft.
208 Westminster Drive, Bloomingdale, IL 60108
MLS# 12744297Listed by: JADESTONE REALTY INC.  $189,000Pending1 beds 1 baths772 sq. ft.
1 Bloomingdale Place #207, Bloomingdale, IL 60108
MLS# 12750036Listed by: COLDWELL BANKER REALTY $609,900Active3 beds 3 baths1,984 sq. ft.
214 Cambridge Lane, Bloomingdale, IL 60108
MLS# 12747054Listed by: HOMESMART CONNECT LLC


Protect your home and budget from life's surprises with an Assurant Home Warranty, backed by a partner that supports you through every step of homeownership. Explore Plans.
©2026 Century 21 Real Estate LLC. All rights reserved. CENTURY 21®, the CENTURY 21 Logo and C21® are service marks owned by Century 21 Real Estate LLC. Century 21 Real Estate LLC fully supports the principles of the Fair Housing Act and the Equal Opportunity Act. Each office is independently owned and operated. Listing information is deemed reliable but not guaranteed accurate.