
333 Colony Green Drive, Bloomingdale, IL 60108
Local realty services provided by:CENTURY 21 North East
333 Colony Green Drive,Bloomingdale, IL 60108
$249,900
- 2 Beds
- 1 Baths
- 1,100 sq. ft.
- Townhouse
- Active
Upcoming open houses
- Sat, Oct 0312:30 am - 03:30 pm
Listed by: barbara oborne
Office: the homecourt real estate
MLS#:12766477
Source:MLSNI
Price summary
- Price:$249,900
- Price per sq. ft.:$227.18
- Monthly HOA dues:$226
About this home
Freshly painted End Unit Ranch Townhome with FULL unfinished basement just awaiting your ideas for an extra bedroom and bath, office area, workout room, toy room, recreation room, etc. NEW ROOF 2025, all newer thermopane windows 2021 that make the unit so bright and airy. Laminate floors throughout. Main living area has a huge framed Boxed window and a great light/ceiling fan. Dining area with decorative light fixture and a slider to front private block patio just off galley kitchen with glass tile backsplash and black painted cabinets. Stainless steel appliances (Stove 2020, refrigerator /dishwasher 2016). 2 large bedrooms with a slider off the primary to a large completely fenced in 24x12 patio across the entire back of house with plenty of green space around the unit and walking paths and ponds nearby along with schools and shopping too! AC 2017, Dryer 2019, Washer 2014, Furnace and HWH 2013. Nest thermostat and a $1500 HVAC UV -C Air purifier/light added 2026. House is move in ready and just needs a little updating and sweat equity to truly capture all it is worth! PRICED TO SELL!...
Contact an agent
Home facts
- Year built:1972
- Subdivision & Development:Westlake
- Listing ID #:12766477
- Updated:September 23, 2026 at 11:17 AM
Rooms and interior
- Bedrooms:2
- Total bathrooms:1
- Full bathrooms:1
- Rooms Total:6
- Dining Description:Separate Dining Room
- Basement Description:Full, Unfinished
- Living area:1,100 sq. ft.
Heating and cooling
- Cooling:Central Air
- Heating:Forced Air, Natural Gas
- Central air:Yes
Structure and exterior
- Year built:1972
- Building area:1,100 sq. ft.
Utilities
- Water:Public
- Sewer:Public Sewer
Finances and disclosures
- Price:$249,900
- Price per sq. ft.:$227.18
- Tax amount:$5,295 (2024)
Features and amenities
- Pool features:Indoor Pool
Parking
- Total parking spaces:1
- Parking description:Detached Garage, Garage
- Garage:Yes
- Garage spaces:1
 Copyright 2026 Midwest Real Estate Data LLC. All rights reserved. The data relating to real estate for sale on this web site comes in part from the Broker Reciprocity Program of the Midwest Real Estate Data LLC. Listing information is deemed reliable but not guaranteed. MLSNI Member Broker: Nate Brown
New listings near 333 Colony Green Drive
- New
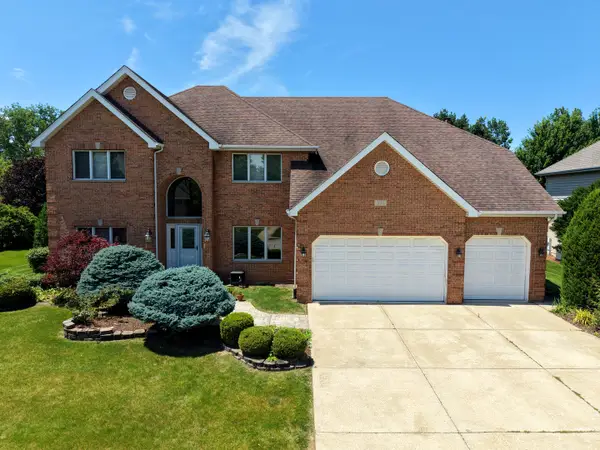 $1,099,999Active5 beds 4 baths5,228 sq. ft.
336 Tuttle Drive, Bloomingdale, IL 60108
MLS# 12764944Listed by: AMBER REALTY INC. - New
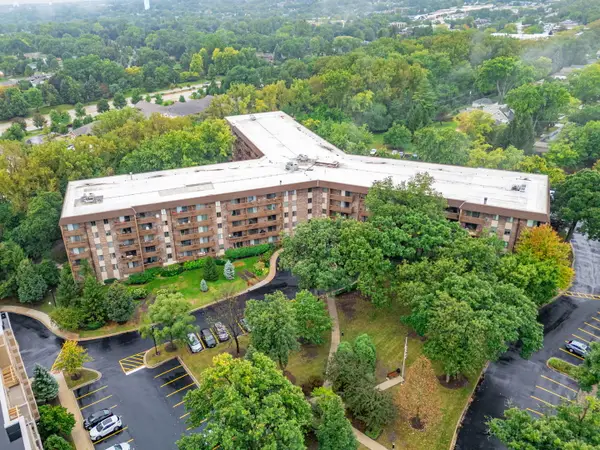 $375,000Active3 beds 2 baths1,606 sq. ft.
120 Lakeview Drive #208, Bloomingdale, IL 60108
MLS# 12763663Listed by: COLDWELL BANKER REALTY - New
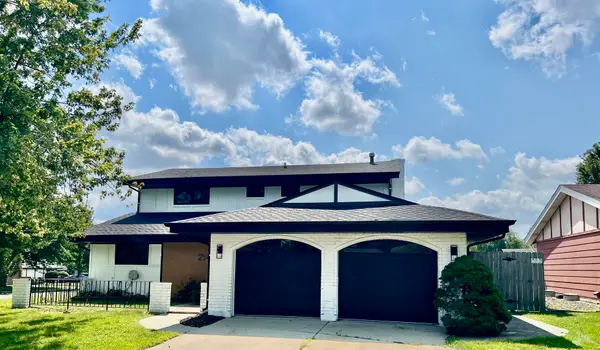 $609,900Active3 beds 3 baths1,984 sq. ft.
214 Cambridge Lane, Bloomingdale, IL 60108
MLS# 12763945Listed by: HOMESMART CONNECT LLC - New
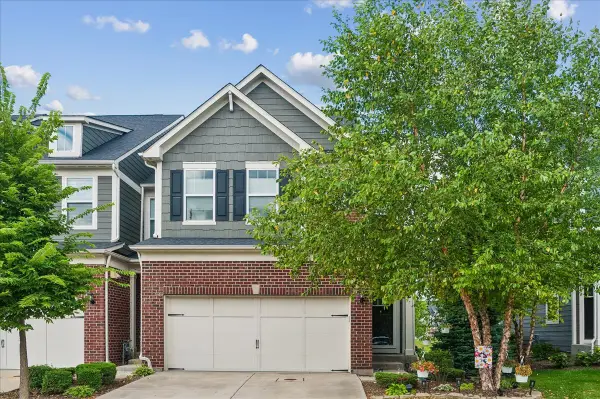 $524,900Active3 beds 3 baths2,021 sq. ft.
162 Waverly Court, Bloomingdale, IL 60108
MLS# 12762220Listed by: BAIRD & WARNER - New
 $470,000Active2 beds 3 baths2,159 sq. ft.
338 Veneto, Bloomingdale, IL 60108
MLS# 12757447Listed by: REDFIN CORPORATION - New
 $439,900Active3 beds 2 baths2,097 sq. ft.
127 Villa Way #127, Bloomingdale, IL 60108
MLS# 12760524Listed by: TELEQUEST CORP. - New
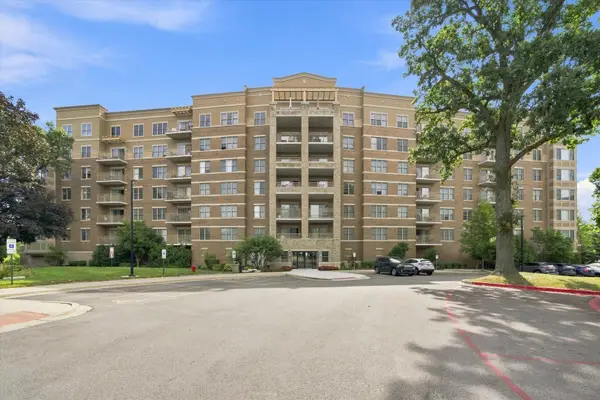 $329,900Active2 beds 2 baths1,332 sq. ft.
125 Lakeview Drive #604, Bloomingdale, IL 60108
MLS# 12759844Listed by: COMPASS - New
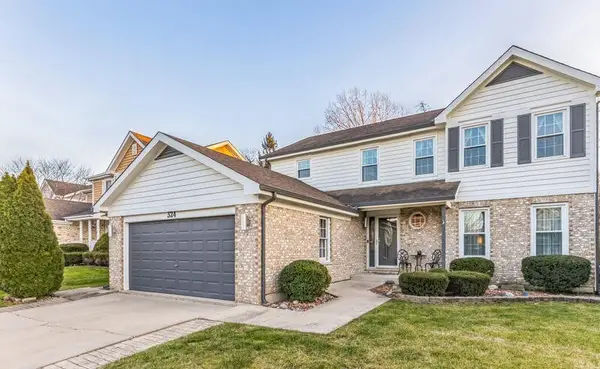 $639,000Active4 beds 3 baths3,398 sq. ft.
324 Chesapeake Lane, Bloomingdale, IL 60108
MLS# 12760906Listed by: KEYRENTER NORTHWEST CHICAGO PROPERTY MANAGEMENT - Open Sat, 11am to 1pmNew
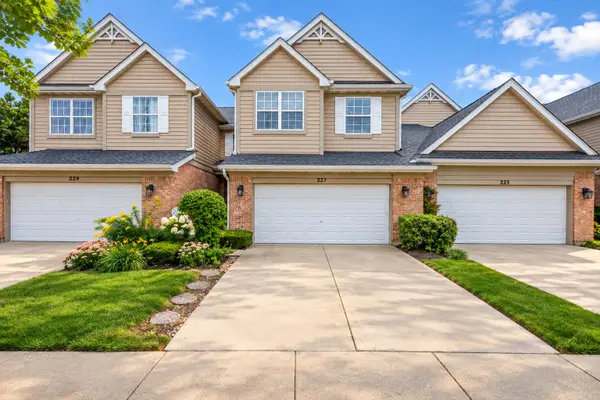 $469,000Active3 beds 3 baths2,264 sq. ft.
227 Wimbledon Place, Bloomingdale, IL 60108
MLS# 12752249Listed by: KELLER WILLIAMS INSPIRE


Protect your home and budget from life's surprises with an Assurant Home Warranty, backed by a partner that supports you through every step of homeownership. Explore Plans.
©2026 Century 21 Real Estate LLC. All rights reserved. CENTURY 21®, the CENTURY 21 Logo and C21® are service marks owned by Century 21 Real Estate LLC. Century 21 Real Estate LLC fully supports the principles of the Fair Housing Act and the Equal Opportunity Act. Each office is independently owned and operated. Listing information is deemed reliable but not guaranteed accurate.