
68 Chelsea Street, Bloomingdale, IL 60108
Local realty services provided by:CENTURY 21 All Pro Real Estate
68 Chelsea Street,Bloomingdale, IL 60108
$476,000
- 3 Beds
- 2 Baths
- - sq. ft.
- Townhouse
- Sold
Listed by: rosa wayda
Office: executive realty group llc.
MLS#:12724849
Source:MLSNI
Sorry, we are unable to map this address
Price summary
- Price:$476,000
- Monthly HOA dues:$335
About this home
Welcome home to luxurious living in Country Club Estates! This bright and spacious home is filled with beautiful finishes and features throughout. The main level showcases hardwood flooring and an impressive kitchen with a dedicated hot water tank for the sink & dishwasher, gorgeous 42-inch Soft Close cherry cabinets, granite countertops, a double sink, pantry, eat-in dining space, new top-of-the-line refrigerator, Stainless Steel Appliances and a convenient pass through to the dining room from the kitchen with an additional granite counter. The living and dining rooms feature soaring vaulted ceilings, hardwood floors, and sliding glass doors that open to a beautiful freshly painted deck with a gate and paver sidewalk to the deck, creating the perfect space for relaxing or entertaining. Step up to the inviting loft, complete with a gas/log fireplace, newer window and wet bar overlooking the living and dining areas. The spacious primary bedroom offers a walk-in closet and a spa-inspired private bath featuring a raised bubble tub with air jet therapy, a walk-in shower with seating, and a double-bowl vanity with granite countertops. The lower level includes ground level windows offering natural lighting, two generously sized bedrooms with double closets and a 3/4 bathroom with a shower and finished crawl space for tons of storage! Main Level also includes a large laundry room with plenty of cabinetry and storage, while the heated garage features an epoxy floor, pull-down attic stairs and racks for even more storage space. This welcoming home offers comfort, style, and plenty of room for the whole family to enjoy!...
Contact an agent
Home facts
- Year built:1986
- Subdivision & Development:Country Club Estates
- Listing ID #:12724849
- Updated:September 19, 2026 at 07:51 AM
Rooms and interior
- Bedrooms:3
- Total bathrooms:2
- Full bathrooms:2
- Rooms Total:7
- Dining Description:Separate Dining Room
- Bathrooms Description:Double Sinks, Separate Shower, Whirlpool
- Kitchen Description:Dishwasher, Microwave, Range, Refrigerator
Heating and cooling
- Cooling:Central Air
- Heating:Forced Air, Natural Gas
- Central air:Yes
Structure and exterior
- Roof:Asphalt
- Year built:1986
- Lot Features:Cul-De-Sac, Landscaped
- Foundation Description:Concrete Perimeter
Schools
- High school:Lake Park High School
- Middle school:Westfield Middle School
- Elementary school:Erickson Elementary School
Utilities
- Water:Lake Michigan
- Sewer:Public Sewer
Finances and disclosures
- Price:$476,000
- Tax amount:$7,346 (2025)
Features and amenities
- Laundry features:Dryer, Washer
- Amenities:Air Purifier, Ceiling Fan(s), Security System, Sump Pump
Parking
- Total parking spaces:2
- Parking description:Asphalt, Attached Garage, Garage
- Garage:Yes
- Garage spaces:2
 Copyright 2026 Midwest Real Estate Data LLC. All rights reserved. The data relating to real estate for sale on this web site comes in part from the Broker Reciprocity Program of the Midwest Real Estate Data LLC. Listing information is deemed reliable but not guaranteed. MLSNI Member Broker: Lisa McKinney
New listings near 68 Chelsea Street
- New
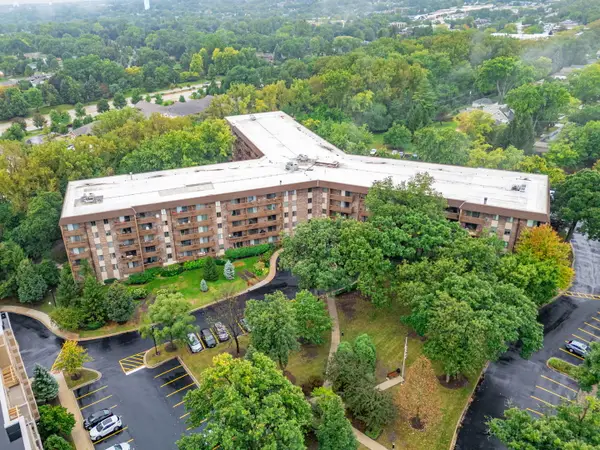 $375,000Active3 beds 2 baths1,606 sq. ft.
120 Lakeview Drive #208, Bloomingdale, IL 60108
MLS# 12763663Listed by: COLDWELL BANKER REALTY - New
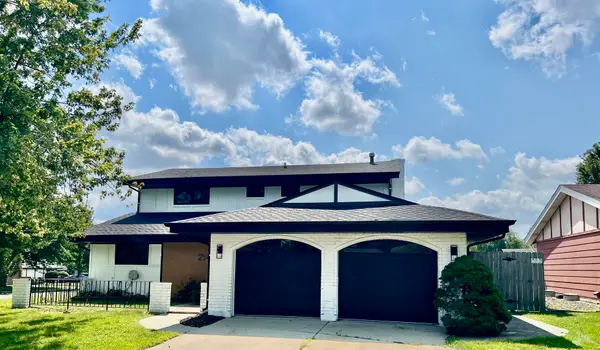 $609,900Active3 beds 3 baths1,984 sq. ft.
214 Cambridge Lane, Bloomingdale, IL 60108
MLS# 12763945Listed by: HOMESMART CONNECT LLC - New
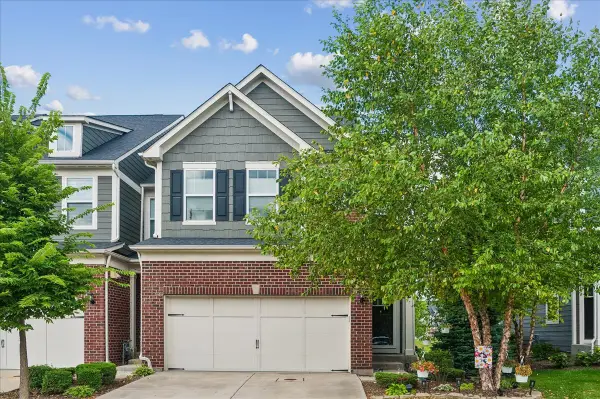 $524,900Active3 beds 3 baths2,021 sq. ft.
162 Waverly Court, Bloomingdale, IL 60108
MLS# 12762220Listed by: BAIRD & WARNER - Open Sun, 12 to 2pmNew
 $470,000Active2 beds 3 baths2,159 sq. ft.
338 Veneto, Bloomingdale, IL 60108
MLS# 12757447Listed by: REDFIN CORPORATION - Open Sun, 11am to 3pmNew
 $439,900Active3 beds 2 baths2,097 sq. ft.
127 Villa Way #127, Bloomingdale, IL 60108
MLS# 12760524Listed by: TELEQUEST CORP. - New
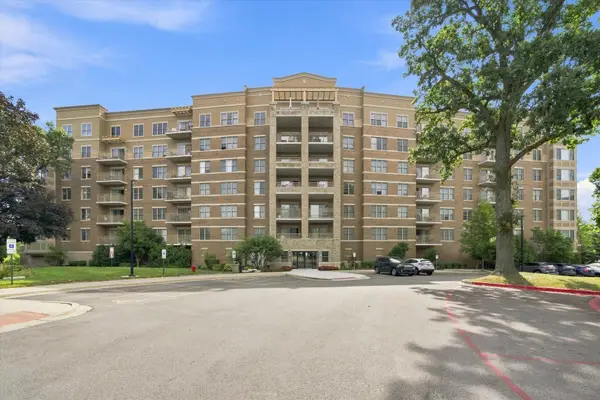 $329,900Active2 beds 2 baths1,332 sq. ft.
125 Lakeview Drive #604, Bloomingdale, IL 60108
MLS# 12759844Listed by: COMPASS - New
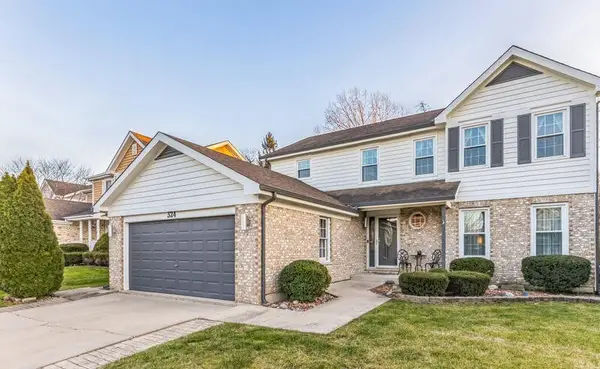 $639,000Active4 beds 3 baths3,398 sq. ft.
324 Chesapeake Lane, Bloomingdale, IL 60108
MLS# 12760906Listed by: KEYRENTER NORTHWEST CHICAGO PROPERTY MANAGEMENT - New
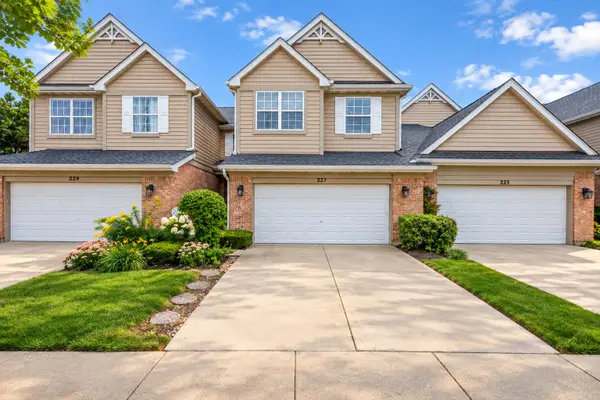 $469,000Active3 beds 3 baths2,264 sq. ft.
227 Wimbledon Place, Bloomingdale, IL 60108
MLS# 12752249Listed by: KELLER WILLIAMS INSPIRE - New
 $565,555Active4 beds 3 baths2,450 sq. ft.
316 Plymouth Lane, Bloomingdale, IL 60108
MLS# 12758541Listed by: SEED REALTY LLC - New
 $429,900Active3 beds 3 baths2,498 sq. ft.
143 S Pleasant Avenue, Bloomingdale, IL 60108
MLS# 12755095Listed by: W-W REAL ESTATE INC.


Protect your home and budget from life's surprises with an Assurant Home Warranty, backed by a partner that supports you through every step of homeownership. Explore Plans.
©2026 Century 21 Real Estate LLC. All rights reserved. CENTURY 21®, the CENTURY 21 Logo and C21® are service marks owned by Century 21 Real Estate LLC. Century 21 Real Estate LLC fully supports the principles of the Fair Housing Act and the Equal Opportunity Act. Each office is independently owned and operated. Listing information is deemed reliable but not guaranteed accurate.