
101 Margaret Street, Bloomington, IL 61704
Local realty services provided by:CENTURY 21 House of Realty, Inc.
Listed by: seth goodman
Office: me realty
MLS#:CA1046618
Source:IL_CAAR
Price summary
- Price:$179,000
- Price per sq. ft.:$161.99
About this home
Situated on the south edge of Bloomington with country views, this splendid 3-bedroom brick/vinyl sided ranch style home has much to offer! The comfortable move-in ready interior offers a large front facing living room, equipped eat-in kitchen with laundry hook-ups, pass through to living room, in addition to an adjacent pantry, three nice sized bedrooms (one is extra-large and offers cedar lined closets), and a full hall bath. The attached garage is oversized and heated while the backyard is fenced and offers a covered rear porch in addition to a large storage shed with electricity. Architectural roof installed in 2020. All appliances to remain including washer and dryer. Practical and well maintained, this residential dwelling awaits new ownership!
Contact an agent
Home facts
- Year built:1954
- Subdivision & Development:Clearview
- Listing ID #:CA1046618
- Added:4 day(s) ago
- Updated:September 22, 2026 at 10:17 PM
Rooms and interior
- Bedrooms:3
- Total bathrooms:1
- Full bathrooms:1
- Kitchen Description:Dishwasher, Microwave, Refrigerator
- Basement:Yes
- Living area:1,105 sq. ft.
Heating and cooling
- Cooling:Central Air
- Heating:Forced Air
- Central air:Yes
Structure and exterior
- Roof:Shingle
- Year built:1954
- Building area:1,105 sq. ft.
- Construction Materials:Brick, Vinyl Siding
- Exterior Features:Shed(s)
- Foundation Description:Slab
Schools
- High school:Normal Community
Utilities
- Water:Public
Finances and disclosures
- Price:$179,000
- Price per sq. ft.:$161.99
- Tax amount:$1,739 (2025)
Features and amenities
- Appliances:Dishwasher, Dryer, Microwave, Refrigerator, Washer
- Laundry features:Dryer, Washer
- Amenities:Ceiling Fan(s)
Parking
- Parking description:Attached, Side Load Garage
- Garage:Yes
- Garage spaces:1
New listings near 101 Margaret Street
 $109,900Pending2 beds 1 baths1,628 sq. ft.
1205 W Taylor Street, Bloomington, IL 61701
MLS# 12762627Listed by: RE/MAX RISING
- New
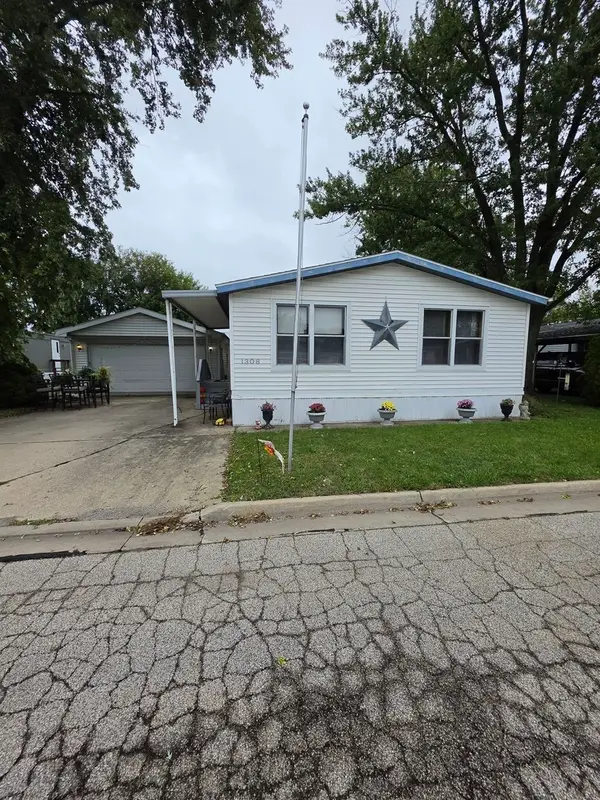 $65,000Active3 beds 2 baths
1306 13th Street, Bloomington, IL 61704
MLS# 12758572Listed by: RE/MAX CHOICE - New
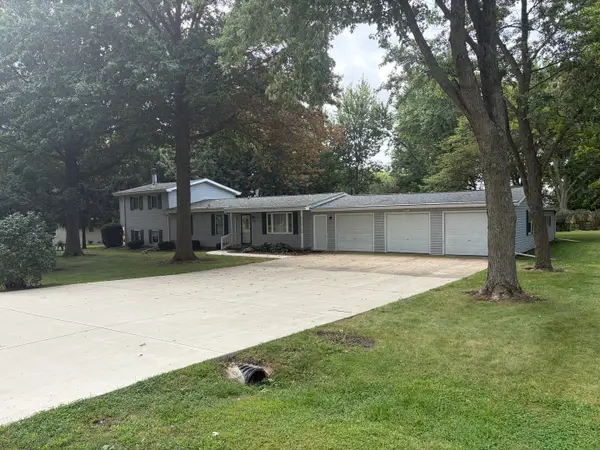 $274,900Active3 beds 2 baths1,705 sq. ft.
10083 Elizabeth Road, Bloomington, IL 61705
MLS# 12763525Listed by: RE/MAX CHOICE - New
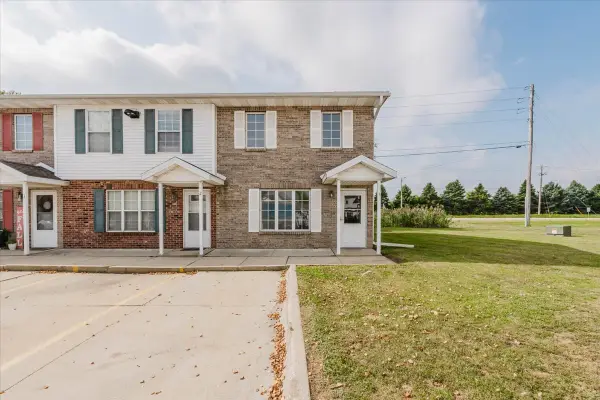 $144,500Active2 beds 3 baths1,170 sq. ft.
23 Fetzer Drive #1, Bloomington, IL 61704
MLS# 12764405Listed by: KELLER WILLIAMS REVOLUTION - New
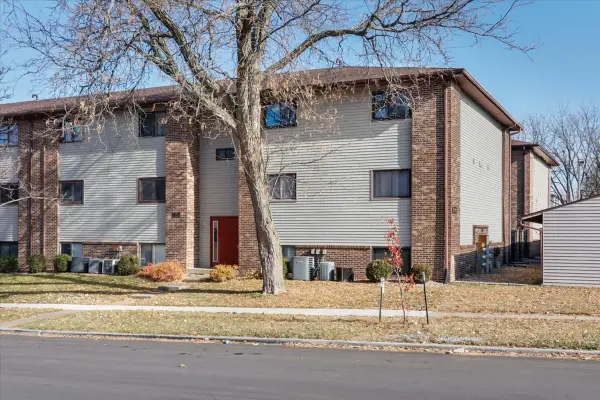 $82,000Active2 beds 2 baths1,101 sq. ft.
1920 Tracy Drive #9, Bloomington, IL 61704
MLS# 12745365Listed by: BHHS CENTRAL ILLINOIS, REALTORS  $399,900Pending2 beds 2 baths3,914 sq. ft.
2 Spruce Court, Bloomington, IL 61704
MLS# 12760384Listed by: COLDWELL BANKER REAL ESTATE GROUP $399,900Pending3 beds 3 baths3,820 sq. ft.
25 Spring Ridge Circle, Bloomington, IL 61704
MLS# 12739464Listed by: RE/MAX RISING- New
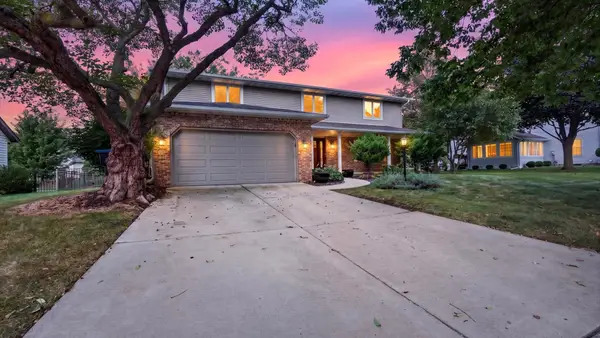 $400,000Active4 beds 3 baths2,370 sq. ft.
2508 Keystone Road, Bloomington, IL 61704
MLS# 12757067Listed by: BHHS CENTRAL ILLINOIS, REALTORS - New
 $445,000Active4 beds 4 baths3,807 sq. ft.
19598 Nottingham Drive, Bloomington, IL 61705
MLS# 12763505Listed by: KELLER WILLIAMS REVOLUTION


Protect your home and budget from life's surprises with an Assurant Home Warranty, backed by a partner that supports you through every step of homeownership. Explore Plans.
©2026 Century 21 Real Estate LLC. All rights reserved. CENTURY 21®, the CENTURY 21 Logo and C21® are service marks owned by Century 21 Real Estate LLC. Century 21 Real Estate LLC fully supports the principles of the Fair Housing Act and the Equal Opportunity Act. Each office is independently owned and operated. Listing information is deemed reliable but not guaranteed accurate.