
1014 Chicory Lane, Bloomington, IL 61704
Local realty services provided by:CENTURY 21 Affiliated
1014 Chicory Lane,Bloomington, IL 61704
$275,000
- 3 Beds
- 3 Baths
- 2,221 sq. ft.
- Single family
- Pending
Listed by: jaiden snodgrass
Office: re/max rising
MLS#:12712984
Source:MLSNI
Price summary
- Price:$275,000
- Price per sq. ft.:$123.82
About this home
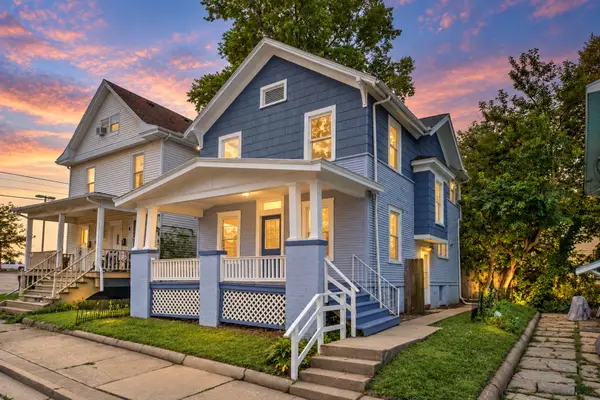
Welcome home to this beautifully renovated 3-bedroom, 2.5-bath home situated on a desirable corner lot in the sought-after Laesch Acres neighborhood. Thoughtfully updated throughout, this move-in-ready home offers the perfect blend of modern updates, functional living space, and timeless charm. From the moment you arrive, you'll appreciate the mature trees, attractive landscaping, exceptional curb appeal, and attached two-car garage. Step inside to discover a spacious eat-in kitchen featuring a center island (which can be moved or removed with the laminate flooring remaining underneath), corian countertops, hardwood flooring, and plenty of room for gathering with family and friends. The inviting family room is centered around a stunning gas brick fireplace, creating a warm and welcoming space to relax. The finished lower level provides additional living space with a large recreation room, wet bar, and endless possibilities for entertaining, a home office, workout space, or the potential for a fourth bedroom. Fresh interior paint, updated bathrooms, and numerous improvements throughout make this home truly move-in ready. The spacious primary suite offers a private retreat complete with a skylight in the en-suite bathroom and a closet with an organizer system. Two additional generously sized bedrooms provide comfortable space for family, guests, or a home office. Step outside to a large, fully fenced backyard offering plenty of room for kids, pets, gardening, or entertaining. The freshly painted deck overlooks the beautifully maintained yard, creating the perfect space to enjoy your morning coffee or host summer gatherings. Additional modern touches, including a Google Nest smart thermostat, add everyday comfort and convenience. Offering extensive updates, flexible living space, beautiful outdoor areas, and a prime corner lot location in one of the area's most desirable neighborhoods, this home is ready to welcome its next owners. Schedule your private showing today! Seller is providing up to a $3500 credit for carpet replacement!...
Contact an agent
Home facts
- Year built:1988
- Subdivision & Development:Laesch Acres
- Listing ID #:12712984
- Updated:September 15, 2026 at 09:19 AM
Rooms and interior
- Bedrooms:3
- Total bathrooms:3
- Full bathrooms:2
- Half bathrooms:1
- Rooms Total:8
- Kitchen Description:Dishwasher, Range
- Basement Description:Partial, Partially Finished
- Living area:2,221 sq. ft.
Heating and cooling
- Cooling:Central Air
- Heating:Forced Air, Natural Gas
- Central air:Yes
Structure and exterior
- Year built:1988
- Building area:2,221 sq. ft.
- Lot area:0.23 Acres
- Lot Features:Landscaped, Mature Trees
- Architectural Style:Traditional
- Levels:2 Story
Schools
- High school:Normal Community High School
- Middle school:Evans Jr High
- Elementary school:Cedar Ridge Elementary
Utilities
- Water:Public
- Sewer:Public Sewer
Finances and disclosures
- Price:$275,000
- Price per sq. ft.:$123.82
- Tax amount:$5,120 (2025)
Features and amenities
- Amenities:Ceiling Fan(s), TV-Dish
Parking
- Total parking spaces:2
- Parking description:Attached Garage, Garage
- Garage:Yes
- Garage spaces:2
 Copyright 2026 Midwest Real Estate Data LLC. All rights reserved. The data relating to real estate for sale on this web site comes in part from the Broker Reciprocity Program of the Midwest Real Estate Data LLC. Listing information is deemed reliable but not guaranteed. MLSNI Member Broker: David Try
New listings near 1014 Chicory Lane
- New
 $169,900Active3 beds 2 baths1,432 sq. ft.
310 N Mclean Street, Bloomington, IL 61701
MLS# 12758407Listed by: COLDWELL BANKER REAL ESTATE GROUP - New
 $945,000Active6 beds 5 baths5,578 sq. ft.
7 Smokey Court, Bloomington, IL 61704
MLS# 12758033Listed by: COLDWELL BANKER REAL ESTATE GROUP  $795,000Pending5 beds 6 baths7,999 sq. ft.
15785 Belfry Drive, Bloomington, IL 61705
MLS# 12759269Listed by: RE/MAX RISING- Open Sat, 11am to 12:30pmNew
 $599,900Active5 beds 5 baths4,300 sq. ft.
1313 Woodbine Road, Bloomington, IL 61704
MLS# 12752421Listed by: RE/MAX RISING - New
 $198,000Active3 beds 1 baths1,014 sq. ft.
3019 Robert Street, Bloomington, IL 61704
MLS# 12732326Listed by: RE/MAX RISING - Open Sat, 10am to 12pmNew
 $70,000Active3 beds 2 baths
322 Avenue F, Bloomington, IL 61701
MLS# 12758206Listed by: RE/MAX RISING - New
 $795,000Active4 beds 5 baths5,434 sq. ft.
21 Lavender Lane, Bloomington, IL 61704
MLS# 12752020Listed by: COLDWELL BANKER REAL ESTATE GROUP - New
 $774,900Active4 beds 5 baths5,464 sq. ft.
18 Stonebrook Court, Bloomington, IL 61704
MLS# 12757540Listed by: BRILLIANT REAL ESTATE  $170,000Pending3 beds 1 baths975 sq. ft.
1307 Dogwood Lane, Bloomington, IL 61704
MLS# 12693923Listed by: RE/MAX RISING $235,000Pending2 beds 2 baths1,588 sq. ft.
4001 Scottsdale Avenue, Bloomington, IL 61705
MLS# 12741589Listed by: CORE 3 RESIDENTIAL REAL ESTATE LLC


Protect your home and budget from life's surprises with an Assurant Home Warranty, backed by a partner that supports you through every step of homeownership. Explore Plans.
©2026 Century 21 Real Estate LLC. All rights reserved. CENTURY 21®, the CENTURY 21 Logo and C21® are service marks owned by Century 21 Real Estate LLC. Century 21 Real Estate LLC fully supports the principles of the Fair Housing Act and the Equal Opportunity Act. Each office is independently owned and operated. Listing information is deemed reliable but not guaranteed accurate.