1029 Maple Hill Road #9, Bloomington, IL 61705
Local realty services provided by:CENTURY 21 New Heritage
1029 Maple Hill Road #9,Bloomington, IL 61705
$579,000
- 3 Beds
- 3 Baths
- 1,800 sq. ft.
- Townhouse
- Active
Listed by: tracy patkunas
Office: re/max rising
MLS#:12789743
Source:MLSNI
Price summary
- Price:$579,000
- Price per sq. ft.:$321.67
- Monthly HOA dues:$150
About this home
The Sky-Line Vibe home is a townhome that has architectural detail around every corner! A vaulted ceiling boasts vertical drama and a spacious feel. The interior amenities are luxurious and functional. Every square foot of this home has been meticulously designed from the double stud framing high performing wall systems, to the water saving features and more! There are also upgrade options for our first COII Homeowners! COII Homes are exceptional, a rare combination of style, sustainability, and smart living. Enjoy dramatically lower utility bills and long-term cost savings while living in a thoughtfully engineered, comfortable space built for lasting value. COII Homes uses high-performance and passive house techniques. These design techniques reduce air leakages, increase solar optimization through shading and window placements. In addition to the savings, this home focuses on wellness featuring high-tech CERV Ventilation systems, providing the highest indoor air quality. With a beautiful mid-century modern exterior, the interior provides a modern luxurious feel with custom solid maple-wood (no-VOC) cabinetry and solid bamboo flooring! A COII Home is paving the way to long-term cost savings while focusing on wellness for people and the planet. Living in the Maple Square community is a place to retreat to and enjoy the mature landscaping and future wetland preserves to the north of the property. The location has shopping, food, entertainment, and many other amenities within minutes of the neighborhood! These homes are being offered at early bird pricing this fall. This pricing will not last and there are limited numbers of each model in this 22 modern home neighborhood. Become a COII Homeowner today!...
Contact an agent
Home facts
- Year built:2027
- Subdivision & Development:Not Applicable
- Listing ID #:12789743
- Updated:October 24, 2026 at 02:37 PM
Rooms and interior
- Bedrooms:3
- Total bathrooms:3
- Full bathrooms:2
- Half bathrooms:1
- Rooms Total:6
- Living area:1,800 sq. ft.
Heating and cooling
- Cooling:Central Air
- Heating:Electric
- Central air:Yes
Structure and exterior
- Year built:2027
- Building area:1,800 sq. ft.
Schools
- High school:Normal Community West High Schoo
- Middle school:Parkside Jr High
- Elementary school:Fox Creek Elementary
Utilities
- Water:Public
- Sewer:Public Sewer
Finances and disclosures
- Price:$579,000
- Price per sq. ft.:$321.67
Parking
- Total parking spaces:1
- Parking description:Attached Garage, Garage
- Garage:Yes
- Garage spaces:1
 Copyright 2026 Midwest Real Estate Data LLC. All rights reserved. The data relating to real estate for sale on this web site comes in part from the Broker Reciprocity Program of the Midwest Real Estate Data LLC. Listing information is deemed reliable but not guaranteed. MLSNI Member Broker: Lisa Rossow
New listings near 1029 Maple Hill Road #9
- New
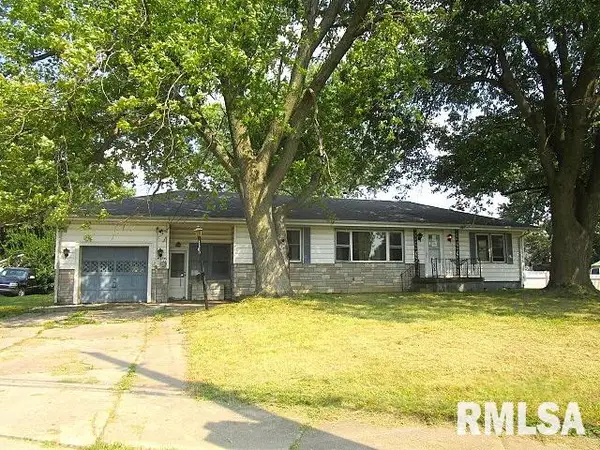
 $36,000Active3 beds 1 baths1,196 sq. ft.
1506 S Low Street, Bloomington, IL 61701
MLS# PA1271288Listed by: CENTURY 21 LINCOLN NATIONAL RE - New
 $250,000Active4 beds 3 baths2,160 sq. ft.
107 S Bayberry Court, Bloomington, IL 61704
MLS# 12793166Listed by: KELLER WILLIAMS REVOLUTION - New
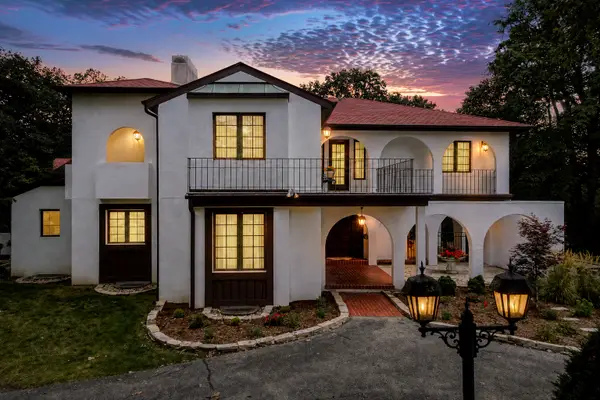 $450,000Active3 beds 3 baths4,200 sq. ft.
1711 S Center Street, Bloomington, IL 61701
MLS# 12765533Listed by: RE/MAX RISING - New
 $534,900Active5 beds 4 baths3,375 sq. ft.
1116 Staghorne Way, Bloomington, IL 61705
MLS# 12786965Listed by: BRILLIANT REAL ESTATE - New
 $825,000Active5 beds 6 baths6,020 sq. ft.
1 Stonebrook Court, Bloomington, IL 61704
MLS# 12785642Listed by: RE/MAX RISING - New
 $550,000Active5 beds 4 baths4,240 sq. ft.
10069 Wolf Hill Road, Bloomington, IL 61705
MLS# 12792442Listed by: COLDWELL BANKER REAL ESTATE GROUP - Open Sun, 2:30 to 4pmNew
 $125,000Active2 beds 2 baths952 sq. ft.
1010 Arlene Court #7, Bloomington, IL 61701
MLS# 12792355Listed by: RE/MAX CHOICE - New
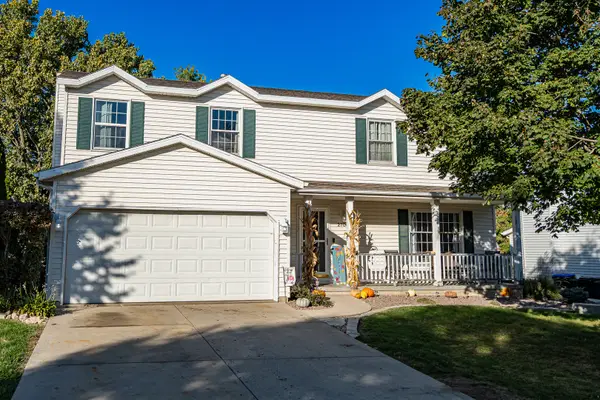 $299,900Active4 beds 3 baths2,461 sq. ft.
2706 Sandstone Street, Bloomington, IL 61704
MLS# 12792171Listed by: RE/MAX RISING - New
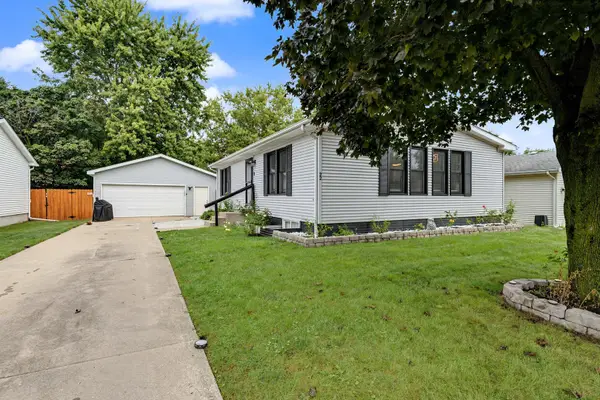 $230,000Active3 beds 2 baths1,080 sq. ft.
22 Geneva Court, Bloomington, IL 61704
MLS# 12790544Listed by: COLDWELL BANKER REAL ESTATE GROUP


Protect your home and budget from life's surprises with an Assurant Home Warranty, backed by a partner that supports you through every step of homeownership. Explore Plans.
©2026 Century 21 Real Estate LLC. All rights reserved. CENTURY 21®, the CENTURY 21 Logo and C21® are service marks owned by Century 21 Real Estate LLC. Century 21 Real Estate LLC fully supports the principles of the Fair Housing Act and the Equal Opportunity Act. Each office is independently owned and operated. Listing information is deemed reliable but not guaranteed accurate.