
1116 E Monroe Street, Bloomington, IL 61701
Local realty services provided by:CENTURY 21 New Beginnings
1116 E Monroe Street,Bloomington, IL 61701
$650,000
- 3 Beds
- 4 Baths
- 4,465 sq. ft.
- Single family
- Pending
Listed by: tom petersen
Office: re/max rising
MLS#:12694429
Source:MLSNI
Price summary
- Price:$650,000
- Price per sq. ft.:$145.58
About this home
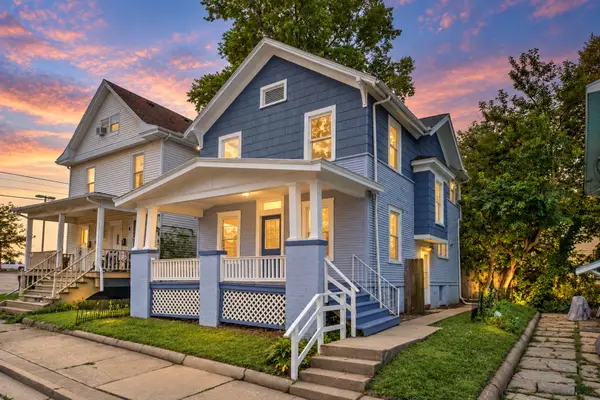
Absolutely stunning two-story Pilsbury home located on the highly sought-after Monroe Street, where timeless character meets modern updates. From the moment you arrive, you'll be captivated by the exceptional curb appeal and the abundance of original charm throughout. Inside, you'll find beautifully refinished original hardwood floors throughout the main and second floors, soaring 9-foot ceilings, exquisite millwork, and architectural details that make this home truly one of a kind. Enter through the front door into the grand foyer, where the stunning original staircase immediately sets the tone. The sun-filled formal dining room is surrounded by windows, creating the perfect setting for everyday meals or special gatherings. The inviting living room features an original fireplace mantel and shares a beautiful double-sided gas log fireplace with the adjoining den and entertaining wet bar. Wrapped in gorgeous marble, the bar top creates an elegant space to host guests year-round. Just beyond, the impressive family room boasts 12-foot ceilings, walls of tall windows, and picturesque views that leads out to the paved backyard patio, creating a seamless flow between indoor and outdoor living. The functional kitchen offers abundant cabinetry, quarts counter tops, updated stainless steel appliances, a peninsula with seating, and stylish herringbone tile flooring. A convenient back staircase leads directly to the second floor, while a sunken office and half bath complete the main level. Up the winding staircase, the spacious primary suite features a spa-inspired bathroom with a glass-enclosed walk-in shower and double-sink vanity. Two additional bedrooms and a full bath complete the second floor. A walk-up attic provides excellent storage space and easy access to mechanicals. The finished basement offers even more living space with a second family room, an additional half bath, a generous laundry room, and plenty of storage. Outside, the private backyard oasis is every bit as impressive as the interior. Beautiful, mature landscaping, lush gardens, and charming stone walkways create an incredibly picturesque setting that feels both peaceful and private. The paved patio offers the perfect space for entertaining, dining al fresco, or simply relaxing with your morning cup of coffee while taking in the beautifully landscaped surroundings. The oversized two-car garage provides ample room for vehicles, golf carts, bicycles, lawn equipment, and more. Ideally located just one block from Bloomington Country Club, parks, and schools, this exceptional home offers the perfect combination of historic charm, thoughtful updates, and an unbeatable location!...
Contact an agent
Home facts
- Year built:1918
- Listing ID #:12694429
- Updated:September 15, 2026 at 09:19 AM
Rooms and interior
- Bedrooms:3
- Total bathrooms:4
- Full bathrooms:2
- Half bathrooms:2
- Rooms Total:10
- Dining Description:Separate Dining Room
- Bathrooms Description:Double Sinks, Separate Shower, Soaking Tub
- Kitchen Description:Dishwasher, Gas Oven, Microwave, Range, Refrigerator, Stainless Steel Appliance(s)
- Basement Description:Finished, Full
- Living area:4,465 sq. ft.
Heating and cooling
- Cooling:Central Air
- Heating:Radiator(s)
- Central air:Yes
Structure and exterior
- Roof:Asphalt
- Year built:1918
- Building area:4,465 sq. ft.
- Foundation Description:Block, Brick/Mortar
- Levels:2 Story
Schools
- High school:Bloomington High School
- Middle school:Bloomington Jr High School
- Elementary school:Washington Elementary
Utilities
- Water:Public
- Sewer:Public Sewer
Finances and disclosures
- Price:$650,000
- Price per sq. ft.:$145.58
- Tax amount:$9,375 (2025)
Features and amenities
- Amenities:CO Detectors, Ceiling Fan(s)
Parking
- Total parking spaces:2
- Parking description:Concrete, Detached Garage, Garage
- Garage:Yes
- Garage spaces:2
 Copyright 2026 Midwest Real Estate Data LLC. All rights reserved. The data relating to real estate for sale on this web site comes in part from the Broker Reciprocity Program of the Midwest Real Estate Data LLC. Listing information is deemed reliable but not guaranteed. MLSNI Member Broker: Vivian Galarza
New listings near 1116 E Monroe Street
- New
 $169,900Active3 beds 2 baths1,432 sq. ft.
310 N Mclean Street, Bloomington, IL 61701
MLS# 12758407Listed by: COLDWELL BANKER REAL ESTATE GROUP - New
 $945,000Active6 beds 5 baths5,578 sq. ft.
7 Smokey Court, Bloomington, IL 61704
MLS# 12758033Listed by: COLDWELL BANKER REAL ESTATE GROUP  $795,000Pending5 beds 6 baths7,999 sq. ft.
15785 Belfry Drive, Bloomington, IL 61705
MLS# 12759269Listed by: RE/MAX RISING- Open Sat, 11am to 12:30pmNew
 $599,900Active5 beds 5 baths4,300 sq. ft.
1313 Woodbine Road, Bloomington, IL 61704
MLS# 12752421Listed by: RE/MAX RISING - New
 $198,000Active3 beds 1 baths1,014 sq. ft.
3019 Robert Street, Bloomington, IL 61704
MLS# 12732326Listed by: RE/MAX RISING - Open Sat, 10am to 12pmNew
 $70,000Active3 beds 2 baths
322 Avenue F, Bloomington, IL 61701
MLS# 12758206Listed by: RE/MAX RISING - New
 $795,000Active4 beds 5 baths5,434 sq. ft.
21 Lavender Lane, Bloomington, IL 61704
MLS# 12752020Listed by: COLDWELL BANKER REAL ESTATE GROUP - New
 $774,900Active4 beds 5 baths5,464 sq. ft.
18 Stonebrook Court, Bloomington, IL 61704
MLS# 12757540Listed by: BRILLIANT REAL ESTATE  $170,000Pending3 beds 1 baths975 sq. ft.
1307 Dogwood Lane, Bloomington, IL 61704
MLS# 12693923Listed by: RE/MAX RISING $235,000Pending2 beds 2 baths1,588 sq. ft.
4001 Scottsdale Avenue, Bloomington, IL 61705
MLS# 12741589Listed by: CORE 3 RESIDENTIAL REAL ESTATE LLC


Protect your home and budget from life's surprises with an Assurant Home Warranty, backed by a partner that supports you through every step of homeownership. Explore Plans.
©2026 Century 21 Real Estate LLC. All rights reserved. CENTURY 21®, the CENTURY 21 Logo and C21® are service marks owned by Century 21 Real Estate LLC. Century 21 Real Estate LLC fully supports the principles of the Fair Housing Act and the Equal Opportunity Act. Each office is independently owned and operated. Listing information is deemed reliable but not guaranteed accurate.