
13 Knollbrook Court, Bloomington, IL 61705
Local realty services provided by:CENTURY 21 North East
13 Knollbrook Court,Bloomington, IL 61705
$529,900
- 4 Beds
- 4 Baths
- 3,948 sq. ft.
- Single family
- Pending
Listed by: mark kudrys
Office: freedom realty
MLS#:12721456
Source:MLSNI
Price summary
- Price:$529,900
- Price per sq. ft.:$134.22
About this home
From the moment you step inside, the home's quality craftsmanship is on display, highlighted by custom wood trim and elegant crown molding that flows throughout the main living areas. The jaw-dropping great room serves as the heart of the home, bathed in an abundance natural light. Chefs will love the expansive eat-in kitchen, offering ample cabinet storage and sprawling counter space perfect for meal prep or casual entertaining. Convenience is key with a dedicated first-floor laundry room complete with a utility sink. Upstairs, the expansive primary suite is a sanctuary. The attached bath features dual "his and her" sinks, an oversized mirror, a standalone shower, and a deep garden tub. The fully finished basement is an entertainer's dream, boasting a fireplace, a full bathroom, and a sleek wet bar for hosting game nights. Step out back into your own private oasis. The west-facing backyard configuration sets the stage for breathtaking, unobstructed Central Illinois sunsets. Whether you are floating, swimming or relaxing by the pool, this outdoor paradise delivers resort-style living right at home. Don't miss the chance to own this rare gem on the southwest side! Yard irrigation, All new windows and door on front of the house. Some new windows in the kitchen. Roof 2018. All kitchen appliances stay with the house....
Contact an agent
Home facts
- Year built:2000
- Subdivision & Development:Fox Creek
- Listing ID #:12721456
- Updated:August 03, 2026 at 10:28 AM
Rooms and interior
- Bedrooms:4
- Total bathrooms:4
- Full bathrooms:3
- Half bathrooms:1
- Rooms Total:10
- Dining Description:Eating Area
- Bathrooms Description:Whirlpool
- Kitchen Description:Dishwasher, Microwave, Range, Refrigerator
- Basement Description:Full, Partially Finished
- Living area:3,948 sq. ft.
Heating and cooling
- Cooling:Central Air
- Heating:Forced Air, Natural Gas
- Central air:Yes
Structure and exterior
- Roof:Asphalt
- Year built:2000
- Building area:3,948 sq. ft.
- Lot area:0.23 Acres
- Lot Features:Landscaped, Mature Trees
- Architectural Style:Traditional
- Levels:2 Story
Schools
- High school:Normal Community West High Schoo
- Middle school:Parkside Jr High
- Elementary school:Fox Creek Elementary
Utilities
- Water:Public
- Sewer:Public Sewer
Finances and disclosures
- Price:$529,900
- Price per sq. ft.:$134.22
- Tax amount:$11,274 (2025)
Features and amenities
- Amenities:Ceiling Fan(s), Sprinkler-Lawn, TV-Dish
Parking
- Total parking spaces:3
- Parking description:Attached Garage, Garage
- Garage:Yes
- Garage spaces:3
 Copyright 2026 Midwest Real Estate Data LLC. All rights reserved. The data relating to real estate for sale on this web site comes in part from the Broker Reciprocity Program of the Midwest Real Estate Data LLC. Listing information is deemed reliable but not guaranteed. MLSNI Member Broker: Nate Brown
New listings near 13 Knollbrook Court
- New
 $335,000Active5 beds 4 baths3,396 sq. ft.
2709 Brighton Lane, Bloomington, IL 61704
MLS# 12722164Listed by: COLDWELL BANKER REAL ESTATE GROUP - New
 $159,900Active3 beds 2 baths2,172 sq. ft.
720 W Monroe Street, Bloomington, IL 61701
MLS# 12624833Listed by: KELLER WILLIAMS REVOLUTION - New
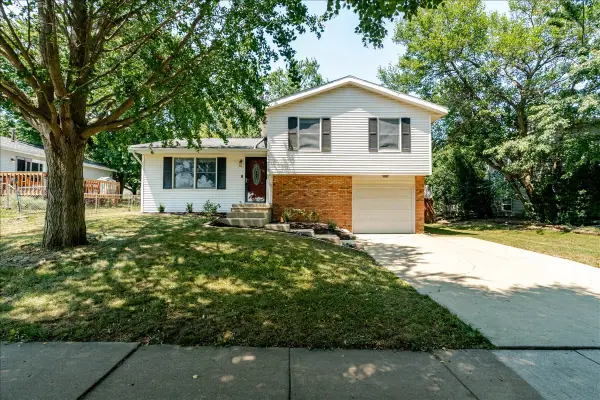 $226,900Active3 beds 2 baths1,143 sq. ft.
1216 N Hershey Road, Bloomington, IL 61704
MLS# 12721696Listed by: KELLER WILLIAMS REVOLUTION - New
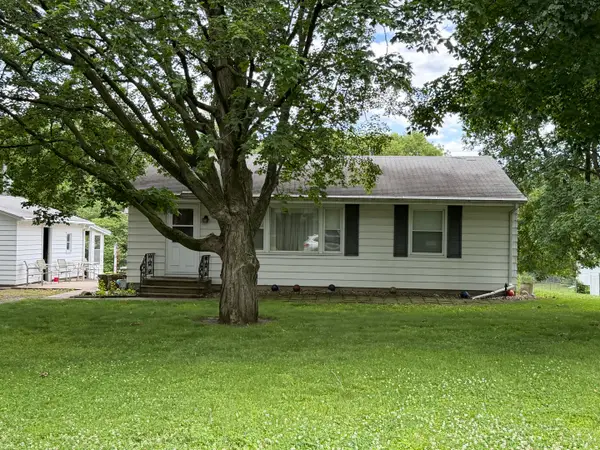 $159,900Active3 beds 1 baths2,220 sq. ft.
709 Brad Street, Bloomington, IL 61701
MLS# 12679052Listed by: COLDWELL BANKER REAL ESTATE GROUP - New
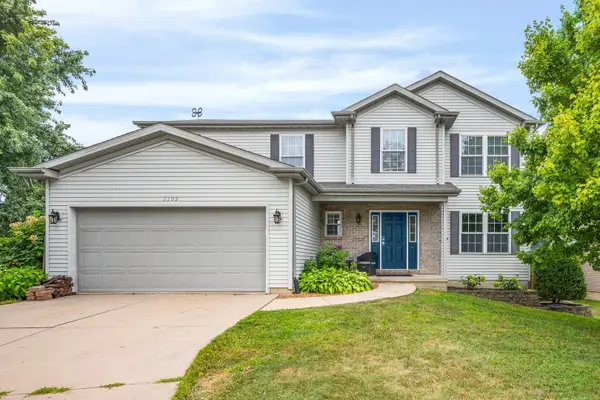 $319,000Active4 beds 4 baths3,127 sq. ft.
2309 Savanna Road, Bloomington, IL 61705
MLS# 12684256Listed by: RE/MAX CHOICE - New
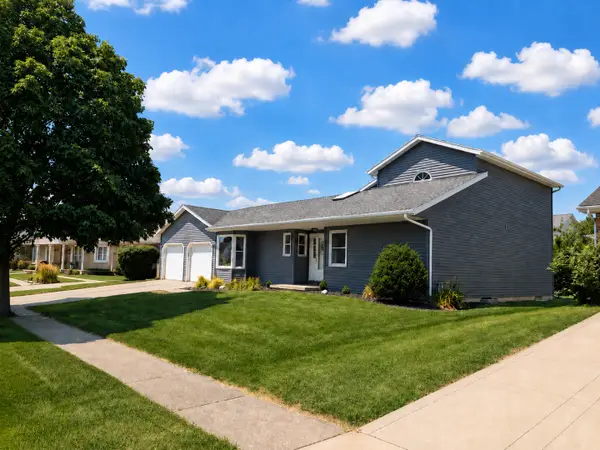 $275,000Active3 beds 2 baths3,505 sq. ft.
43 Chiswick Circle, Bloomington, IL 61704
MLS# 12720426Listed by: BHHS CENTRAL ILLINOIS, REALTORS - New
 $185,000Active4 beds 2 baths2,864 sq. ft.
1002 E Empire Street, Bloomington, IL 61701
MLS# 12721436Listed by: RE/MAX CHOICE 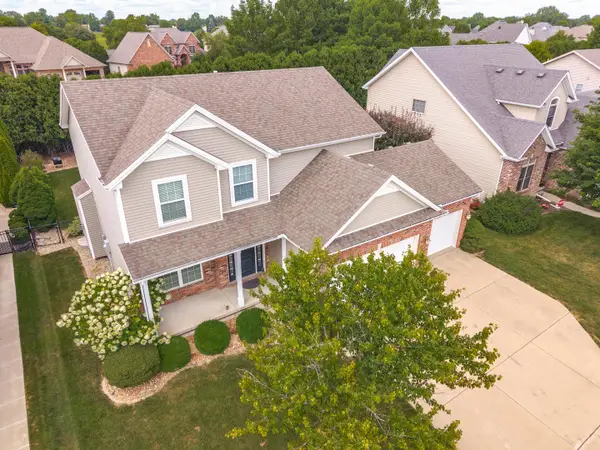 $410,000Pending4 beds 3 baths3,076 sq. ft.
1219 Longford Lane, Bloomington, IL 61704
MLS# 12426900Listed by: COLDWELL BANKER REAL ESTATE GROUP- New
 $450,000Active4 beds 3 baths3,786 sq. ft.
2107 Ridge Creek Drive, Bloomington, IL 61705
MLS# 12680991Listed by: BHHS CENTRAL ILLINOIS, REALTORS


Protect your home and budget from life's surprises with an Assurant Home Warranty, backed by a partner that supports you through every step of homeownership. Explore Plans.
©2026 Century 21 Real Estate LLC. All rights reserved. CENTURY 21®, the CENTURY 21 Logo and C21® are service marks owned by Century 21 Real Estate LLC. Century 21 Real Estate LLC fully supports the principles of the Fair Housing Act and the Equal Opportunity Act. Each office is independently owned and operated. Listing information is deemed reliable but not guaranteed accurate.