
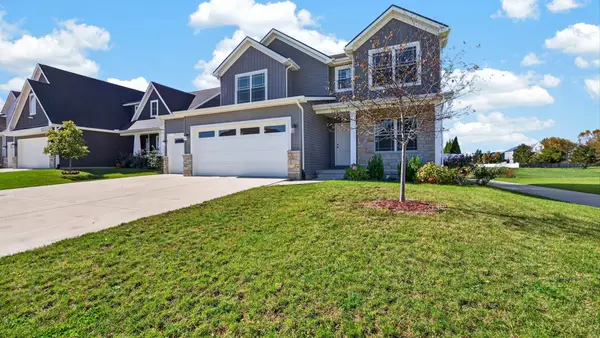
15 Strawberry Road, Bloomington, IL 61704
Local realty services provided by:CENTURY 21 New Beginnings
15 Strawberry Road,Bloomington, IL 61704
$609,500
- 4 Beds
- 4 Baths
- 4,254 sq. ft.
- Single family
- Pending
Listed by: tracy haas riley, kristen haas oliver
Office: bhhs central illinois, realtors
MLS#:12716096
Source:MLSNI
Price summary
- Price:$609,500
- Price per sq. ft.:$143.28
- Monthly HOA dues:$29.17
About this home
You deserve the quality of this home! Meticulously cared for and beautifully updated throughout the years, this home has everything you want in a luxury home. From the moment you enter the home, the span of space and quality are apparent. The main level boasts an office with French doors, a separate dining room, and a beautiful open-concept family room/kitchen area. The kitchen features gorgeous white cabinetry, Corian countertops, and a full top-of-the-line stainless steel appliance package that will be staying. The amazing four-season room off of the kitchen is the perfect place for your table or for a relaxing sitting arrangement. The laundry room is also conveniently located on the main level. Heading upstairs, you will find 4 generous-in-size bedrooms, including two that share a Jack and Jill full bathroom. The primary suite with an exquisite updated en suite is the perfect room for starting and ending your day. When you head down to the basement, you'll discover a whole other set of amazing rooms, including the owners' world-class home fitness room, a theater room with all the staying electronic components and furniture (the theater could be the 5th bedroom; it has an egress window and doors), and a family room. The modern design half bathroom and ample storage room finish off this level. The care and quality don't stop inside the house; you'll discover all the amazing spaces outside too, including the Trex deck, professionally designed and well-cared-for garden beds, and the deck and hanging lighting that will stay with the home. Updates include: new roof, new commercial gutters, new HVAC, new flooring, new interior and exterior lighting, and much more. A full list of all of the high-quality updates can be provided upon request. This is an absolutely beautiful Joe Harrison constructed home built in 2003 that has been lovingly updated over the years. And now it can be yours!...
Contact an agent
Home facts
- Year built:2003
- Subdivision & Development:Hawthorne II
- Listing ID #:12716096
- Updated:October 22, 2026 at 08:31 AM
Rooms and interior
- Bedrooms:4
- Total bathrooms:4
- Full bathrooms:2
- Half bathrooms:2
- Rooms Total:13
- Dining Description:Separate Dining Room
- Bathrooms Description:Double Sinks, Separate Shower, Whirlpool
- Kitchen Description:Dishwasher, Microwave, Range, Refrigerator
- Basement Description:Finished, Full
- Living area:4,254 sq. ft.
Heating and cooling
- Cooling:Central Air
- Heating:Forced Air, Natural Gas
- Central air:Yes
Structure and exterior
- Roof:Asphalt
- Year built:2003
- Building area:4,254 sq. ft.
- Lot Features:Landscaped, Mature Trees
- Architectural Style:Traditional
- Foundation Description:Concrete Perimeter
- Levels:2 Story
Schools
- High school:Normal Community High School
- Middle school:Evans Jr High
- Elementary school:Benjamin Elementary
Utilities
- Water:Public
- Sewer:Public Sewer
Finances and disclosures
- Price:$609,500
- Price per sq. ft.:$143.28
- Tax amount:$14,784 (2025)
Features and amenities
- Amenities:Ceiling Fan(s), Central Vacuum, Security System, Sprinkler-Lawn, Water-Softener Rented
Parking
- Total parking spaces:3
- Parking description:Attached Garage, Concrete, Garage
- Garage:Yes
- Garage spaces:3
 Copyright 2026 Midwest Real Estate Data LLC. All rights reserved. The data relating to real estate for sale on this web site comes in part from the Broker Reciprocity Program of the Midwest Real Estate Data LLC. Listing information is deemed reliable but not guaranteed. MLSNI Member Broker: Vivian Galarza
New listings near 15 Strawberry Road
- New
 $130,000Active2 beds 1 baths1,834 sq. ft.
1 Harbord Drive, Bloomington, IL 61701
MLS# 12761988Listed by: EXP REALTY  $43,000Pending3 beds 2 baths
23 Cornflower Lane, Bloomington, IL 61701
MLS# 12791431Listed by: EXP REALTY- New
 $339,000Active4 beds 3 baths2,090 sq. ft.
3506 E Oakland Avenue, Bloomington, IL 61704
MLS# 12782861Listed by: RE/MAX CHOICE - New
 $489,900Active5 beds 4 baths2,077 sq. ft.
1411 Lincoln Park Drive, Bloomington, IL 61705
MLS# 12789606Listed by: RE/MAX RISING - New
 $244,900Active4 beds 2 baths2,330 sq. ft.
1407 Ridgeport Avenue, Bloomington, IL 61704
MLS# 12790955Listed by: KELLER WILLIAMS REVOLUTION - Open Sat, 12 to 2pmNew
 $399,000Active5 beds 3 baths3,264 sq. ft.
204 Orleans Drive, Bloomington, IL 61701
MLS# 12789760Listed by: RE/MAX RISING - New
 $89,000Active1 beds 1 baths1,070 sq. ft.
508 W Kelsey Street, Bloomington, IL 61701
MLS# 12748543Listed by: COLDWELL BANKER REAL ESTATE GROUP - Open Fri, 5 to 6:30pmNew
 $275,000Active3 beds 3 baths2,260 sq. ft.
1211 Challis Drive, Bloomington, IL 61704
MLS# 12789316Listed by: RE/MAX RISING - New
 $139,900Active2 beds 1 baths950 sq. ft.
812 W Olive Street, Bloomington, IL 61701
MLS# 12790358Listed by: KELLER WILLIAMS REVOLUTION - New
 $18,000Active0 Acres
Address Withheld By Seller, Bloomington, IL 61701
MLS# 12786093Listed by: KELLER WILLIAMS REVOLUTION


Protect your home and budget from life's surprises with an Assurant Home Warranty, backed by a partner that supports you through every step of homeownership. Explore Plans.
©2026 Century 21 Real Estate LLC. All rights reserved. CENTURY 21®, the CENTURY 21 Logo and C21® are service marks owned by Century 21 Real Estate LLC. Century 21 Real Estate LLC fully supports the principles of the Fair Housing Act and the Equal Opportunity Act. Each office is independently owned and operated. Listing information is deemed reliable but not guaranteed accurate.