
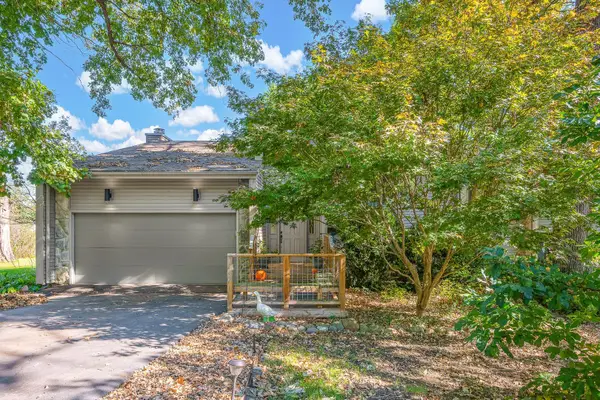
1503 Espey Drive, Bloomington, IL 61704
Local realty services provided by:CENTURY 21 Affiliated
1503 Espey Drive,Bloomington, IL 61704
$289,500
- 3 Beds
- 3 Baths
- 2,448 sq. ft.
- Single family
- Active
Listed by: olga vazquez
Office: re/max choice clinton
MLS#:12797405
Source:MLSNI
Price summary
- Price:$289,500
- Price per sq. ft.:$118.26
About this home
Welcome home to this inviting two-story residence in Bloomington's desirable east-side Midlands neighborhood! Featuring 3 bedrooms, 2.5 bathrooms, and approximately 2,448 square feet of living space, this home offers a versatile floor plan with room to relax, entertain, and enjoy everyday living. Step inside to a bright, airy living/dining room with soaring vaulted ceilings and an open, welcoming feel. The kitchen features custom cabinetry, generous countertop space, and a functional layout that flows into the main living areas. The main floor also offers a convenient half bath, a second living area, and main-floor laundry. Upstairs, you'll find three bedrooms, including a spacious primary suite with a private full bathroom, plus an additional full bathroom and 2 great sized bedrooms. The finished basement provides valuable extra living space, ideal for a family room, recreation area, home office, or hobby space, along with additional ample storage. Enjoy outdoor living in the fully fenced backyard, complete with a stamped concrete patio and an 18x20 covered Pergola/Pavillion-perfect for outdoor dining, entertaining, or relaxing in the shade. An attached two-car garage adds everyday convenience. Conveniently located near shopping, restaurants, parks, schools, and other local amenities, this home combines flexible living space, indoor comfort, and outdoor enjoyment. A wonderful opportunity to enjoy space, functionality, and convenience in Bloomington! All Appliances to stay. UPGRADES: roof 2013, sump pump 2026, Pergola 2022, AC 2022, Bosch dishwasher 2021, new windows throughout 2024, new vinyl flooring in living/dining room & family room, radon mitigation system & HVAC serviced 2026....
Contact an agent
Home facts
- Year built:1994
- Subdivision & Development:Midlands
- Listing ID #:12797405
- Updated:October 30, 2026 at 04:28 PM
Rooms and interior
- Bedrooms:3
- Total bathrooms:3
- Full bathrooms:2
- Half bathrooms:1
- Rooms Total:7
- Kitchen Description:Dishwasher, Disposal, Microwave, Range, Refrigerator
- Basement Description:Finished, Full
- Living area:2,448 sq. ft.
Heating and cooling
- Cooling:Central Air
- Heating:Forced Air, Gas
- Central air:Yes
Structure and exterior
- Roof:Asphalt
- Year built:1994
- Building area:2,448 sq. ft.
- Lot area:0.19 Acres
- Architectural Style:Traditional
- Foundation Description:Concrete Perimeter
- Levels:2 Story
Schools
- High school:Normal Community High School
- Middle school:Chiddix Jr High
- Elementary school:Colene Hoose Elementary
Utilities
- Water:Public
- Sewer:Public Sewer
Finances and disclosures
- Price:$289,500
- Price per sq. ft.:$118.26
- Tax amount:$6,340 (2025)
Features and amenities
- Laundry features:Dryer, Washer
- Amenities:Ceiling Fan(s), Sump Pump
Parking
- Total parking spaces:2
- Parking description:Attached Garage, Concrete, Garage
- Garage:Yes
- Garage spaces:2
 Copyright 2026 Midwest Real Estate Data LLC. All rights reserved. The data relating to real estate for sale on this web site comes in part from the Broker Reciprocity Program of the Midwest Real Estate Data LLC. Listing information is deemed reliable but not guaranteed. MLSNI Member Broker: David Try
New listings near 1503 Espey Drive
- New
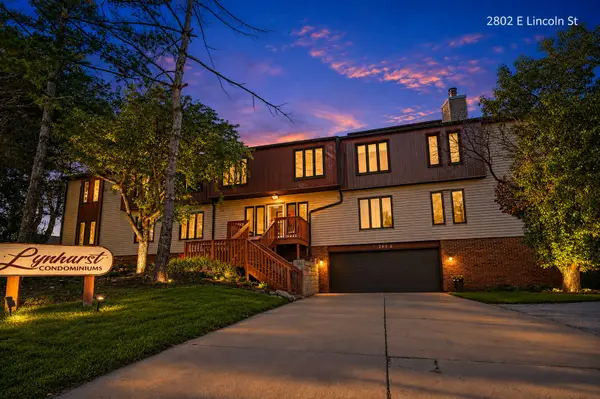 $110,900Active2 beds 1 baths984 sq. ft.
2802 E Lincoln Street #2C, Bloomington, IL 61704
MLS# 12797611Listed by: BRILLIANT REAL ESTATE - New
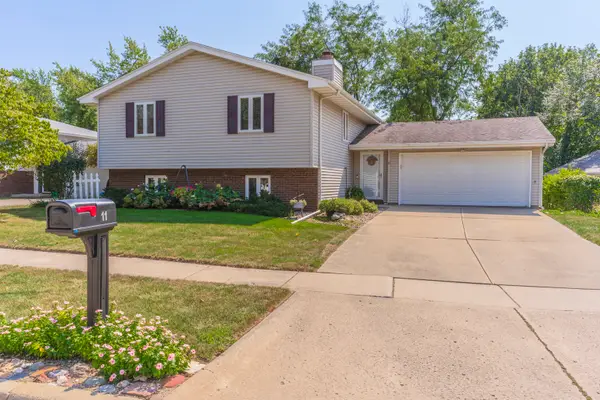 $284,900Active4 beds 3 baths2,072 sq. ft.
11 Brookshire Green, Bloomington, IL 61704
MLS# 12796697Listed by: RE/MAX CHOICE - New
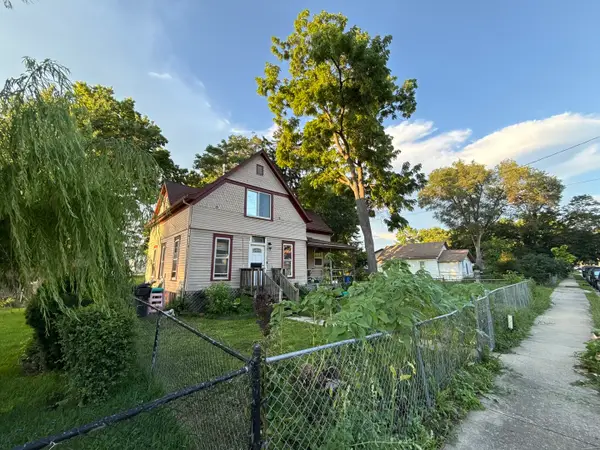 $85,000Active4 beds 2 baths2,242 sq. ft.
1009 W Monroe Street, Bloomington, IL 61701
MLS# 12795001Listed by: RE/MAX RISING - Open Sat, 10 to 11:30amNew
 $189,900Active3 beds 1 baths1,156 sq. ft.
803 N Morris Avenue, Bloomington, IL 61701
MLS# 12795997Listed by: RE/MAX RISING - Open Sat, 9 to 10:30amNew
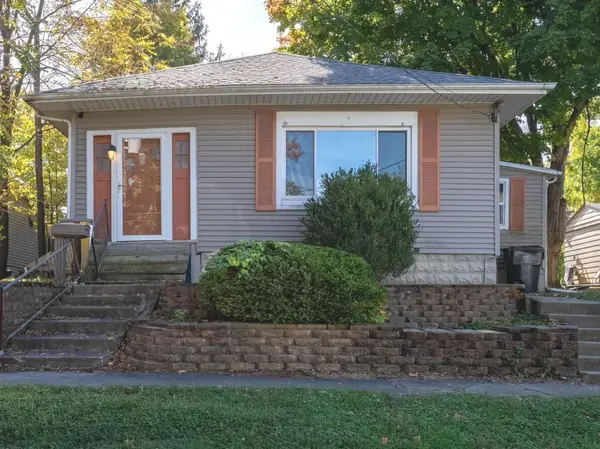 $137,000Active3 beds 1 baths2,031 sq. ft.
1106 W Taylor Street, Bloomington, IL 61701
MLS# 12790914Listed by: RE/MAX CHOICE - Open Sat, 12 to 1:30pmNew
 $295,000Active3 beds 3 baths2,832 sq. ft.
13523 Burr Oak Road, Bloomington, IL 61705
MLS# 12793610Listed by: EXP REALTY - New
 $26,500Active1 beds 1 baths821 sq. ft.
1301 W Jackson Street, Bloomington, IL 61701
MLS# 12791670Listed by: RE/MAX CHOICE - New
 $75,000Active4 beds 1 baths1,232 sq. ft.
823 E Market Street, Bloomington, IL 61701
MLS# 12793312Listed by: FREEDOM REALTY  $245,000Pending4 beds 2 baths2,120 sq. ft.
1401 Dallas Street, Bloomington, IL 61704
MLS# 12793249Listed by: COLDWELL BANKER REAL ESTATE GROUP


Protect your home and budget from life's surprises with an Assurant Home Warranty, backed by a partner that supports you through every step of homeownership. Explore Plans.
©2026 Century 21 Real Estate LLC. All rights reserved. CENTURY 21®, the CENTURY 21 Logo and C21® are service marks owned by Century 21 Real Estate LLC. Century 21 Real Estate LLC fully supports the principles of the Fair Housing Act and the Equal Opportunity Act. Each office is independently owned and operated. Listing information is deemed reliable but not guaranteed accurate.