
1711 Glenbridge Road, Bloomington, IL 61704
Local realty services provided by:CENTURY 21 New Heritage
1711 Glenbridge Road,Bloomington, IL 61704
$315,000
- 4 Beds
- 4 Baths
- - sq. ft.
- Townhouse
- Sold
Listed by: pramod pulumati
Office: homesmart realty group illinois
MLS#:12689102
Source:MLSNI
Sorry, we are unable to map this address
Price summary
- Price:$315,000
- Monthly HOA dues:$130
About this home
Move-in ready 4-bedroom, 3.5-bath townhome offering over 2,500 sq. ft. of beautifully finished living space in one of Bloomington's most desirable communities! This spacious home features a dramatic two-story foyer, an inviting living room with a cozy fireplace, a well-appointed kitchen with granite countertops, a center island, ample cabinetry, and a bright dining area, perfect for everyday living and entertaining. The spacious primary suite includes a private bath and generous closet space, while the additional bedrooms provide flexibility for family, guests, or a home office. The finished basement expands your living space with a large family/recreation room, a fourth bedroom, and a full bath, making it ideal for guests, multi-generational living, or a private workspace. Recent updates include: new hardwood flooring, basement carpet (2025), water heater (2025), HVAC booster fans (2025), ceiling fans (2025), washer & dryer (2025), and refrigerator (2024). Enjoy low-maintenance living with HOA amenities that include a clubhouse, fitness center, and swimming pool, along with lawn care and snow removal. Conveniently located near shopping, restaurants, parks, schools, and major employers, this home offers the perfect combination of comfort, convenience, and value. A rare opportunity to own one of the few 4-bedroom townhomes with a finished basement, 3.5 baths, extensive updates, and resort-style community amenities. Schedule your private showing today!...
Contact an agent
Home facts
- Year built:2007
- Subdivision & Development:Dunraven
- Listing ID #:12689102
- Updated:August 29, 2026 at 07:37 AM
Rooms and interior
- Bedrooms:4
- Total bathrooms:4
- Full bathrooms:3
- Half bathrooms:1
- Rooms Total:9
- Dining Description:Combined With Living Room
- Bathrooms Description:Double Sinks, Whirlpool
- Kitchen Description:Dishwasher, Microwave, Range, Refrigerator
- Basement Description:Finished, Full
Heating and cooling
- Cooling:Central Air
- Heating:Forced Air, Natural Gas
- Central air:Yes
Structure and exterior
- Year built:2007
- Lot Features:Landscaped
Schools
- High school:Normal Community High School
- Middle school:Evans Jr High
- Elementary school:Benjamin Elementary
Utilities
- Water:Public
- Sewer:Public Sewer
Finances and disclosures
- Price:$315,000
- Tax amount:$6,539 (2025)
Features and amenities
- Laundry features:Dryer, Washer
- Amenities:Security System, Sprinkler-Lawn
Parking
- Total parking spaces:2
- Parking description:Attached Garage, Garage
- Garage:Yes
- Garage spaces:2
 Copyright 2026 Midwest Real Estate Data LLC. All rights reserved. The data relating to real estate for sale on this web site comes in part from the Broker Reciprocity Program of the Midwest Real Estate Data LLC. Listing information is deemed reliable but not guaranteed. MLSNI Member Broker: Lisa Rossow
New listings near 1711 Glenbridge Road
- New
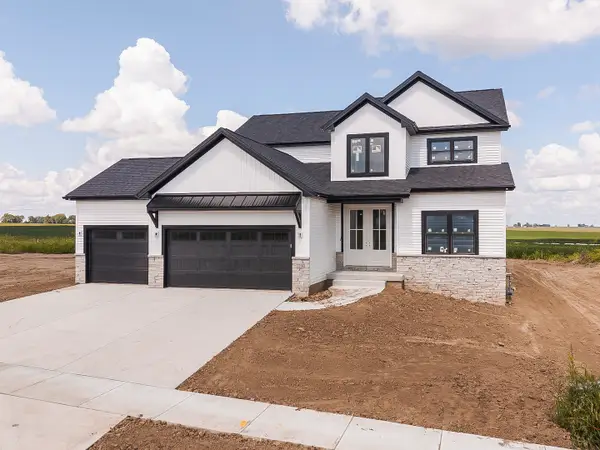 $584,900Active5 beds 4 baths4,112 sq. ft.
5206 Belvedere Drive, Bloomington, IL 61705
MLS# 12709474Listed by: COLDWELL BANKER REAL ESTATE GROUP - New
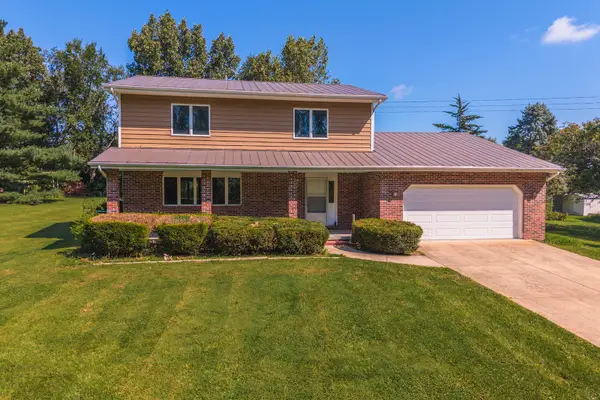 $375,000Active4 beds 3 baths2,128 sq. ft.
19780 Lakewood Drive, Bloomington, IL 61705
MLS# 12745371Listed by: COLDWELL BANKER REAL ESTATE GROUP - Open Sat, 10 to 11:30amNew
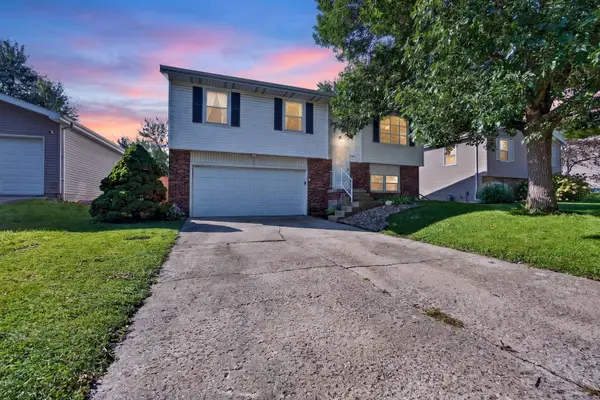 $225,000Active3 beds 2 baths1,620 sq. ft.
2319 Anchor Drive, Bloomington, IL 61704
MLS# 12744126Listed by: RE/MAX RISING - Open Sun, 5 to 6:30pmNew
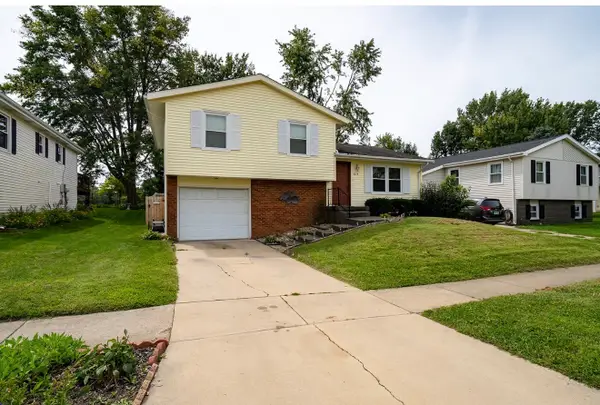 $259,000Active3 beds 2 baths1,468 sq. ft.
2213 Clearwater Avenue, Bloomington, IL 61704
MLS# 12745107Listed by: RE/MAX CHOICE - Open Sun, 1 to 2:30pmNew
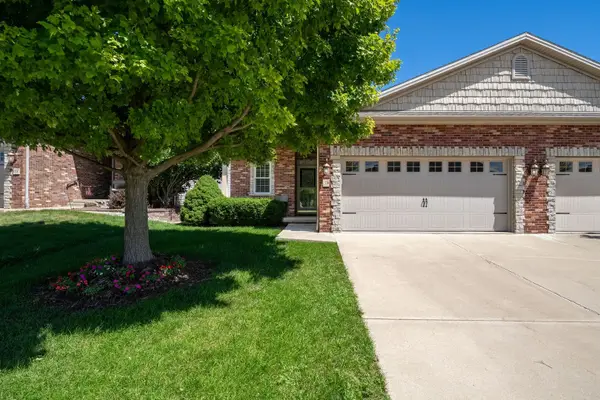 $380,000Active2 beds 2 baths1,590 sq. ft.
31 Yukon Circle, Bloomington, IL 61705
MLS# 12736759Listed by: KELLER WILLIAMS REVOLUTION - Open Sat, 12:30 to 2pmNew
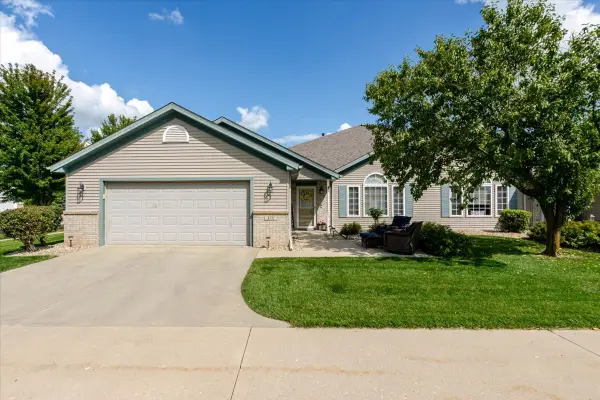 $249,900Active2 beds 2 baths1,315 sq. ft.
3711 Wine Way, Bloomington, IL 61704
MLS# 12744600Listed by: KELLER WILLIAMS REVOLUTION - New
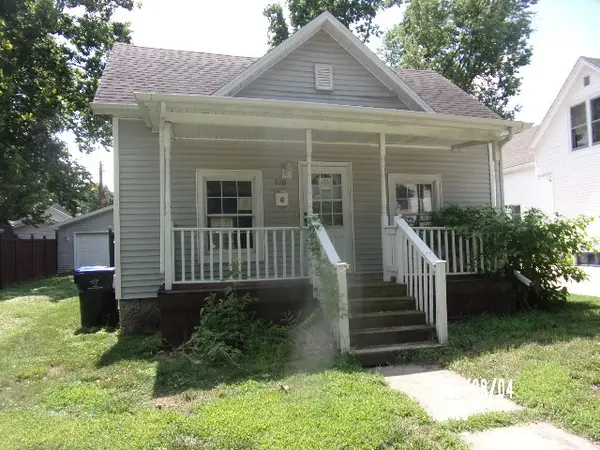 $95,000Active2 beds 1 baths1,335 sq. ft.
810 W Mill Street, Bloomington, IL 61701
MLS# 12744862Listed by: BHHS CENTRAL ILLINOIS, REALTORS - New
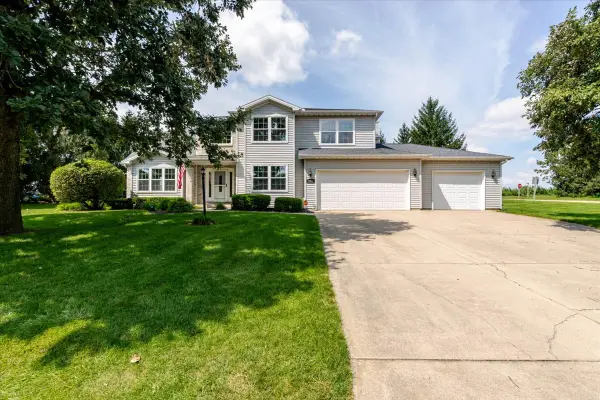 $529,900Active4 beds 3 baths4,325 sq. ft.
9962 Wolf Hill Road, Bloomington, IL 61705
MLS# 12733633Listed by: KELLER WILLIAMS REVOLUTION - Open Sat, 10am to 11:30pmNew
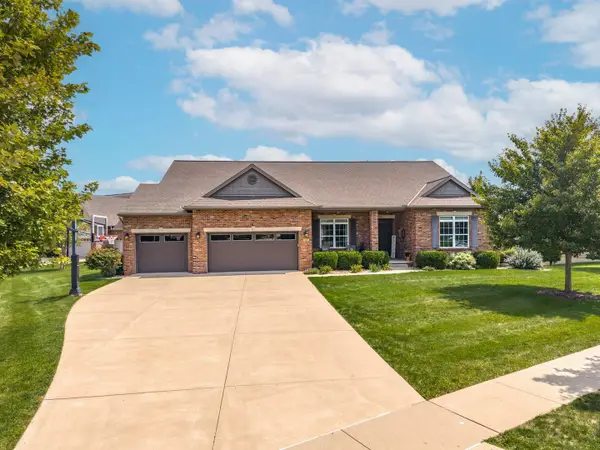 $649,900Active5 beds 4 baths4,288 sq. ft.
1302 Watersound Way, Bloomington, IL 61705
MLS# 12740138Listed by: KELLER WILLIAMS REVOLUTION - New
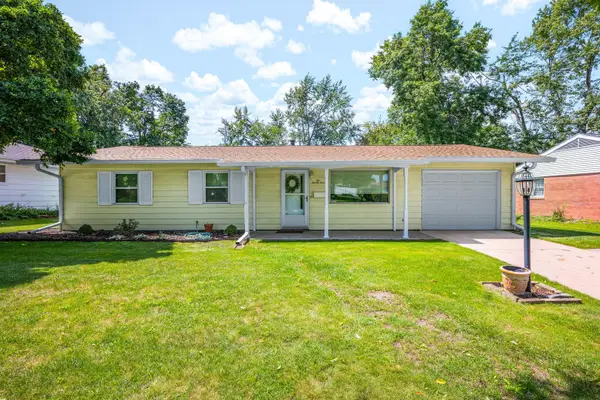 $238,000Active3 beds 2 baths1,415 sq. ft.
221 Ivanhoe Way, Bloomington, IL 61701
MLS# 12725120Listed by: RE/MAX CHOICE


Protect your home and budget from life's surprises with an Assurant Home Warranty, backed by a partner that supports you through every step of homeownership. Explore Plans.
©2026 Century 21 Real Estate LLC. All rights reserved. CENTURY 21®, the CENTURY 21 Logo and C21® are service marks owned by Century 21 Real Estate LLC. Century 21 Real Estate LLC fully supports the principles of the Fair Housing Act and the Equal Opportunity Act. Each office is independently owned and operated. Listing information is deemed reliable but not guaranteed accurate.