
1920 Glenbridge Road, Bloomington, IL 61704
Local realty services provided by:CENTURY 21 Circle
1920 Glenbridge Road,Bloomington, IL 61704
$234,900
- 3 Beds
- 3 Baths
- 2,250 sq. ft.
- Townhouse
- Active
Listed by: amanda ham
Office: re/max rising
MLS#:12795148
Source:MLSNI
Price summary
- Price:$234,900
- Price per sq. ft.:$104.4
- Monthly HOA dues:$130
About this home
Welcome home to this beautiful, well-maintained 3-bedroom, 2.5-bath two-story townhome! Warm and inviting, this home features a spacious family room with a gas fireplace that flows seamlessly into the kitchen, creating a comfortable and functional living space. Enjoy your own private patio, perfect for relaxing outdoors, along with an unfinished basement offering additional storage space. Updates include new entry door and frame package (2026), new LVP flooring in the family room (2026), microwave (2025), garbage disposal (2024), an owned water softener (2023), washer and dryer (2020), and dishwasher (2019). Enjoy the convenience of low-maintenance living without sacrificing comfort or space. Don't miss the opportunity to make this beauty your own!
Contact an agent
Home facts
- Year built:2010
- Subdivision & Development:Dunraven
- Listing ID #:12795148
- Updated:October 31, 2026 at 03:12 PM
Rooms and interior
- Bedrooms:3
- Total bathrooms:3
- Full bathrooms:2
- Half bathrooms:1
- Rooms Total:5
- Kitchen Description:Dishwasher, Microwave, Range, Refrigerator
- Basement Description:Full, Unfinished
- Living area:2,250 sq. ft.
Heating and cooling
- Cooling:Central Air
- Heating:Forced Air, Gas
- Central air:Yes
Structure and exterior
- Year built:2010
- Building area:2,250 sq. ft.
- Lot Features:Landscaped
Schools
- High school:Normal Community High School
- Middle school:Evans Jr High
- Elementary school:Benjamin Elementary
Utilities
- Water:Public
- Sewer:Public Sewer
Finances and disclosures
- Price:$234,900
- Price per sq. ft.:$104.4
- Tax amount:$4,704 (2025)
Features and amenities
- Laundry features:Dryer, Washer
Parking
- Total parking spaces:2
- Parking description:Detached Garage, Garage
- Garage:Yes
- Garage spaces:2
 Copyright 2026 Midwest Real Estate Data LLC. All rights reserved. The data relating to real estate for sale on this web site comes in part from the Broker Reciprocity Program of the Midwest Real Estate Data LLC. Listing information is deemed reliable but not guaranteed.
New listings near 1920 Glenbridge Road
- New
 $137,500Active1 Acres
14111 Twin Grove Road, Bloomington, IL 61705
MLS# 12798505Listed by: COLDWELL BANKER REAL ESTATE GROUP - New
 $169,500Active2 beds 2 baths1,012 sq. ft.
21 Brandywine Court #21, Bloomington, IL 61704
MLS# 12797755Listed by: COLDWELL BANKER REAL ESTATE GROUP - New
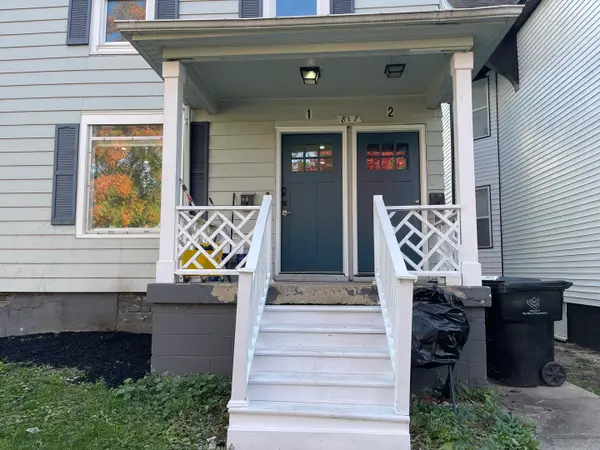 $180,000Active4 beds 2 baths
817 E Jefferson Street, Bloomington, IL 61701
MLS# 12729908Listed by: COLDWELL BANKER REAL ESTATE GROUP - New
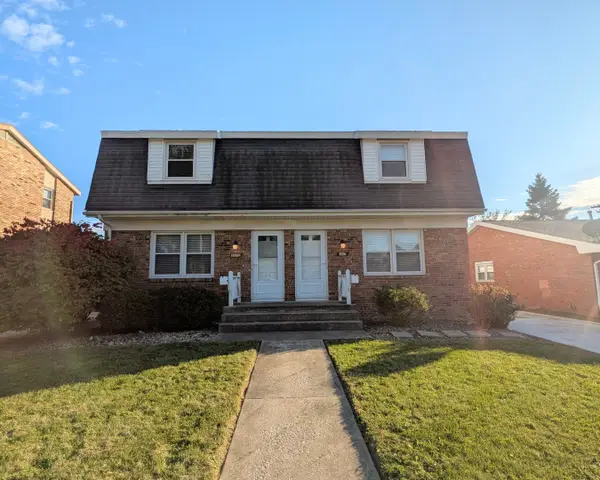 $325,000Active4 beds 4 baths
307 Robinhood Lane, Bloomington, IL 61701
MLS# 12776658Listed by: COLDWELL BANKER REAL ESTATE GROUP - New
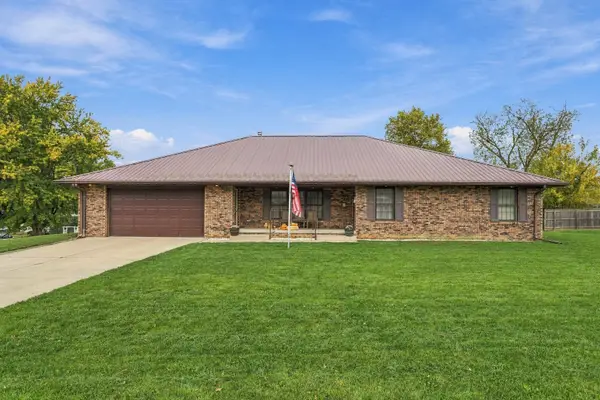 $270,000Active3 beds 3 baths2,147 sq. ft.
1011 W Mill Street, Bloomington, IL 61701
MLS# 12785036Listed by: KELLER WILLIAMS-TREC-MONT - New
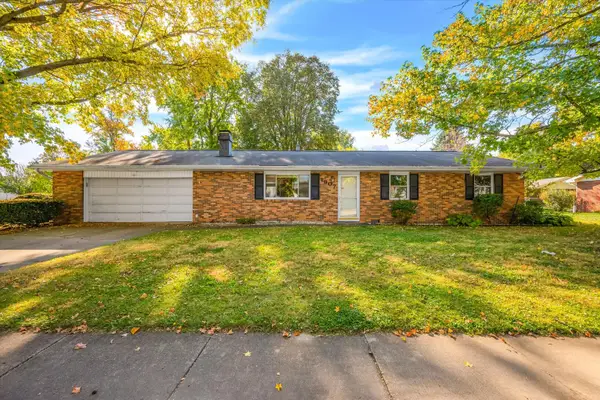 $189,900Active3 beds 2 baths1,260 sq. ft.
1907 Herbert Street, Bloomington, IL 61701
MLS# 12793755Listed by: RE/MAX CHOICE - New
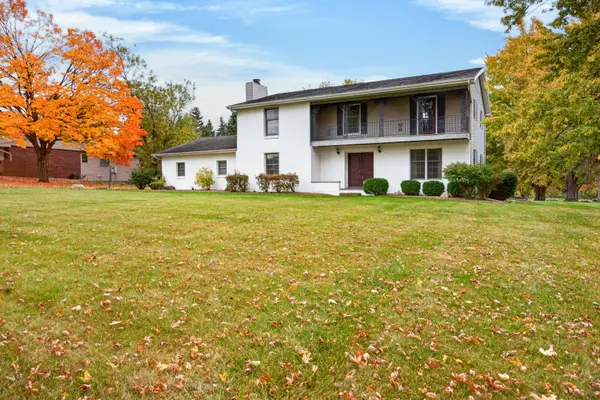 $275,000Active5 beds 4 baths3,250 sq. ft.
15871 Kingswood Drive, Bloomington, IL 61705
MLS# 12795675Listed by: RE/MAX RISING - New
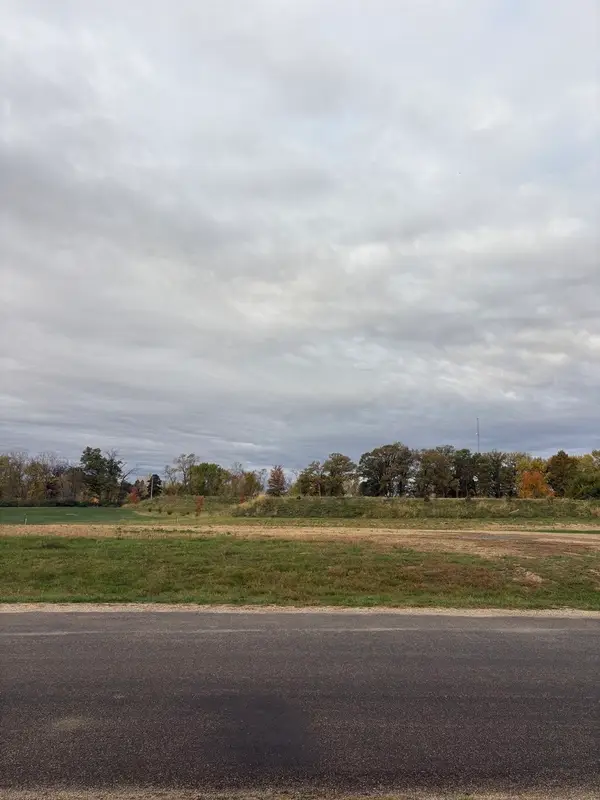 $265,000Active1.06 Acres
MYSZKA SUB LOT 2 Nottingham Drive, Bloomington, IL 61705
MLS# 12797021Listed by: RE/MAX RISING - New
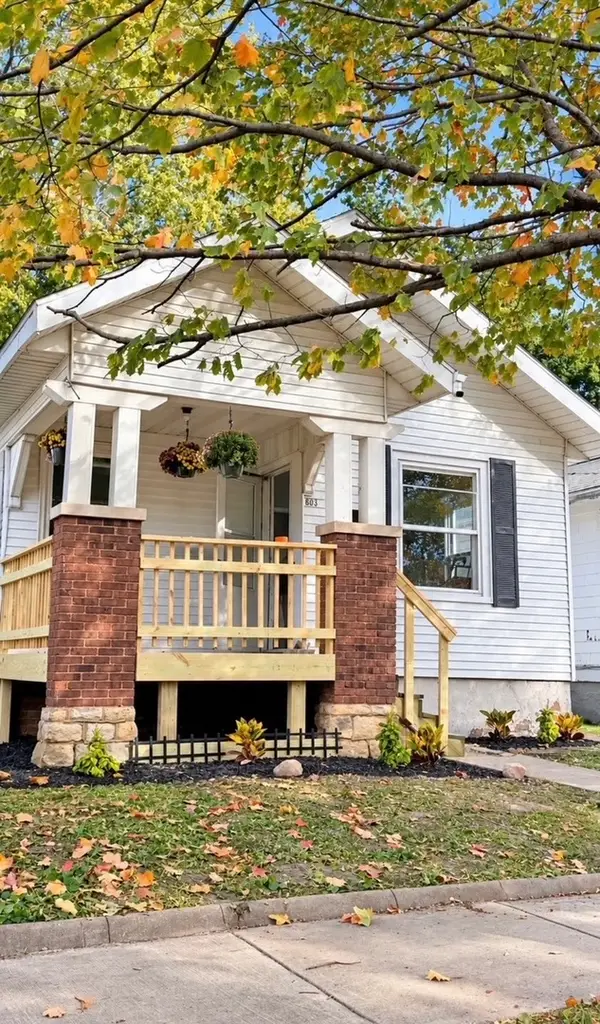 $135,000Active2 beds 1 baths840 sq. ft.
603 N Allin Street, Bloomington, IL 61701
MLS# 12797593Listed by: RE/MAX CHOICE


Protect your home and budget from life's surprises with an Assurant Home Warranty, backed by a partner that supports you through every step of homeownership. Explore Plans.
©2026 Century 21 Real Estate LLC. All rights reserved. CENTURY 21®, the CENTURY 21 Logo and C21® are service marks owned by Century 21 Real Estate LLC. Century 21 Real Estate LLC fully supports the principles of the Fair Housing Act and the Equal Opportunity Act. Each office is independently owned and operated. Listing information is deemed reliable but not guaranteed accurate.