
19749 Josarah Court, Bloomington, IL 61705
Local realty services provided by:CENTURY 21 All Pro Real Estate
19749 Josarah Court,Bloomington, IL 61705
$1,950,000
- 5 Beds
- 5 Baths
- 5,674 sq. ft.
- Single family
- Active
Upcoming open houses
- Sat, Oct 2401:00 pm - 03:00 pm
Listed by: b.j. armstrong, jessie leake
Office: keller williams revolution
MLS#:12788516
Source:MLSNI
Price summary
- Price:$1,950,000
- Price per sq. ft.:$343.67
- Monthly HOA dues:$75
About this home
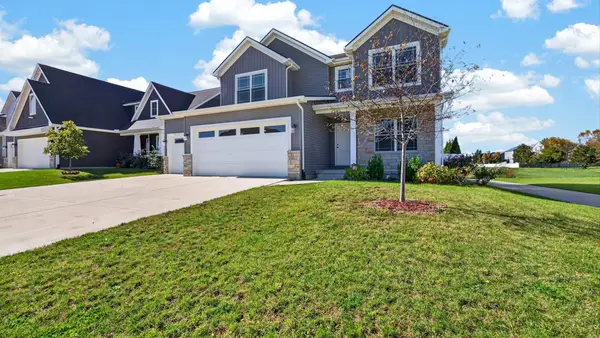
Step inside this exceptional timber frame home on Sherwood Lake, where custom craftsmanship and luxury living come together throughout every level. The main floor welcomes you with a custom kitchen, a dedicated office area, and a stunning family room highlighted by dramatic exposed beams that showcase the home's distinctive timber frame design. The luxurious primary suite offers a spa-inspired bathroom featuring a double shower and custom stonework, creating a beautiful retreat at the end of the day. With 5 bedrooms and 4.5 bathrooms, this remarkable home offers space and amenities for every lifestyle. Upstairs, each bedroom features its own loft and private balcony, adding character and a unique sense of retreat. The walkout basement expands the living and entertainment possibilities with heated floors, an indoor basketball area and theater room, while an indoor workshop beneath the garage provides a versatile space for projects and hobbies. A large bonus room above the garage offers even more room to relax, work, or entertain. Additional highlights include geothermal, new tankless water heaters, and a new roof installed in June 2026. Combining impressive architectural details, exceptional functionality, and a sought-after Sherwood Lake setting, this one-of-a-kind property delivers a truly distinctive luxury living experience....
Contact an agent
Home facts
- Year built:2015
- Subdivision & Development:Sherwood Lake
- Listing ID #:12788516
- Updated:October 22, 2026 at 12:02 PM
Rooms and interior
- Bedrooms:5
- Total bathrooms:5
- Full bathrooms:4
- Half bathrooms:1
- Rooms Total:12
- Bathrooms Description:Double Shower, Whirlpool
- Kitchen Description:Dishwasher, Freezer, Microwave, Range, Refrigerator, Wine Refrigerator
- Basement Description:Finished, Full
- Living area:5,674 sq. ft.
Heating and cooling
- Cooling:Central Air
- Heating:Forced Air, Gas
- Central air:Yes
Structure and exterior
- Roof:Asphalt
- Year built:2015
- Building area:5,674 sq. ft.
- Lot area:0.83 Acres
- Lot Features:Cul-De-Sac, Landscaped, Mature Trees
- Architectural Style:Traditional
- Exterior Features:Balcony
- Foundation Description:Concrete Perimeter
- Levels:1.5 Story
Schools
- High school:Tri-Valley High School
- Middle school:Tri-Valley Junior High School
- Elementary school:Tri-Valley Elementary School
Utilities
- Water:Shared Well
Finances and disclosures
- Price:$1,950,000
- Price per sq. ft.:$343.67
- Tax amount:$32,432 (2025)
Features and amenities
- Laundry features:Dryer, Washer
- Amenities:Sump Pump, Water-Softener Rented
Parking
- Total parking spaces:3
- Parking description:Attached Garage, Concrete, Garage
- Garage:Yes
- Garage spaces:3
 Copyright 2026 Midwest Real Estate Data LLC. All rights reserved. The data relating to real estate for sale on this web site comes in part from the Broker Reciprocity Program of the Midwest Real Estate Data LLC. Listing information is deemed reliable but not guaranteed. MLSNI Member Broker: Lisa McKinney
New listings near 19749 Josarah Court
- New
 $130,000Active2 beds 1 baths1,834 sq. ft.
1 Harbord Drive, Bloomington, IL 61701
MLS# 12761988Listed by: EXP REALTY  $43,000Pending3 beds 2 baths
23 Cornflower Lane, Bloomington, IL 61701
MLS# 12791431Listed by: EXP REALTY- New
 $339,000Active4 beds 3 baths2,090 sq. ft.
3506 E Oakland Avenue, Bloomington, IL 61704
MLS# 12782861Listed by: RE/MAX CHOICE - New
 $489,900Active5 beds 4 baths2,077 sq. ft.
1411 Lincoln Park Drive, Bloomington, IL 61705
MLS# 12789606Listed by: RE/MAX RISING - New
 $244,900Active4 beds 2 baths2,330 sq. ft.
1407 Ridgeport Avenue, Bloomington, IL 61704
MLS# 12790955Listed by: KELLER WILLIAMS REVOLUTION - Open Sat, 12 to 2pmNew
 $399,000Active5 beds 3 baths3,264 sq. ft.
204 Orleans Drive, Bloomington, IL 61701
MLS# 12789760Listed by: RE/MAX RISING - New
 $89,000Active1 beds 1 baths1,070 sq. ft.
508 W Kelsey Street, Bloomington, IL 61701
MLS# 12748543Listed by: COLDWELL BANKER REAL ESTATE GROUP - Open Fri, 5 to 6:30pmNew
 $275,000Active3 beds 3 baths2,260 sq. ft.
1211 Challis Drive, Bloomington, IL 61704
MLS# 12789316Listed by: RE/MAX RISING - New
 $139,900Active2 beds 1 baths950 sq. ft.
812 W Olive Street, Bloomington, IL 61701
MLS# 12790358Listed by: KELLER WILLIAMS REVOLUTION - New
 $18,000Active0 Acres
Address Withheld By Seller, Bloomington, IL 61701
MLS# 12786093Listed by: KELLER WILLIAMS REVOLUTION


Protect your home and budget from life's surprises with an Assurant Home Warranty, backed by a partner that supports you through every step of homeownership. Explore Plans.
©2026 Century 21 Real Estate LLC. All rights reserved. CENTURY 21®, the CENTURY 21 Logo and C21® are service marks owned by Century 21 Real Estate LLC. Century 21 Real Estate LLC fully supports the principles of the Fair Housing Act and the Equal Opportunity Act. Each office is independently owned and operated. Listing information is deemed reliable but not guaranteed accurate.