
2004 Withers Lane, Bloomington, IL 61704
Local realty services provided by:CENTURY 21 All Pro Real Estate
2004 Withers Lane,Bloomington, IL 61704
$489,900
- 5 Beds
- 4 Baths
- 4,330 sq. ft.
- Single family
- Pending
Listed by: liliana taimoorazi
Office: coldwell banker real estate group
MLS#:12660523
Source:MLSNI
Price summary
- Price:$489,900
- Price per sq. ft.:$113.14
About this home
Looking for a first floor primary suite and an East Facing house? Call to view this gorgeous Brick front elevation house in Tipton Trails, in one of the most sought after subdivisions in Bloomington. Great location, close to Northpointe Elementary School, shopping, businesses, restaurants, health club, and easy access to highway with the neighborhood park and walking trails and natural landscape! Large house with over 4,000 square feet, a Unique floor plan, Primary First floor bedroom is private and with No floor above it, 2 story family room with custom built Fireplace wall with bookcases, eat-in kitchen, spacious and beautiful 4 seasons room with fireplace. High efficiency furnace with a rare find 3 zone heating & cooling, 3 Fireplaces, 5 bedrooms, 3 and half bathrooms, over 1000 sq ft hardwood & tile floors. Basement features the 5th bedroom, a large family room with a fireplace and the 3rd full bathroom with additional e-gress window which allows for an extra bedroom to be added. Carpet was replaced in June 2026 in Great room, First floor Primary bedroom and staircase going upstairs and a bedroom on second floor. Some rooms freshly painted. Do not miss out and look at it in person!...
Contact an agent
Home facts
- Year built:2003
- Listing ID #:12660523
- Updated:July 21, 2026 at 08:27 AM
Rooms and interior
- Bedrooms:5
- Total bathrooms:4
- Full bathrooms:3
- Half bathrooms:1
- Rooms Total:9
- Bathrooms Description:Whirlpool
- Kitchen Description:Microwave, Range
- Basement Description:Finished, Full
- Living area:4,330 sq. ft.
Heating and cooling
- Cooling:Central Air
- Heating:Forced Air, Natural Gas
- Central air:Yes
Structure and exterior
- Year built:2003
- Building area:4,330 sq. ft.
- Architectural Style:Traditional
- Levels:1.5 Story
Schools
- High school:Normal Community High School
- Middle school:Kingsley Jr High
- Elementary school:Northpoint Elementary
Utilities
- Water:Public
- Sewer:Public Sewer
Finances and disclosures
- Price:$489,900
- Price per sq. ft.:$113.14
- Tax amount:$12,593 (2025)
Features and amenities
- Amenities:Ceiling Fan(s)
Parking
- Total parking spaces:3
- Parking description:Attached Garage, Garage
- Garage:Yes
- Garage spaces:3
 Copyright 2026 Midwest Real Estate Data LLC. All rights reserved. The data relating to real estate for sale on this web site comes in part from the Broker Reciprocity Program of the Midwest Real Estate Data LLC. Listing information is deemed reliable but not guaranteed. MLSNI Member Broker: Lisa McKinney
New listings near 2004 Withers Lane
- New
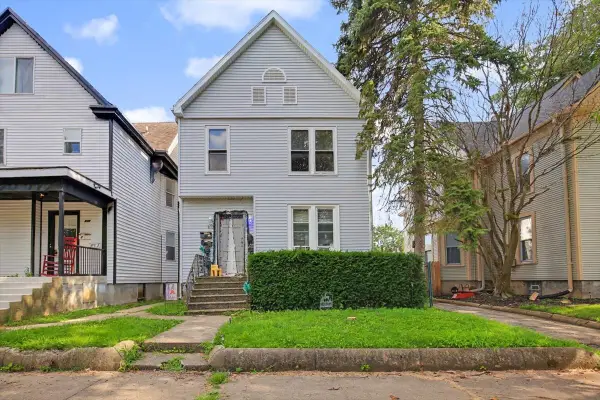 $59,900Active4 beds 2 baths
813 E Jefferson Street, Bloomington, IL 61701
MLS# 12710357Listed by: REALTY SELECT ONE - New
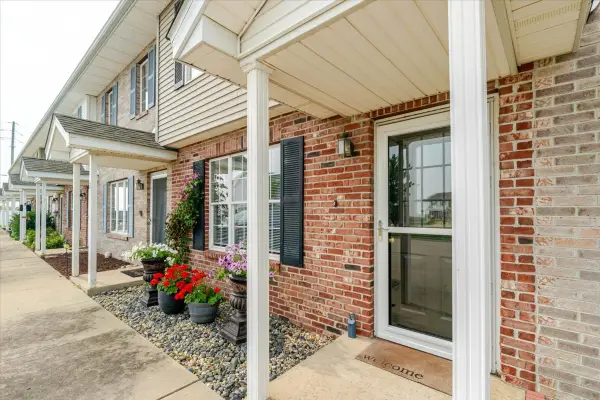 $139,900Active2 beds 2 baths1,188 sq. ft.
29 Fetzer Court #2, Bloomington, IL 61704
MLS# 12704812Listed by: KELLER WILLIAMS REVOLUTION - New
 $180,000Active3 beds 2 baths965 sq. ft.
618 Maple Street, Bloomington, IL 61701
MLS# 12710298Listed by: KELLER WILLIAMS REVOLUTION 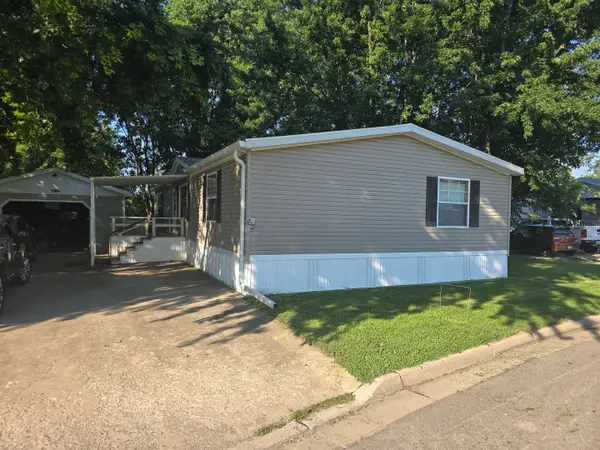 $27,000Pending3 beds 2 baths
62 Avenue A, Bloomington, IL 61701
MLS# 12705890Listed by: RE/MAX CHOICE- New
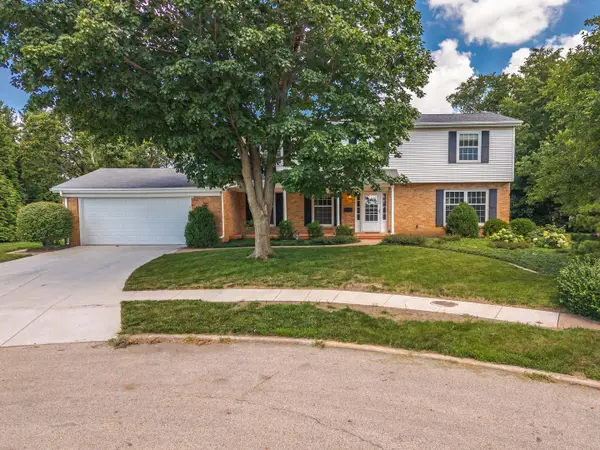 $475,000Active5 beds 3 baths3,808 sq. ft.
12 Northcrest Court, Bloomington, IL 61701
MLS# 12695006Listed by: COLDWELL BANKER REAL ESTATE GROUP - New
 $325,000Active4 beds 4 baths2,440 sq. ft.
2909 Breezewood Boulevard, Bloomington, IL 61704
MLS# 12709821Listed by: RE/MAX RISING - New
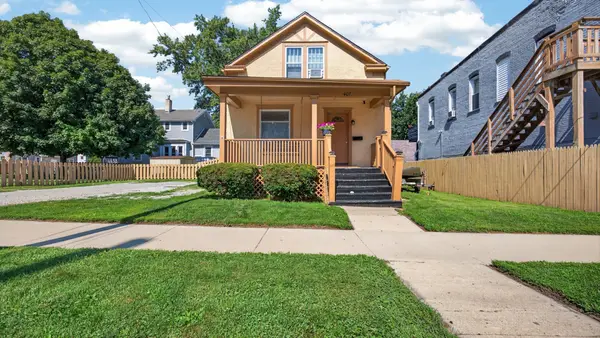 $143,000Active3 beds 1 baths1,200 sq. ft.
407 S Allin Street, Bloomington, IL 61701
MLS# 12692819Listed by: RE/MAX RISING - New
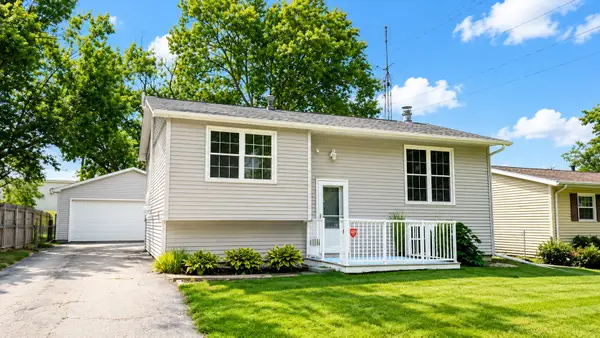 $129,000Active2 beds 1 baths1,654 sq. ft.
1317 Beverly Lane, Bloomington, IL 61701
MLS# 12708607Listed by: BHHS CENTRAL ILLINOIS, REALTORS - New
 $150,000Active3 beds 1 baths1,105 sq. ft.
1 Humanity Lane, Bloomington, IL 61701
MLS# 12672687Listed by: RE/MAX RISING - Open Sat, 10 to 11:30am
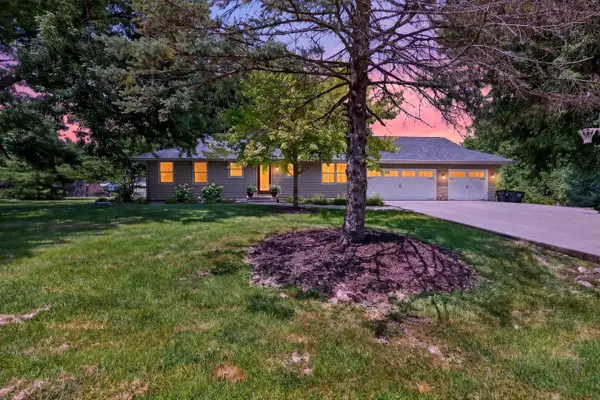 $355,000Pending3 beds 3 baths2,464 sq. ft.
19882 Oakwood Drive, Bloomington, IL 61705
MLS# 12703506Listed by: RE/MAX RISING


Protect your home and budget from life's surprises with an Assurant Home Warranty, backed by a partner that supports you through every step of homeownership. Explore Plans.
©2026 Century 21 Real Estate LLC. All rights reserved. CENTURY 21®, the CENTURY 21 Logo and C21® are service marks owned by Century 21 Real Estate LLC. Century 21 Real Estate LLC fully supports the principles of the Fair Housing Act and the Equal Opportunity Act. Each office is independently owned and operated. Listing information is deemed reliable but not guaranteed accurate.