
2201 Windsor Court, Bloomington, IL 61705
Local realty services provided by:CENTURY 21 Affiliated
2201 Windsor Court,Bloomington, IL 61705
$380,000
- 3 Beds
- 4 Baths
- 2,235 sq. ft.
- Single family
- Active
Listed by: sherri masters
Office: bhhs central illinois, realtors
MLS#:12803542
Source:MLSNI
Price summary
- Price:$380,000
- Price per sq. ft.:$170.02
- Monthly HOA dues:$14.58
About this home
ONE OWNER home nestled at the end of a cul-de-sac in the peaceful Westwood subdivision, between Six Points Rd and Fox Creek Rd. You are welcomed with mature trees, professional landscaping, an asphalt paved driveway to a 3.5 car garage, and a covered front porch. Main floor offers a formal living room (recently used as a master bedroom), a full bath with a walk-in shower, a large oak kitchen with numerous cabinets and black stainless steel appliances, and attached dining room with a view, main floor laundry with a pantry, and an additional family room that leads to a 13x12 screened porch then to an uncovered deck. Second floor houses a 16x15 master suite with a walk-in closet, 2nd closet, and private master bath with a linen closet, as well as 2 roomy bedrooms and another full bath. Basement continues to shock you with more finished square footage with a private office with a closet, 2nd family room, a half bath, an exercise area, and a huge raw storage area. Overall 3 bedrooms and 3 1/2 updated bathrooms, all appliances stay. Home has some handicap accessible features. Seller is open to flooring allowance with agreed accepted offer. Don't miss this home that was built and maintained with love by the same owners since 1989. Offered at $380,000!...
Contact an agent
Home facts
- Year built:1989
- Subdivision & Development:Westwood
- Listing ID #:12803542
- Updated:November 07, 2026 at 12:19 PM
Rooms and interior
- Bedrooms:3
- Total bathrooms:4
- Full bathrooms:3
- Half bathrooms:1
- Rooms Total:9
- Kitchen Description:Dishwasher, Range, Refrigerator
- Basement Description:Full, Partially Finished
- Living area:2,235 sq. ft.
Heating and cooling
- Cooling:Central Air
- Heating:Gas
- Central air:Yes
Structure and exterior
- Roof:Asphalt
- Year built:1989
- Building area:2,235 sq. ft.
- Lot area:0.67 Acres
- Lot Features:Cul-De-Sac, Irregular Lot, Landscaped, Mature Trees
- Architectural Style:Traditional
- Levels:2 Story
Schools
- High school:Normal Community West High Schoo
- Middle school:Parkside Jr High
- Elementary school:Pepper Ridge Elementary
Utilities
- Water:Shared Well
Finances and disclosures
- Price:$380,000
- Price per sq. ft.:$170.02
Features and amenities
- Laundry features:Dryer, Washer
Parking
- Total parking spaces:8
- Parking description:Asphalt, Attached Garage, Driveway, Garage, Tandem
- Garage:Yes
- Garage spaces:3
 Copyright 2026 Midwest Real Estate Data LLC. All rights reserved. The data relating to real estate for sale on this web site comes in part from the Broker Reciprocity Program of the Midwest Real Estate Data LLC. Listing information is deemed reliable but not guaranteed. MLSNI Member Broker: David Try
New listings near 2201 Windsor Court
- New
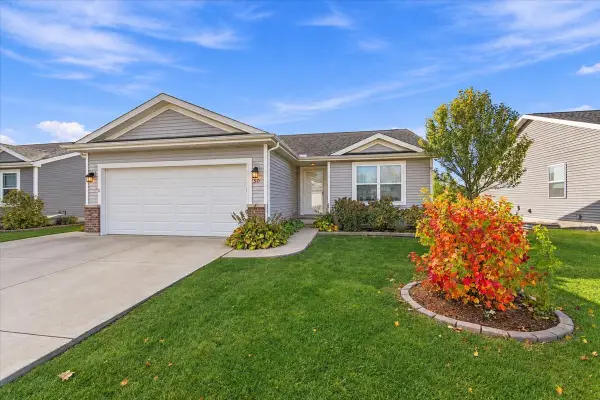 $305,000Active3 beds 2 baths2,368 sq. ft.
50 Winding Way, Bloomington, IL 61705
MLS# 12786104Listed by: COLDWELL BANKER REAL ESTATE GROUP - New
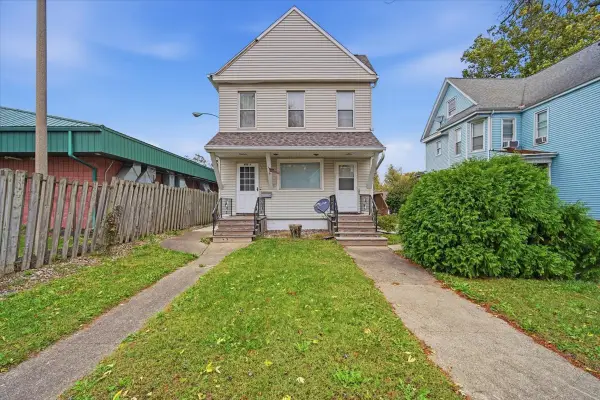 $230,000Active5 beds 4 baths
608 E Locust Street, Bloomington, IL 61701
MLS# 12803745Listed by: BRILLIANT REAL ESTATE - New
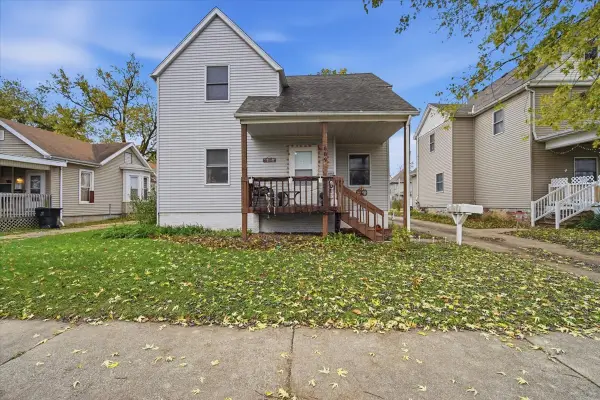 $200,000Active3 beds 2 baths
609 E Locust Street, Bloomington, IL 61701
MLS# 12803533Listed by: BRILLIANT REAL ESTATE - Open Sat, 11am to 1pmNew
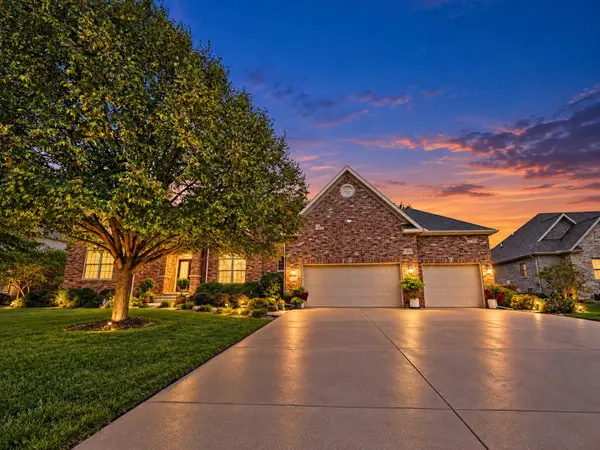 $749,900Active4 beds 5 baths5,464 sq. ft.
18 Stonebrook Court, Bloomington, IL 61704
MLS# 12802611Listed by: BRILLIANT REAL ESTATE - New
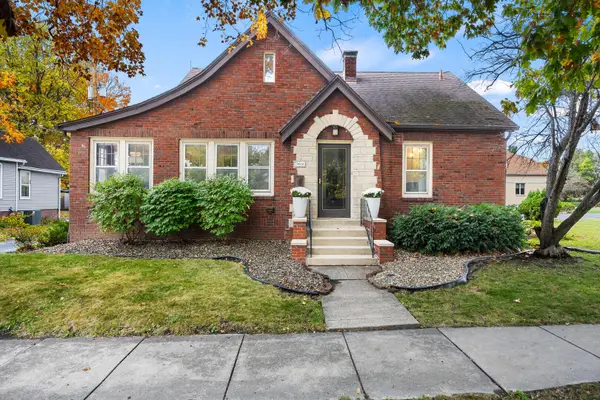 $280,000Active3 beds 2 baths2,758 sq. ft.
201A Kreitzer Avenue, Bloomington, IL 61701
MLS# 12802746Listed by: BEYCOME BROKERAGE REALTY LLC - New
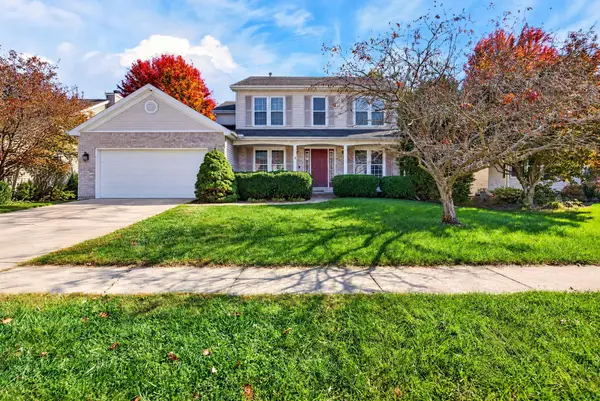 $374,900Active4 beds 3 baths2,646 sq. ft.
3119 Creek Side Road, Bloomington, IL 61704
MLS# 12792706Listed by: RE/MAX RISING - New
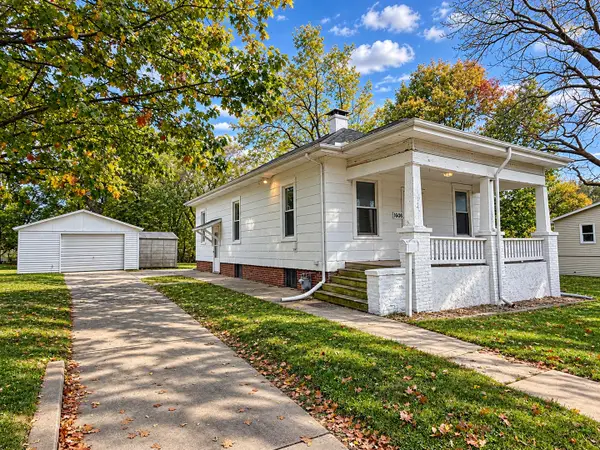 $99,900Active2 beds 1 baths1,952 sq. ft.
1608 Iowa Street, Bloomington, IL 61701
MLS# 12800191Listed by: RE/MAX RISING - Open Sat, 11am to 12:30pmNew
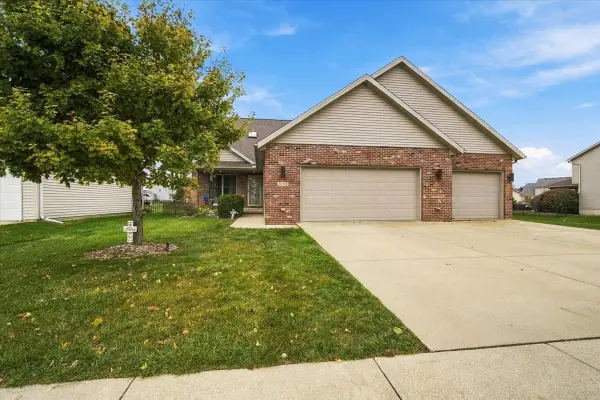 $469,900Active5 beds 4 baths4,730 sq. ft.
3105 Sable Oaks Road, Bloomington, IL 61704
MLS# 12792950Listed by: RE/MAX RISING - New
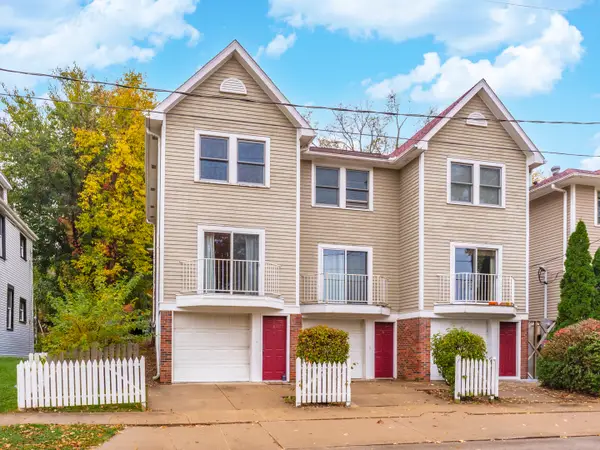 $132,500Active2 beds 2 baths1,008 sq. ft.
409 N Gridley Street #F, Bloomington, IL 61701
MLS# 12800034Listed by: COLDWELL BANKER REAL ESTATE GROUP


Protect your home and budget from life's surprises with an Assurant Home Warranty, backed by a partner that supports you through every step of homeownership. Explore Plans.
©2026 Century 21 Real Estate LLC. All rights reserved. CENTURY 21®, the CENTURY 21 Logo and C21® are service marks owned by Century 21 Real Estate LLC. Century 21 Real Estate LLC fully supports the principles of the Fair Housing Act and the Equal Opportunity Act. Each office is independently owned and operated. Listing information is deemed reliable but not guaranteed accurate.