
2309 Savanna Road, Bloomington, IL 61705
Local realty services provided by:CENTURY 21 North East
2309 Savanna Road,Bloomington, IL 61705
$319,000
- 4 Beds
- 4 Baths
- 3,127 sq. ft.
- Single family
- Pending
Listed by: will grimsley
Office: re/max choice
MLS#:12684256
Source:MLSNI
Price summary
- Price:$319,000
- Price per sq. ft.:$102.01
- Monthly HOA dues:$50
About this home
4 bedroom/3.5 bath home located in Fox Hollow close to the subdivision pool/clubhouse and pond. Main floor features a flex room that could be used as an office, dining room or more. Large eat-in kitchen measures 20x12 with lots of cabinets/counter space, breakfast bar, pantry closet & stainless-steel appliances. Spacious family room with fireplace. Upstairs there are 4 bedrooms all with walk-in closets. The primary bedrooms measures 19x13 and has a vaulted ceiling and 12x6 walk-in closet. Primary bath features a dual sink vanity, jetted tub and separate shower. The 2nd floor laundry is 7x6 and conveniently located near all 4 bedrooms. The lower level is finished with daylight windows in the family room and another full bathroom plus ample storage room. Main and 2 levels have been freshly painted and solid surface flooring throughout the home! Outside enjoy a deck with covered pergola and fenced in backyard. Updates include HVAC 2022 and water heater 2019.
Contact an agent
Home facts
- Year built:2005
- Subdivision & Development:Fox Hollow
- Listing ID #:12684256
- Updated:September 16, 2026 at 10:28 AM
Rooms and interior
- Bedrooms:4
- Total bathrooms:4
- Full bathrooms:3
- Half bathrooms:1
- Rooms Total:8
- Dining Description:Separate Dining Room
- Kitchen Description:Dishwasher, Microwave, Range, Refrigerator
- Basement Description:Finished, Full
- Living area:3,127 sq. ft.
Heating and cooling
- Cooling:Central Air
- Heating:Natural Gas
- Central air:Yes
Structure and exterior
- Year built:2005
- Building area:3,127 sq. ft.
- Lot area:0.21 Acres
- Architectural Style:Traditional
- Levels:2 Story
Schools
- High school:Normal Community West High Schoo
- Middle school:Evans Jr High
- Elementary school:Pepper Ridge Elementary
Utilities
- Water:Public
- Sewer:Public Sewer
Finances and disclosures
- Price:$319,000
- Price per sq. ft.:$102.01
- Tax amount:$7,439 (2025)
Parking
- Total parking spaces:2
- Parking description:Attached Garage, Garage
- Garage:Yes
- Garage spaces:2
 Copyright 2026 Midwest Real Estate Data LLC. All rights reserved. The data relating to real estate for sale on this web site comes in part from the Broker Reciprocity Program of the Midwest Real Estate Data LLC. Listing information is deemed reliable but not guaranteed. MLSNI Member Broker: Nate Brown
New listings near 2309 Savanna Road
- Open Sat, 10 to 11:30amNew
 $299,900Active2 beds 3 baths2,210 sq. ft.
1931 Glenbridge Road, Bloomington, IL 61704
MLS# 12718823Listed by: COLDWELL BANKER REAL ESTATE GROUP - New
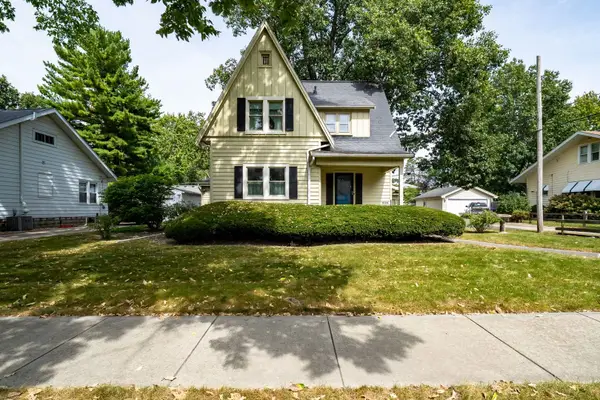 $305,000Active3 beds 3 baths2,574 sq. ft.
1604 E Jackson Street, Bloomington, IL 61701
MLS# 12755482Listed by: RE/MAX RISING - New
 $615,000Active5 beds 3 baths
3608 Pamela Drive, Bloomington, IL 61704
MLS# 12752177Listed by: RE/MAX RISING - Open Sat, 1 to 3pmNew
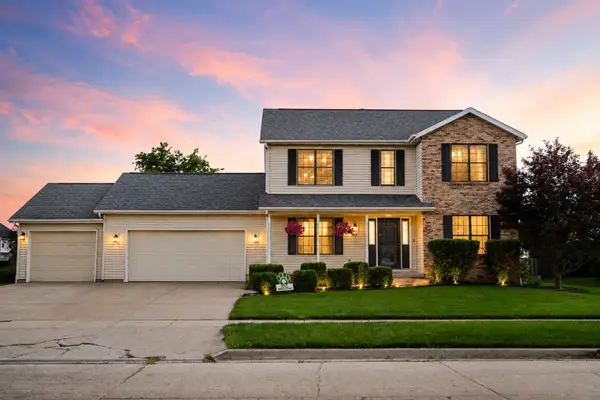 $350,000Active5 beds 4 baths3,208 sq. ft.
917 Eddy Road, Bloomington, IL 61704
MLS# 12757698Listed by: KELLER WILLIAMS REVOLUTION - New
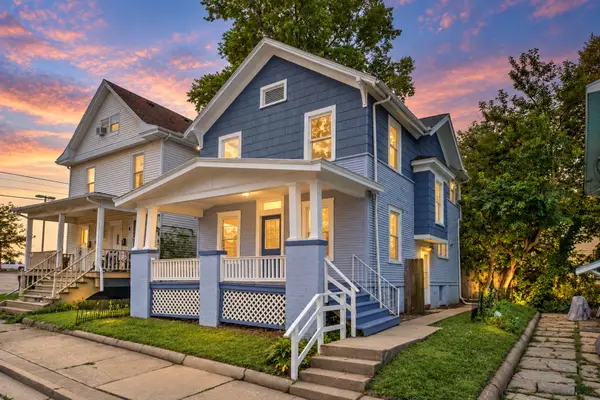 $169,900Active3 beds 2 baths1,432 sq. ft.
310 N Mclean Street, Bloomington, IL 61701
MLS# 12758407Listed by: COLDWELL BANKER REAL ESTATE GROUP - New
 $945,000Active6 beds 5 baths5,578 sq. ft.
7 Smokey Court, Bloomington, IL 61704
MLS# 12758033Listed by: COLDWELL BANKER REAL ESTATE GROUP  $795,000Pending5 beds 6 baths7,999 sq. ft.
15785 Belfry Drive, Bloomington, IL 61705
MLS# 12759269Listed by: RE/MAX RISING- Open Sat, 11am to 12:30pmNew
 $599,900Active5 beds 5 baths4,300 sq. ft.
1313 Woodbine Road, Bloomington, IL 61704
MLS# 12752421Listed by: RE/MAX RISING - New
 $198,000Active3 beds 1 baths1,014 sq. ft.
3019 Robert Street, Bloomington, IL 61704
MLS# 12732326Listed by: RE/MAX RISING - Open Sat, 10am to 12pmNew
 $70,000Active3 beds 2 baths
322 Avenue F, Bloomington, IL 61701
MLS# 12758206Listed by: RE/MAX RISING


Protect your home and budget from life's surprises with an Assurant Home Warranty, backed by a partner that supports you through every step of homeownership. Explore Plans.
©2026 Century 21 Real Estate LLC. All rights reserved. CENTURY 21®, the CENTURY 21 Logo and C21® are service marks owned by Century 21 Real Estate LLC. Century 21 Real Estate LLC fully supports the principles of the Fair Housing Act and the Equal Opportunity Act. Each office is independently owned and operated. Listing information is deemed reliable but not guaranteed accurate.