2322 W Washington Street, Bloomington, IL 61705
Local realty services provided by:CENTURY 21 North East
2322 W Washington Street,Bloomington, IL 61705
$359,900
- 4 Beds
- 3 Baths
- 2,044 sq. ft.
- Single family
- Pending
Listed by: rhendy bradshaw
Office: re/max rising
MLS#:12730075
Source:MLSNI
Price summary
- Price:$359,900
- Price per sq. ft.:$176.08
About this home
Welcome to 2322 W Washington St! Situated on nearly an acre in Bloomington, this 4-bedroom, 3-bath home is full of character, thoughtful updates, and features you simply don't find in newer homes. Original hardwood floors and beautiful wood trim preserve the home's timeless charm, while all windows and doors were replaced between 2012 and 2020. The home's unique 9-channel fired ceramic block construction provides natural insulation, helping keep it warm in the winter and cool in the summer. Outside, there's just as much to love with a 30' x 15' saltwater pool, a detached 3-car garage, and plenty of space to relax, entertain, or enjoy the property. Established garden beds have been mulched, composted, and maintained using organic methods for more than 40 years. The setting is truly special, with incredible views that allow you to enjoy both the sunrise and sunset right from home. And with access to Constitution Trail just across the street, walking, running, and biking are right outside your door. Nearly an acre, a saltwater pool, 3-car garage, beautiful views, original craftsmanship, and a wonderful connection to the outdoors make this Bloomington property one of a kind....
Contact an agent
Home facts
- Year built:1900
- Subdivision & Development:Not Applicable
- Listing ID #:12730075
- Updated:September 07, 2026 at 08:08 AM
Rooms and interior
- Bedrooms:4
- Total bathrooms:3
- Full bathrooms:3
- Rooms Total:8
- Dining Description:Separate Dining Room
- Basement Description:Partial, Partially Finished
- Living area:2,044 sq. ft.
Heating and cooling
- Cooling:Central Air
- Heating:Natural Gas
- Central air:Yes
Structure and exterior
- Year built:1900
- Building area:2,044 sq. ft.
- Levels:2 Story
Schools
- High school:Normal Community West High Schoo
- Middle school:Parkside Jr High
- Elementary school:Fox Creek Elementary
Utilities
- Water:Public
Finances and disclosures
- Price:$359,900
- Price per sq. ft.:$176.08
- Tax amount:$3,943 (2024)
Parking
- Total parking spaces:3
- Parking description:Detached Garage, Garage
- Garage:Yes
- Garage spaces:3
 Copyright 2026 Midwest Real Estate Data LLC. All rights reserved. The data relating to real estate for sale on this web site comes in part from the Broker Reciprocity Program of the Midwest Real Estate Data LLC. Listing information is deemed reliable but not guaranteed. MLSNI Member Broker: Nate Brown
New listings near 2322 W Washington Street
- New
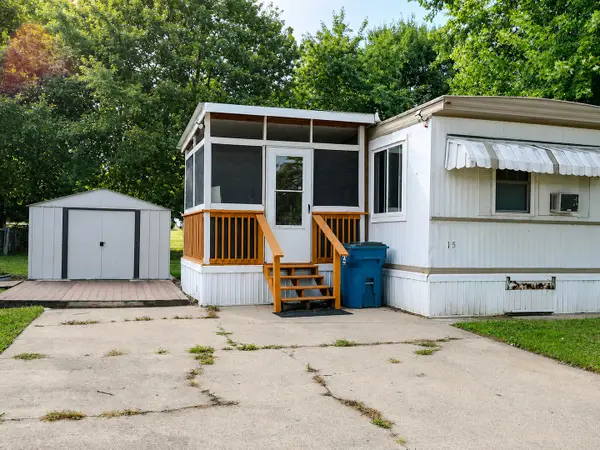 $24,900Active2 beds 1 baths
15 Cornflower Ln #15, Bloomington, IL 61701
MLS# 12749525Listed by: REALTY OF AMERICA, LLC 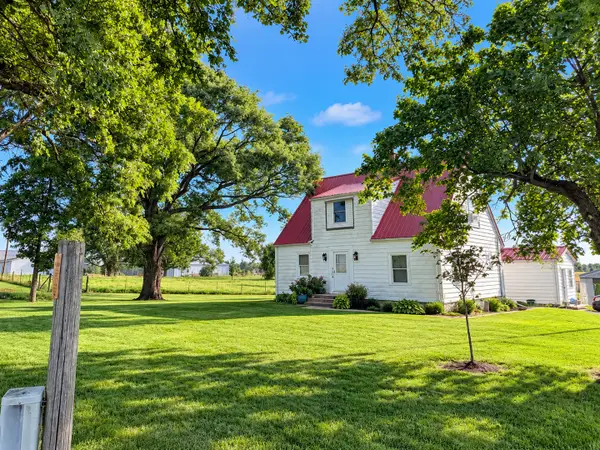 $245,000Pending4 beds 1 baths1,808 sq. ft.
14335 Twin Grove Road, Bloomington, IL 61705
MLS# 12751282Listed by: COLDWELL BANKER REAL ESTATE GROUP- New
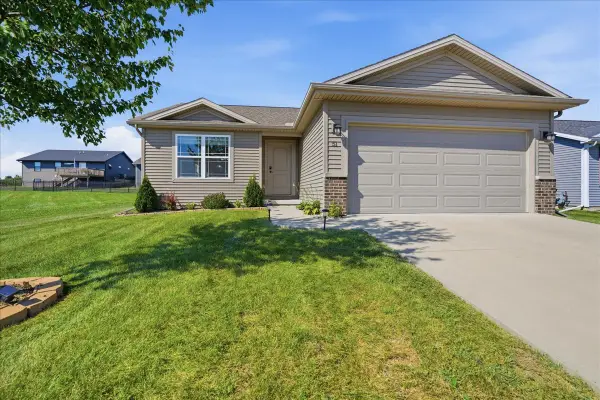 $298,000Active2 beds 2 baths2,368 sq. ft.
51 Winding Way, Bloomington, IL 61705
MLS# 12746325Listed by: COLDWELL BANKER REAL ESTATE GROUP 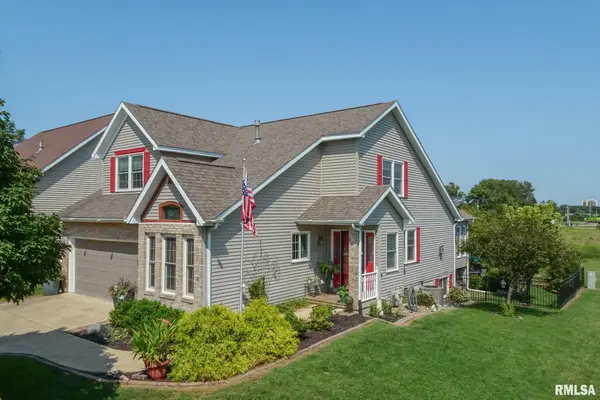 $322,900Pending3 beds 3 baths2,760 sq. ft.
31 Lake Ridge Court, Bloomington, IL 61701
MLS# PA1269904Listed by: HOMESMART REALTY GROUP- New
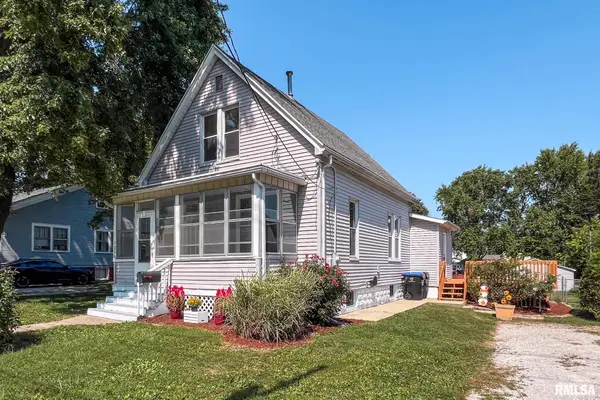 $192,000Active3 beds 1 baths1,486 sq. ft.
1220 E Oakland Avenue, Bloomington, IL 61701
MLS# PA1269889Listed by: HOMESMART REALTY GROUP - New
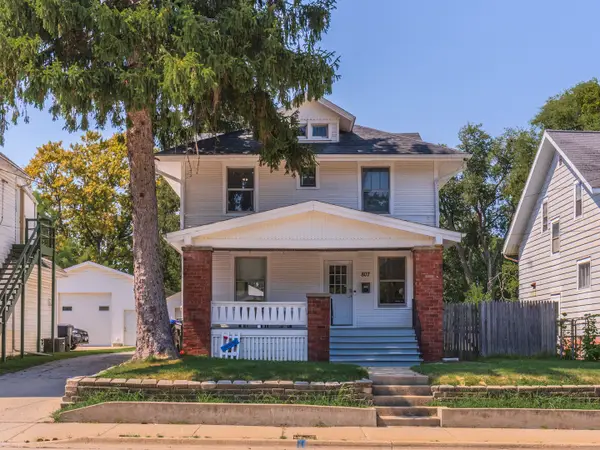 $152,500Active3 beds 2 baths2,340 sq. ft.
807 S Morris Avenue, Bloomington, IL 61701
MLS# 12750952Listed by: COLDWELL BANKER REAL ESTATE GROUP - Open Sat, 11am to 1pmNew
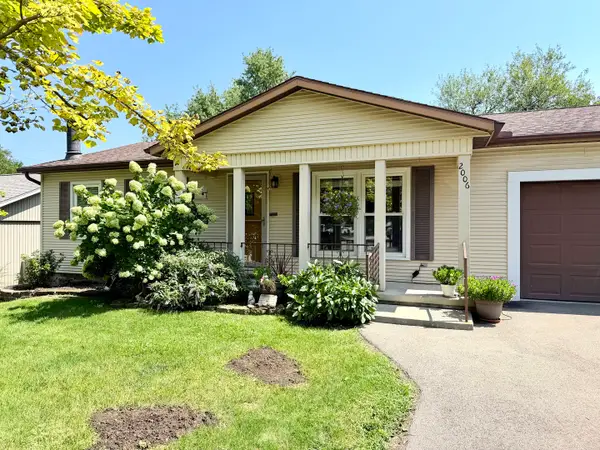
 $225,000Active3 beds 2 baths1,675 sq. ft.
2006 Juniper Lane, Bloomington, IL 61701
MLS# 12738476Listed by: CENTURY 21 QUEST - New
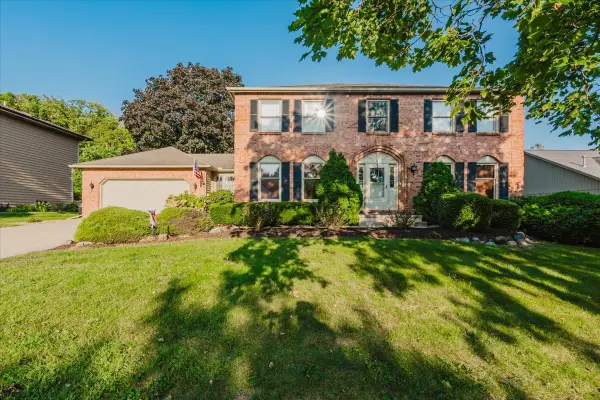 $399,900Active4 beds 3 baths4,042 sq. ft.
4 Inverness Drive, Bloomington, IL 61701
MLS# 12731959Listed by: KELLER WILLIAMS REVOLUTION - New
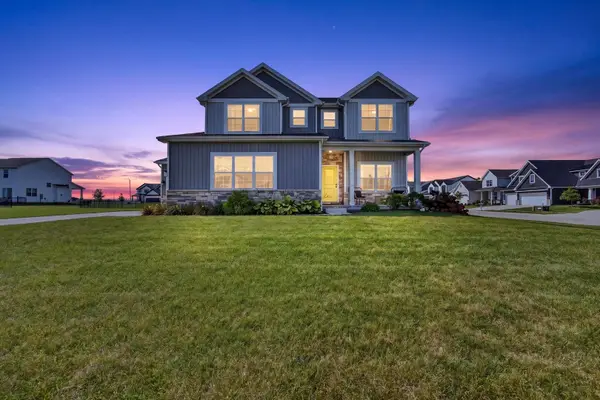 $497,500Active5 beds 4 baths3,220 sq. ft.
1 Bucktown Court, Bloomington, IL 61705
MLS# 12747761Listed by: RE/MAX RISING - New
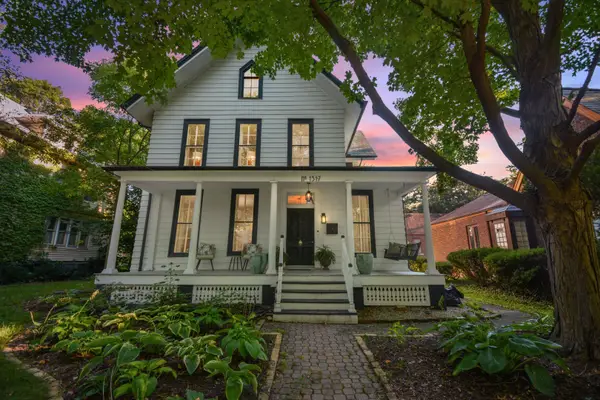 $575,000Active5 beds 3 baths5,221 sq. ft.
1317 E Grove Street, Bloomington, IL 61701
MLS# 12744582Listed by: BHHS CENTRAL ILLINOIS, REALTORS


Protect your home and budget from life's surprises with an Assurant Home Warranty, backed by a partner that supports you through every step of homeownership. Explore Plans.
©2026 Century 21 Real Estate LLC. All rights reserved. CENTURY 21®, the CENTURY 21 Logo and C21® are service marks owned by Century 21 Real Estate LLC. Century 21 Real Estate LLC fully supports the principles of the Fair Housing Act and the Equal Opportunity Act. Each office is independently owned and operated. Listing information is deemed reliable but not guaranteed accurate.