
2510 Grey Fox Trail, Bloomington, IL 61705
Local realty services provided by:CENTURY 21 Affiliated
2510 Grey Fox Trail,Bloomington, IL 61705
$345,000
- 4 Beds
- 3 Baths
- - sq. ft.
- Single family
- Sold
Listed by: tracy lockenour, racheal rhoades
Office: homesmart realty group illinois
MLS#:12708812
Source:MLSNI
Sorry, we are unable to map this address
Price summary
- Price:$345,000
- Monthly HOA dues:$50
About this home
Welcome to 2510 Grey Fox Trail-a home designed around the rhythms of real life in one of Bloomington's most popular neighborhoods! Located in highly desirable Unit 5 Schools (including Normal Community High), this 4-bedroom, 3-full-bath home blends everyday function with the high-end feel today's buyers are looking for. Step inside and immediately notice the impressive high ceilings and light-filled spaces framed by low-maintenance vinyl windows. The open layout gives you room to entertain, relax, and stay connected. Tired of hauling hampers up and down stairs? You'll love the convenience of the main-floor laundry room right where you need it most. With 4 spacious bedrooms and 3 FULL bathrooms, morning routines are smooth sailing-no fighting over sink space. Outside, your fully fenced backyard offers a private oasis for summer BBQs, kids at play, or letting the dogs run freely with complete peace of mind. Plus, you get access to Fox Hollow's fantastic neighborhood amenities, including the clubhouse and pool! Got extra vehicles, big toys, or need a workshop space? The oversized four-car tandem garage provides incredible storage options that standard two-car garages just can't match. Turnkey, spacious, and sitting in an unbeatable location-schedule your tour today before this Fox Hollow standout is gone!...
Contact an agent
Home facts
- Year built:2017
- Subdivision & Development:Fox Hollow
- Listing ID #:12708812
- Updated:September 10, 2026 at 07:05 AM
Rooms and interior
- Bedrooms:4
- Total bathrooms:3
- Full bathrooms:3
- Rooms Total:8
- Bathrooms Description:Double Sinks, Garden Tub
- Kitchen Description:Dishwasher, Disposal, Microwave, Range, Refrigerator
- Basement Description:Finished, Full
Heating and cooling
- Cooling:Central Air
- Heating:Forced Air, Natural Gas
- Central air:Yes
Structure and exterior
- Year built:2017
- Architectural Style:Bi-level
- Levels:Split Level
Schools
- High school:Normal Community High School
- Middle school:Evans Jr High
- Elementary school:Pepper Ridge Elementary
Utilities
- Water:Public
- Sewer:Public Sewer
Finances and disclosures
- Price:$345,000
- Tax amount:$7,152 (2024)
Features and amenities
- Laundry features:Dryer, Washer
- Amenities:Sump Pump
Parking
- Total parking spaces:4
- Parking description:Attached Garage, Garage
- Garage:Yes
- Garage spaces:4
 Copyright 2026 Midwest Real Estate Data LLC. All rights reserved. The data relating to real estate for sale on this web site comes in part from the Broker Reciprocity Program of the Midwest Real Estate Data LLC. Listing information is deemed reliable but not guaranteed. MLSNI Member Broker: David Try
New listings near 2510 Grey Fox Trail
- New
 $245,000Active2 beds 2 baths1,315 sq. ft.
1312 Inglewood Circle, Bloomington, IL 61704
MLS# 12754435Listed by: KELLER WILLIAMS REVOLUTION - New
 $499,900Active5 beds 4 baths3,623 sq. ft.
5808 Sugarberry Avenue, Bloomington, IL 61705
MLS# 12746253Listed by: KELLER WILLIAMS REVOLUTION - New
 $160,000Active3 beds 2 baths1,344 sq. ft.
1228 S Mason Street, Bloomington, IL 61701
MLS# 12752670Listed by: KELLER WILLIAMS REVOLUTION - New
 $525,000Active5 beds 4 baths3,725 sq. ft.
4003 Rockledge Road, Bloomington, IL 61705
MLS# 12725486Listed by: RE/MAX RISING - Open Sun, 1am to 2:30pm
 $280,000Pending3 beds 2 baths1,866 sq. ft.
914 Hastings Drive, Bloomington, IL 61701
MLS# 12748230Listed by: KELLER WILLIAMS REVOLUTION - Open Thu, 4:30 to 6pmNew
 $649,900Active4 beds 5 baths3,645 sq. ft.
16036 Inverrary Lane, Bloomington, IL 61705
MLS# 12736119Listed by: KELLER WILLIAMS REVOLUTION - New
 $280,000Active3 beds 2 baths2,320 sq. ft.
8 Briarwood Avenue, Bloomington, IL 61701
MLS# 12749191Listed by: RE/MAX RISING - New
 $225,000Active4 beds 2 baths3,241 sq. ft.
Address Withheld By Seller, Bloomington, IL 61701
MLS# 12745330Listed by: RE/MAX RISING - Open Sat, 9 to 10amNew
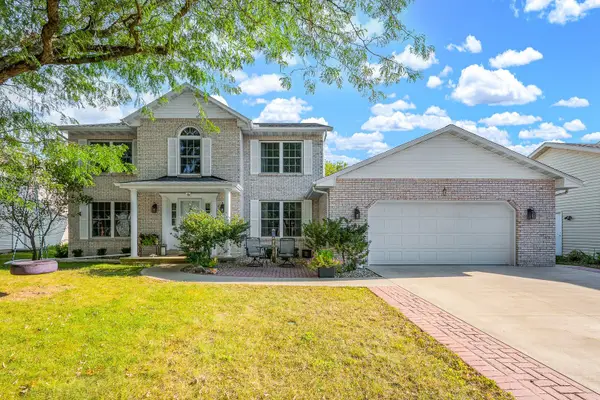 $385,000Active4 beds 4 baths3,240 sq. ft.
9 Chiswick Circle, Bloomington, IL 61704
MLS# 12750173Listed by: KELLER WILLIAMS REVOLUTION 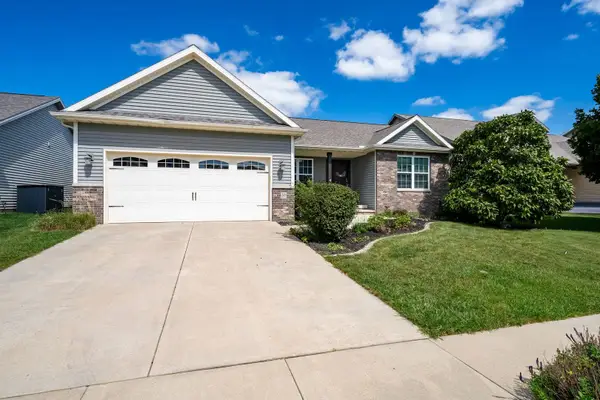 $390,000Pending4 beds 3 baths2,980 sq. ft.
59 Dry Sage Circle, Bloomington, IL 61705
MLS# 12748806Listed by: RE/MAX RISING


Protect your home and budget from life's surprises with an Assurant Home Warranty, backed by a partner that supports you through every step of homeownership. Explore Plans.
©2026 Century 21 Real Estate LLC. All rights reserved. CENTURY 21®, the CENTURY 21 Logo and C21® are service marks owned by Century 21 Real Estate LLC. Century 21 Real Estate LLC fully supports the principles of the Fair Housing Act and the Equal Opportunity Act. Each office is independently owned and operated. Listing information is deemed reliable but not guaranteed accurate.