
3312 Summerview Lane, Bloomington, IL 61704
Local realty services provided by:CENTURY 21 House of Realty, Inc.
3312 Summerview Lane,Bloomington, IL 61704
$374,900
- 4 Beds
- 3 Baths
- 2,895 sq. ft.
- Single family
- Active
Listed by: scott rodgers
Office: re/max traders unlimited
MLS#:PA1270737
Source:IL_CAAR
Price summary
- Price:$374,900
- Price per sq. ft.:$180.33
About this home
Welcome to this spacious 4-bedroom, 3-bath home in Eagle Crest North, conveniently located just off Fort Jesse Road. The main floor features a large living room with a gas fireplace and soaring two-story ceiling, creating an impressive open feel. The primary bedroom is also on the main level and includes two walk-in closets. The beautiful eat-in kitchen features quartz countertops, a tile backsplash, wood floors, and newer wood-front cabinetry from Prairie Home Alliance. Upstairs, you’ll find three additional bedrooms plus the convenience of upper-level laundry, with the washer and dryer included. The finished basement adds even more living space with a family room, recreation room, and full bathroom. The basement also features an electric fireplace. Outside, enjoy a large covered patio overlooking the fenced backyard—perfect for relaxing or entertaining. A 3-stall garage provides plenty of parking and storage. With generous living space on all three levels and a convenient location near shopping, dining, and everyday amenities, this home has a lot to offer!...
Contact an agent
Home facts
- Year built:1995
- Subdivision & Development:Eagle Crest
- Listing ID #:PA1270737
- Added:19 day(s) ago
- Updated:October 22, 2026 at 09:19 PM
Rooms and interior
- Bedrooms:4
- Total bathrooms:3
- Full bathrooms:3
- Kitchen Description:Dishwasher, Microwave, Refrigerator
- Basement:Yes
- Basement Description:Finished, Full
- Living area:2,895 sq. ft.
Heating and cooling
- Cooling:Central Air
- Heating:Forced Air, Gas, Gas Water Heater
- Central air:Yes
Structure and exterior
- Roof:Shingle
- Year built:1995
- Building area:2,895 sq. ft.
- Lot area:0.23 Acres
- Construction Materials:Brick, Frame, Vinyl Siding
- Foundation Description:Poured Concrete
Schools
- High school:Normal Community
- Middle school:Chiddix
- Elementary school:Grove Elementary
Utilities
- Water:Public
Finances and disclosures
- Price:$374,900
- Price per sq. ft.:$180.33
- Tax amount:$8,072 (2025)
Features and amenities
- Appliances:Dishwasher, Dryer, Microwave, Refrigerator, Washer
- Laundry features:Dryer, Washer
- Amenities:Cable Available, Ceiling Fan(s), High Speed Internet, Radon Mitigation System, Solid Surface Counter
Parking
- Parking description:Attached
- Garage:Yes
- Garage spaces:3
New listings near 3312 Summerview Lane
- New
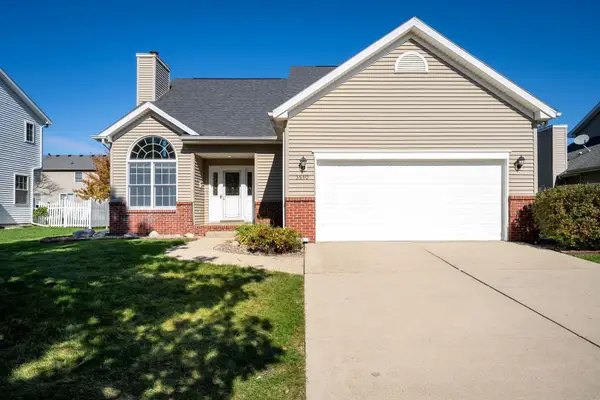 $309,000Active3 beds 3 baths3,010 sq. ft.
3510 Castlemain Drive, Bloomington, IL 61704
MLS# 12777030Listed by: RE/MAX CHOICE
- Open Sat, 12 to 1:30pmNew
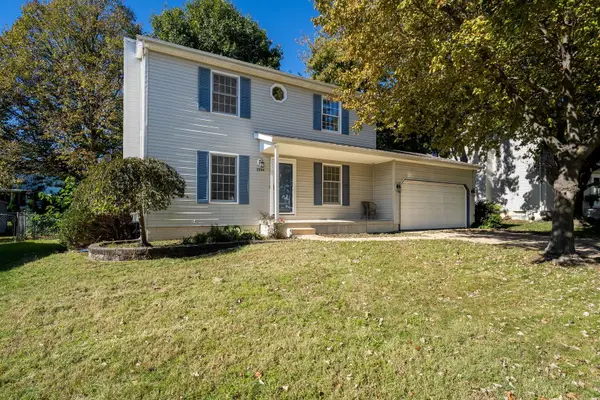 $250,000Active3 beds 3 baths2,195 sq. ft.
2204 Park Place Drive, Bloomington, IL 61701
MLS# 12789846Listed by: RE/MAX RISING - New
 $130,000Active2 beds 1 baths1,834 sq. ft.
1 Harbord Drive, Bloomington, IL 61701
MLS# 12761988Listed by: EXP REALTY  $43,000Pending3 beds 2 baths
23 Cornflower Lane, Bloomington, IL 61701
MLS# 12791431Listed by: EXP REALTY- New
 $339,000Active4 beds 3 baths2,090 sq. ft.
3506 E Oakland Avenue, Bloomington, IL 61704
MLS# 12782861Listed by: RE/MAX CHOICE - Open Sun, 1 to 3pmNew
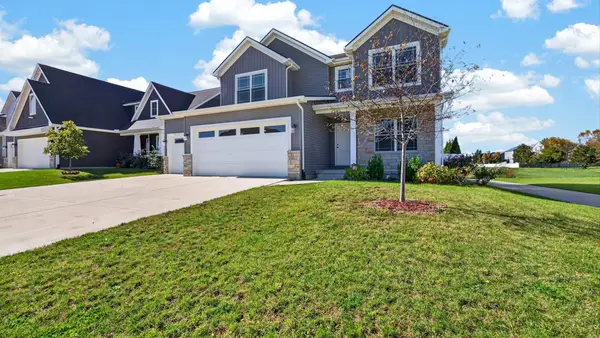 $489,900Active5 beds 4 baths2,077 sq. ft.
1411 Lincoln Park Drive, Bloomington, IL 61705
MLS# 12789606Listed by: RE/MAX RISING - New
 $244,900Active4 beds 2 baths2,330 sq. ft.
1407 Ridgeport Avenue, Bloomington, IL 61704
MLS# 12790955Listed by: KELLER WILLIAMS REVOLUTION - Open Sat, 12 to 2pmNew
 $399,000Active5 beds 3 baths3,264 sq. ft.
204 Orleans Drive, Bloomington, IL 61701
MLS# 12789760Listed by: RE/MAX RISING - New
 $89,000Active1 beds 1 baths1,070 sq. ft.
508 W Kelsey Street, Bloomington, IL 61701
MLS# 12748543Listed by: COLDWELL BANKER REAL ESTATE GROUP - Open Fri, 5 to 6:30pmNew
 $275,000Active3 beds 3 baths2,260 sq. ft.
1211 Challis Drive, Bloomington, IL 61704
MLS# 12789316Listed by: RE/MAX RISING


Protect your home and budget from life's surprises with an Assurant Home Warranty, backed by a partner that supports you through every step of homeownership. Explore Plans.
©2026 Century 21 Real Estate LLC. All rights reserved. CENTURY 21®, the CENTURY 21 Logo and C21® are service marks owned by Century 21 Real Estate LLC. Century 21 Real Estate LLC fully supports the principles of the Fair Housing Act and the Equal Opportunity Act. Each office is independently owned and operated. Listing information is deemed reliable but not guaranteed accurate.