3920 Brookline Lane, Bloomington, IL 61705
Local realty services provided by:CENTURY 21 New Heritage
3920 Brookline Lane,Bloomington, IL 61705
$435,000
- 5 Beds
- 4 Baths
- - sq. ft.
- Single family
- Sold
Listed by: erica epperson
Office: coldwell banker real estate group
MLS#:12644196
Source:MLSNI
Sorry, we are unable to map this address
Price summary
- Price:$435,000
About this home
Stunning, 2-story home with NO backyard neighbors in Eagle View! Stately curb appeal greeting you every day! 5 bedrooms, 3.5 baths... just beautiful inside and out! Main level features open floor plan with gorgeous details, such as coffered ceilings, hardwood flooring and an abundance of natural lighting from large windows throughout! Formal dining room features hardwood flooring, chair rail, detailed crown molding...a perfect space for entertaining or to convert to a spectacular home office! The spacious family room offers large windows with a view of the backyard & a fantastic gas fireplace. An updated kitchen boasts plentiful cabinetry with custom pull-out drawers in the custom cabinetry & pantry, a nice-sized island, breakfast table area, under & over-cabinet lighting, newer tile backsplash, newer counters & newer stainless appliances. Electric Induction Range/oven, microwave & dishwasher & refrigerator all remain. A second, roomy double-door pantry is a perfect place for all of your small kitchen appliances, pets treats or kids snacks. The main floor also includes a dedicated laundry room (newer washer & dryer remain) and nice guest bath. The primary suite is a dream...with plenty of room to relax, elevated ceilings, large walk-in closet & a private ensuite bath, offering a huge dual sink vanity with linen cabinet for extra storage, walk-in shower & soaking tub. 3 additional, generously-sized bedrooms & another large full bath with dual-sink vanity complete the upper level. A gorgeous, giant lower level showcases daylight windows with great natural light! An enormous family room features tall ceilings, banks of beautiful daylight windows & a second, cozy, gas fireplace for those winter nights. A spacious 5th bedroom, 3rd full bath & generous storage space round out the lower level. Incredible, fully fenced backyard boasting large stained deck with maintenance-free flooring & spindles, NO backyard neighbors, mature trees, professional landscaping & paver patio firepit area with stone seat wall! 3-car Garage. 3rd car stall currently being used as golf simulator area (components are negotiable or can be removed). Central Vacuum with components. Roof:2022. HVAC:2025....
Contact an agent
Home facts
- Year built:2006
- Listing ID #:12644196
- Updated:July 26, 2026 at 07:36 AM
Rooms and interior
- Bedrooms:5
- Total bathrooms:4
- Full bathrooms:3
- Half bathrooms:1
- Rooms Total:9
- Dining Description:Separate Dining Room
- Bathrooms Description:Double Sinks, Separate Shower, Soaking Tub
- Kitchen Description:Dishwasher, Microwave, Range, Refrigerator, Stainless Steel Appliance(s)
- Basement Description:Egress Window, Full, Partially Finished
Heating and cooling
- Cooling:Central Air
- Heating:Forced Air, Natural Gas
- Central air:Yes
Structure and exterior
- Year built:2006
- Lot Features:Corner Lot, Landscaped, Mature Trees
- Architectural Style:Traditional
- Exterior Features:Fire Pit
- Levels:2 Story
Schools
- High school:Normal Community High School
- Middle school:Evans Jr High
- Elementary school:Towanda Elementary
Utilities
- Water:Public
- Sewer:Public Sewer
Finances and disclosures
- Price:$435,000
- Tax amount:$10,228 (2025)
Features and amenities
- Laundry features:Dryer, Washer
- Amenities:CO Detectors, Ceiling Fan(s), Central Vacuum, Sump Pump
Parking
- Total parking spaces:3
- Parking description:Attached Garage, Concrete, Garage
- Garage:Yes
- Garage spaces:3
 Copyright 2026 Midwest Real Estate Data LLC. All rights reserved. The data relating to real estate for sale on this web site comes in part from the Broker Reciprocity Program of the Midwest Real Estate Data LLC. Listing information is deemed reliable but not guaranteed. MLSNI Member Broker: Lisa Rossow
New listings near 3920 Brookline Lane
- New
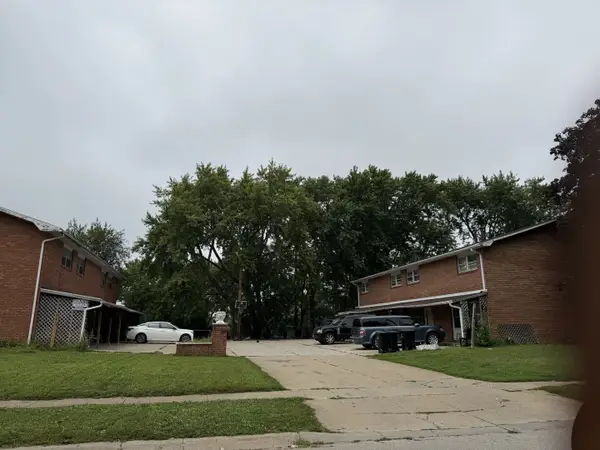 $399,900Active8 beds 8 baths
312 Riley Drive, Bloomington, IL 61701
MLS# 12715622Listed by: COLDWELL BANKER REAL ESTATE GROUP - New
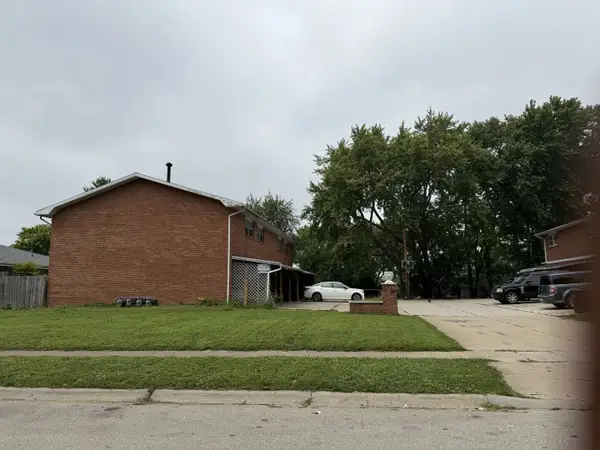 $399,900Active8 beds 8 baths
314 Riley Drive, Bloomington, IL 61701
MLS# 12715643Listed by: COLDWELL BANKER REAL ESTATE GROUP - New
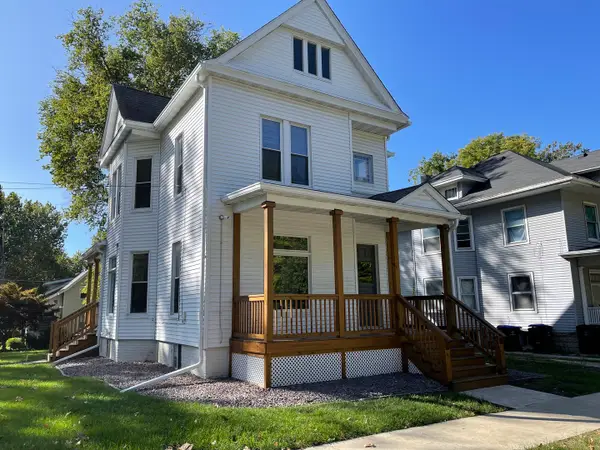 $219,900Active6 beds 2 baths
511 Douglas Street, Bloomington, IL 61701
MLS# 12713784Listed by: VESTA REAL ESTATE LLC - Open Sun, 11am to 1pmNew
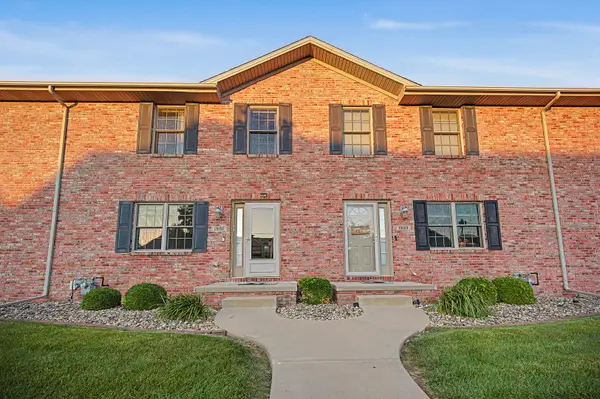 $239,000Active3 beds 3 baths2,250 sq. ft.
1820 Glenbridge Road, Bloomington, IL 61704
MLS# 12714266Listed by: BRILLIANT REAL ESTATE - New
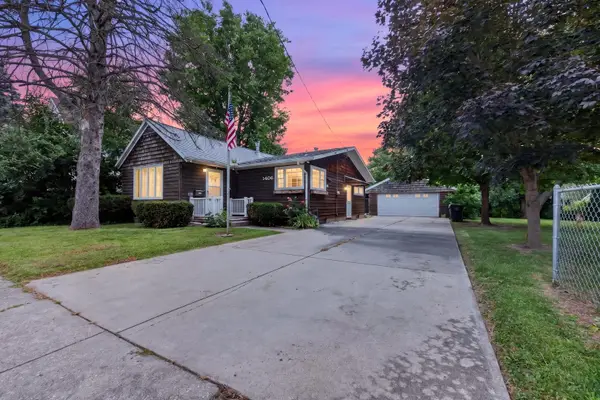 $170,000Active2 beds 1 baths1,120 sq. ft.
1406/1408 S East Street, Bloomington, IL 61701
MLS# 12712554Listed by: RE/MAX RISING - New
 $107,000Active2 beds 2 baths980 sq. ft.
1010 Arlene Court #2, Bloomington, IL 61701
MLS# 12689837Listed by: RE/MAX RISING - New
 $389,900Active5 beds 3 baths3,776 sq. ft.
604 Eddy Road, Bloomington, IL 61704
MLS# 12713208Listed by: KELLER WILLIAMS REVOLUTION - New
 $249,900Active4 beds 3 baths2,808 sq. ft.
1511 Fell Avenue, Bloomington, IL 61701
MLS# 12702728Listed by: COLDWELL BANKER REAL ESTATE GROUP - Open Sun, 1am to 3pmNew
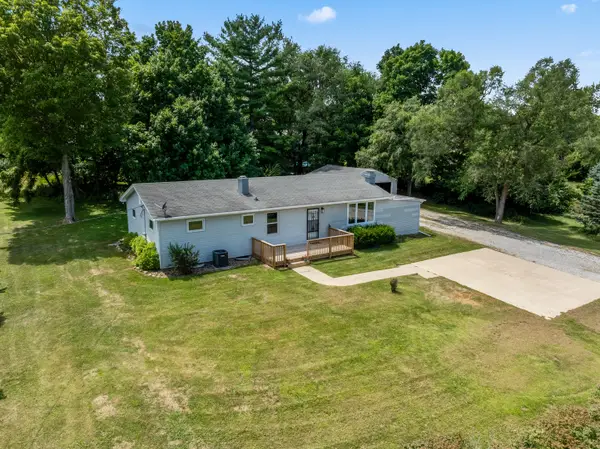
 $225,000Active4 beds 1 baths1,248 sq. ft.
19721 Us 150 Highway, Bloomington, IL 61705
MLS# 12714864Listed by: CENTURY 21 QUEST  $279,900Pending3 beds 3 baths1,949 sq. ft.
2623 Persimmon Place, Bloomington, IL 61701
MLS# 12710563Listed by: RE/MAX RISING


Protect your home and budget from life's surprises with an Assurant Home Warranty, backed by a partner that supports you through every step of homeownership. Explore Plans.
©2026 Century 21 Real Estate LLC. All rights reserved. CENTURY 21®, the CENTURY 21 Logo and C21® are service marks owned by Century 21 Real Estate LLC. Century 21 Real Estate LLC fully supports the principles of the Fair Housing Act and the Equal Opportunity Act. Each office is independently owned and operated. Listing information is deemed reliable but not guaranteed accurate.