46 Conway Circle, Bloomington, IL 61704
Local realty services provided by:CENTURY 21 New Heritage
46 Conway Circle,Bloomington, IL 61704
$484,900
- 6 Beds
- 4 Baths
- 4,312 sq. ft.
- Single family
- Pending
Listed by: serena herr
Office: coldwell banker real estate group
MLS#:12683680
Source:MLSNI
Price summary
- Price:$484,900
- Price per sq. ft.:$112.45
About this home
Exceptional custom home built by highly respected Jim O'Neal Builders offering 6 bedrooms, 3 full baths, 1 half bath, a fully finished basement, 3 car garage, beautiful landscaped fully fenced backyard and OWNED solar panels installed in 2022. Meticulously maintained and thoughtfully designed, this home showcases quality craftsmanship and a functional floor plan designed for today's lifestyle. The warm and inviting foyer creates a beautiful first impression. At the heart of the home, the spacious kitchen features plenty of space for the kitchen table, a large center island, abundant cabinetry, pantry, desk area and coffee station. All kitchen appliances remain. The kitchen opens to the family room, creating a comfortable gathering space and the living room offers another place to relax. Rich Tiger Wood flooring adds warmth to the family room and living room. The main floor bedroom features hardwood flooring as well and offers exceptional flexibility for guests, a home office, or playroom. A first floor laundry room and drop zone help keep everyday life organized. The spacious primary suite is a true retreat featuring a huge walk in closet, dual vanities, an enclosed toilet, whirlpool tub, and separate shower. The fully finished basement creates additional living space with a second family room, game area, built in wet bar with seating, sixth bedroom, full bathroom and storage. The basement beverage refrigerator remains. Enjoy the beautifully landscaped, fully fenced backyard complete with a lovely pavers patio, fire pit and landscape lighting. NEW furnace 2025. NEW second floor carpeting 2023. NEW sump pump with water backup system 2023. NEW owned solar panels 2022. NEW stainless steel kitchen refrigerator 2022. NEW air conditioner 2018. NEW dishwasher 2018. NEW microwave 2018. NEW paver patio 2018. Roof 2015. Owned solar panels installed in 2022 provide lasting value while significantly improving energy efficiency. Ideally located in one of Bloomington's premier neighborhoods, Golden Eagle offers convenient access to McGraw Park with its splash pad, playground, walking paths, picnic shelters, and open green space. Schools, restaurants, and coffee shops are just minutes away....
Contact an agent
Home facts
- Year built:2000
- Subdivision & Development:Golden Eagle
- Listing ID #:12683680
- Updated:September 07, 2026 at 08:07 AM
Rooms and interior
- Bedrooms:6
- Total bathrooms:4
- Full bathrooms:3
- Half bathrooms:1
- Rooms Total:11
- Bathrooms Description:Double Sinks, Separate Shower, Whirlpool
- Kitchen Description:Dishwasher, Disposal, Microwave, Range, Refrigerator
- Basement Description:Finished, Full
- Living area:4,312 sq. ft.
Heating and cooling
- Cooling:Central Air
- Heating:Forced Air
- Central air:Yes
Structure and exterior
- Roof:Asphalt
- Year built:2000
- Building area:4,312 sq. ft.
- Lot Features:Mature Trees
- Architectural Style:Traditional
- Foundation Description:Concrete Perimeter
- Levels:1.5 Story
Schools
- High school:Normal Community High School
- Middle school:Kingsley Jr High
- Elementary school:Northpoint Elementary
Utilities
- Water:Public
- Sewer:Public Sewer
Finances and disclosures
- Price:$484,900
- Price per sq. ft.:$112.45
- Tax amount:$10,037 (2024)
Features and amenities
- Amenities:Backup Sump Pump, Sump Pump
Parking
- Parking description:Concrete
 Copyright 2026 Midwest Real Estate Data LLC. All rights reserved. The data relating to real estate for sale on this web site comes in part from the Broker Reciprocity Program of the Midwest Real Estate Data LLC. Listing information is deemed reliable but not guaranteed. MLSNI Member Broker: Lisa Rossow
New listings near 46 Conway Circle
- New
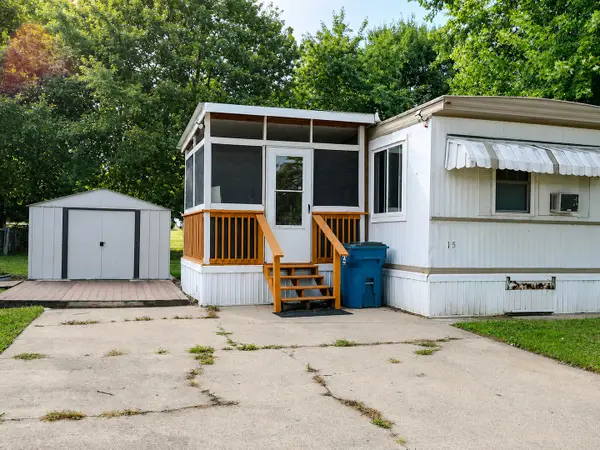 $24,900Active2 beds 1 baths
15 Cornflower Ln #15, Bloomington, IL 61701
MLS# 12749525Listed by: REALTY OF AMERICA, LLC 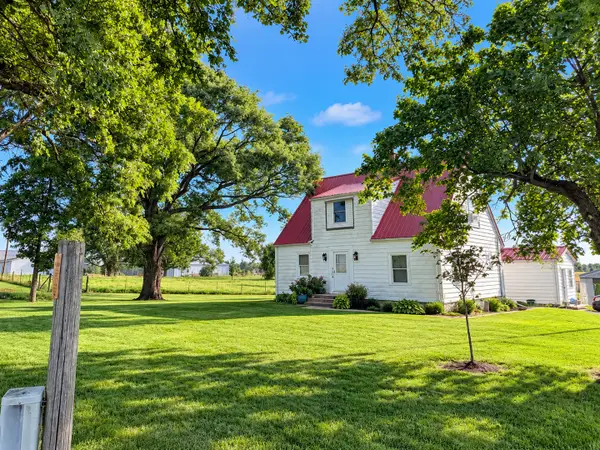 $245,000Pending4 beds 1 baths1,808 sq. ft.
14335 Twin Grove Road, Bloomington, IL 61705
MLS# 12751282Listed by: COLDWELL BANKER REAL ESTATE GROUP- New
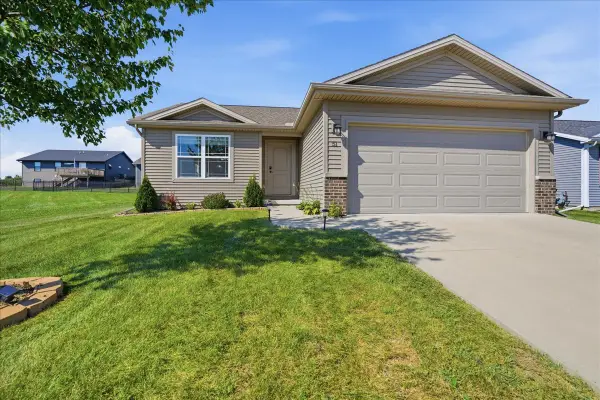 $298,000Active2 beds 2 baths2,368 sq. ft.
51 Winding Way, Bloomington, IL 61705
MLS# 12746325Listed by: COLDWELL BANKER REAL ESTATE GROUP 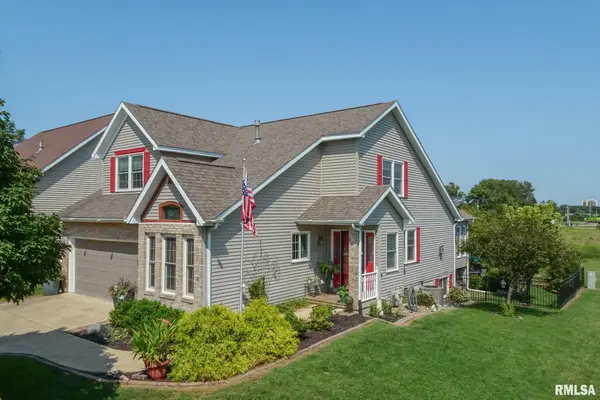 $322,900Pending3 beds 3 baths2,760 sq. ft.
31 Lake Ridge Court, Bloomington, IL 61701
MLS# PA1269904Listed by: HOMESMART REALTY GROUP- New
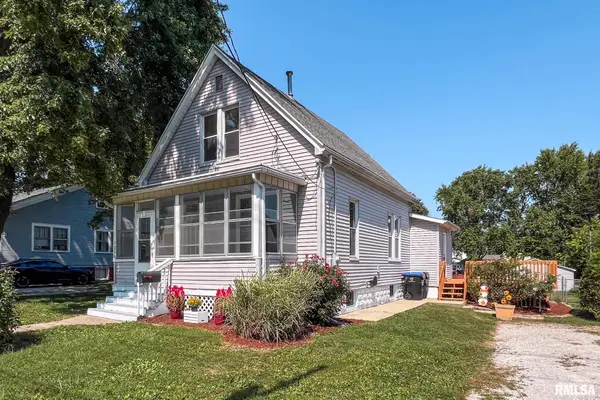 $192,000Active3 beds 1 baths1,486 sq. ft.
1220 E Oakland Avenue, Bloomington, IL 61701
MLS# PA1269889Listed by: HOMESMART REALTY GROUP - New
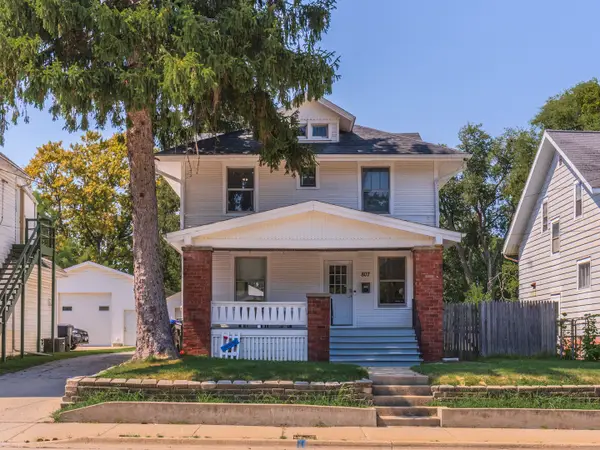 $152,500Active3 beds 2 baths2,340 sq. ft.
807 S Morris Avenue, Bloomington, IL 61701
MLS# 12750952Listed by: COLDWELL BANKER REAL ESTATE GROUP - Open Sat, 11am to 1pmNew
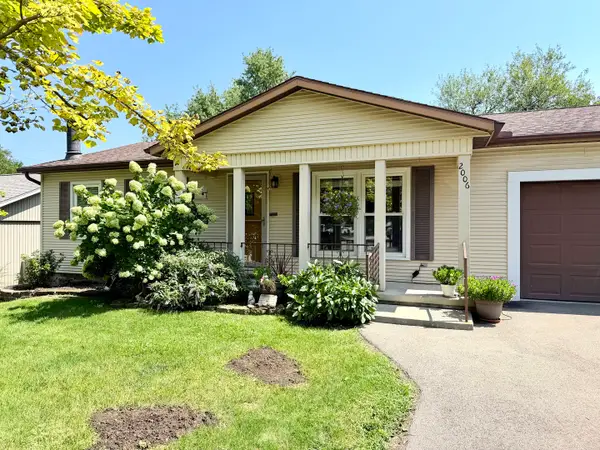
 $225,000Active3 beds 2 baths1,675 sq. ft.
2006 Juniper Lane, Bloomington, IL 61701
MLS# 12738476Listed by: CENTURY 21 QUEST - New
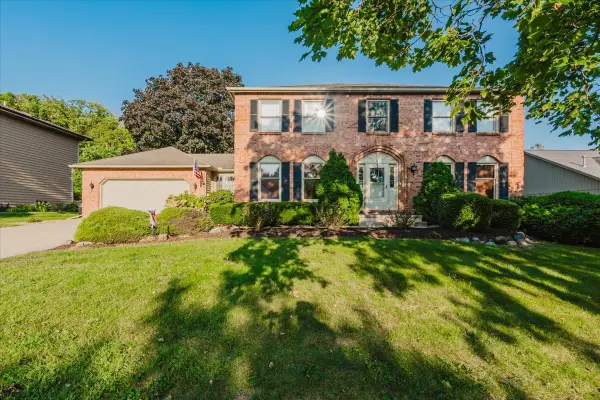 $399,900Active4 beds 3 baths4,042 sq. ft.
4 Inverness Drive, Bloomington, IL 61701
MLS# 12731959Listed by: KELLER WILLIAMS REVOLUTION - New
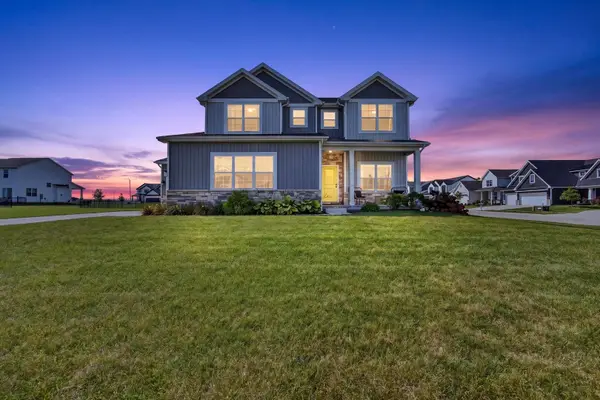 $497,500Active5 beds 4 baths3,220 sq. ft.
1 Bucktown Court, Bloomington, IL 61705
MLS# 12747761Listed by: RE/MAX RISING - New
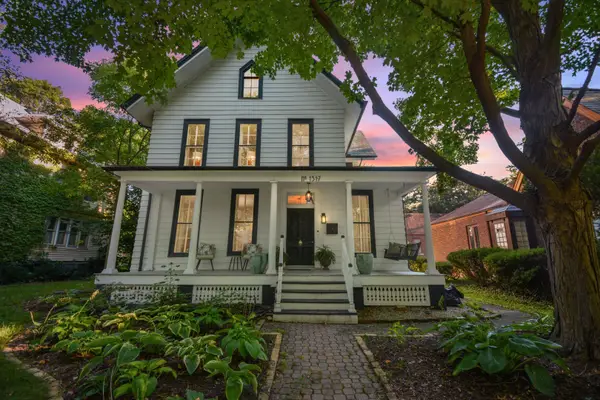 $575,000Active5 beds 3 baths5,221 sq. ft.
1317 E Grove Street, Bloomington, IL 61701
MLS# 12744582Listed by: BHHS CENTRAL ILLINOIS, REALTORS


Protect your home and budget from life's surprises with an Assurant Home Warranty, backed by a partner that supports you through every step of homeownership. Explore Plans.
©2026 Century 21 Real Estate LLC. All rights reserved. CENTURY 21®, the CENTURY 21 Logo and C21® are service marks owned by Century 21 Real Estate LLC. Century 21 Real Estate LLC fully supports the principles of the Fair Housing Act and the Equal Opportunity Act. Each office is independently owned and operated. Listing information is deemed reliable but not guaranteed accurate.