5 Weaver Court, Bloomington, IL 61704
Local realty services provided by:CENTURY 21 North East
5 Weaver Court,Bloomington, IL 61704
$525,000
- 4 Beds
- 5 Baths
- 5,784 sq. ft.
- Single family
- Pending
Listed by: amanda wycoff
Office: bhhs central illinois, realtors
MLS#:12711511
Source:MLSNI
Price summary
- Price:$525,000
- Price per sq. ft.:$90.77
- Monthly HOA dues:$31.25
About this home
Located on a quiet cul-de-sac in Hawthorne II, this impressive custom home offers the space, layout and setting that buyers are always hoping to find but rarely do. Set on a huge, beautifully landscaped lot with exceptional curb appeal, the stately front elevation is highlighted by regal steps leading to the front entrance and a turned side-load 3-car garage that keeps the focus on the home's timeless design rather than garage doors. Inside, you'll find nearly 5,800 finished square feet filled with natural light, soaring ceilings and an open floor plan that feels both spacious and comfortable. A dramatic two-story foyer opens to the equally impressive great room with a wall of windows and catwalk overlook above. The main level is anchored by a spacious eat-in kitchen featuring an island, 2 sinks, abundant high-end cabinetry, a pantry and plenty of room for gathering, along with a formal dining room, private office, laundry room and convenient powder room. The first-floor primary suite offers a private retreat with a spacious en suite bath, making everyday living incredibly convenient. Upstairs are three additional bedrooms, including one with its own private en suite bath, plus another full bath. The walkout lower level continues to impress with 9-foot ceilings, an enormous family room, full bath, den and flex room that could easily serve as fifth and sixth bedrooms, hobby rooms, workout space or whatever best fits your lifestyle. Step outside to enjoy a backyard designed for both relaxing and entertaining with a deck, patio, fenced area and mature landscaping that creates an incredible sense of privacy. Major updates including the roof, HVAC system, water heater and garage doors provide added peace of mind, making this home as practical as it is beautiful. This is one of those homes that simply checks all the boxes-an incredible floor plan, outstanding lot, quality updates and a location you'll love....
Contact an agent
Home facts
- Year built:1997
- Listing ID #:12711511
- Updated:July 29, 2026 at 09:23 AM
Rooms and interior
- Bedrooms:4
- Total bathrooms:5
- Full bathrooms:4
- Half bathrooms:1
- Rooms Total:10
- Dining Description:Separate Dining Room
- Bathrooms Description:Double Sinks, Separate Shower, Whirlpool
- Kitchen Description:Dishwasher, Disposal, Gas Cooktop, Microwave, Range Hood, Refrigerator
- Basement Description:Egress Window, Finished, Full
- Living area:5,784 sq. ft.
Heating and cooling
- Cooling:Central Air
- Heating:Forced Air, Natural Gas
- Central air:Yes
Structure and exterior
- Roof:Asphalt
- Year built:1997
- Building area:5,784 sq. ft.
- Lot Features:Landscaped, Mature Trees
- Architectural Style:Traditional
- Exterior Features:Dog Run
- Foundation Description:Concrete Perimeter
- Levels:2 Story
Schools
- High school:Normal Community High School
- Middle school:Evans Jr High
- Elementary school:Benjamin Elementary
Utilities
- Water:Public
- Sewer:Public Sewer
Finances and disclosures
- Price:$525,000
- Price per sq. ft.:$90.77
- Tax amount:$13,125 (2025)
Features and amenities
- Laundry features:Dryer, Washer
- Amenities:CO Detectors, Ceiling Fan(s)
Parking
- Total parking spaces:3
- Parking description:Attached Garage, Concrete, Garage
- Garage:Yes
- Garage spaces:3
 Copyright 2026 Midwest Real Estate Data LLC. All rights reserved. The data relating to real estate for sale on this web site comes in part from the Broker Reciprocity Program of the Midwest Real Estate Data LLC. Listing information is deemed reliable but not guaranteed. MLSNI Member Broker: Nate Brown
New listings near 5 Weaver Court
- Open Sat, 10 to 11:30amNew
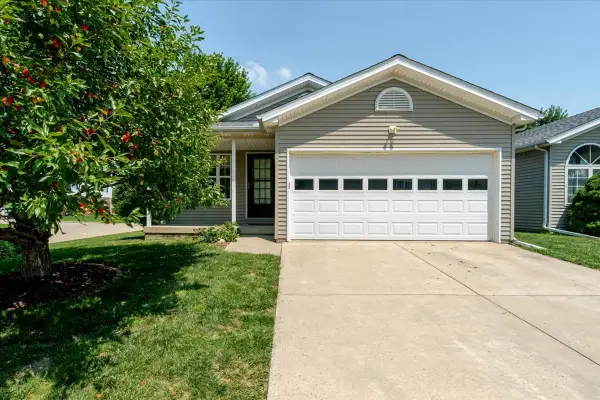 $249,900Active3 beds 2 baths1,236 sq. ft.
2 Harrison Court, Bloomington, IL 61704
MLS# 12716232Listed by: KELLER WILLIAMS REVOLUTION - New
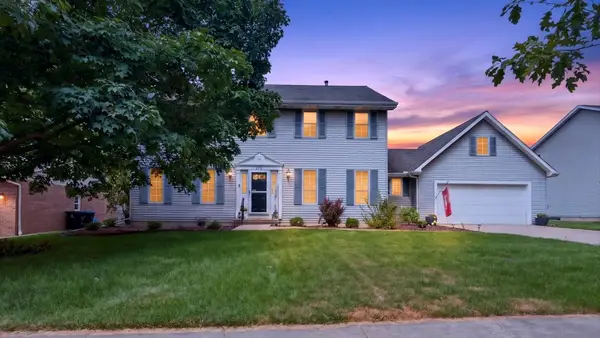 $399,900Active4 beds 4 baths3,567 sq. ft.
403 Watford Drive, Bloomington, IL 61704
MLS# 12711411Listed by: RE/MAX RISING 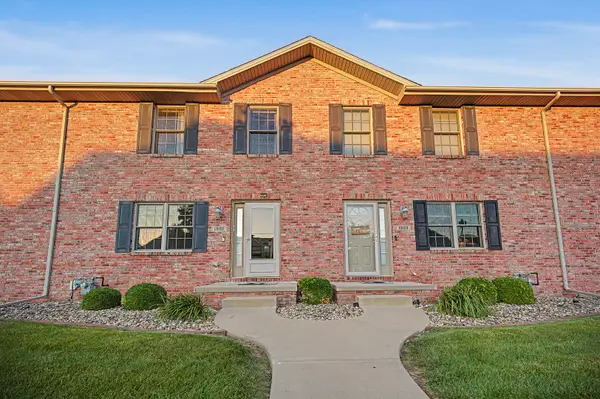 $239,900Pending3 beds 3 baths2,250 sq. ft.
1820 Glenbridge Road, Bloomington, IL 61704
MLS# 12717249Listed by: BRILLIANT REAL ESTATE- Open Fri, 4 to 6pmNew
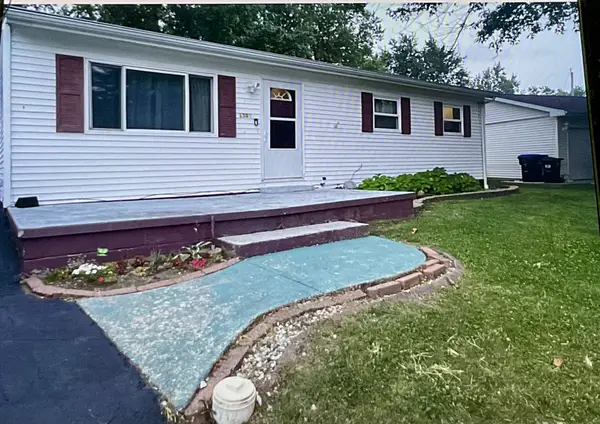
 $199,999Active3 beds 2 baths950 sq. ft.
1305 Glenwood Road, Bloomington, IL 61704
MLS# 12717570Listed by: CENTURY 21 QUEST - New
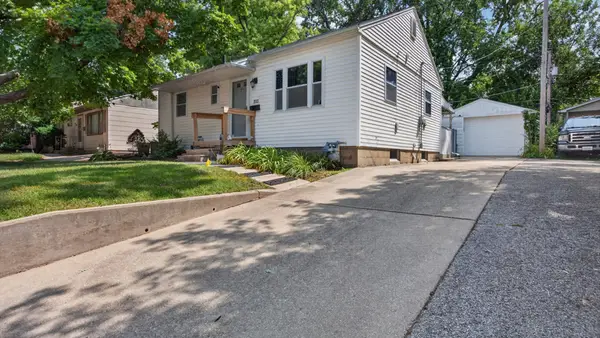 $145,000Active2 beds 1 baths768 sq. ft.
1513 N Linden Street, Bloomington, IL 61701
MLS# 12711162Listed by: RE/MAX RISING - Open Sat, 11am to 3pmNew
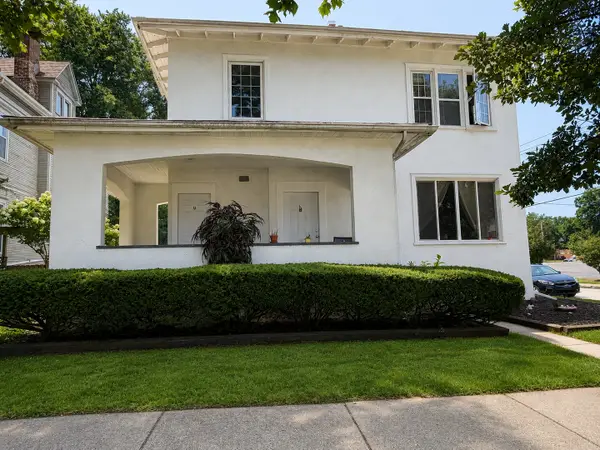 $295,000Active4 beds 3 baths
601 E Washington Street, Bloomington, IL 61701
MLS# 12716907Listed by: RE/MAX CHOICE 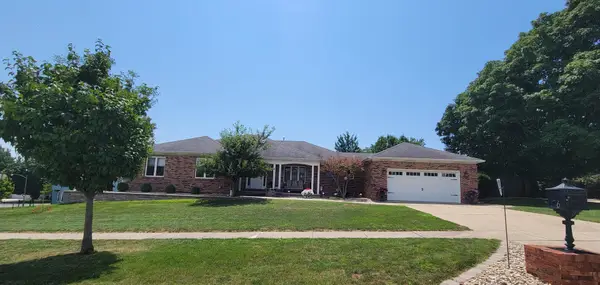 $475,000Pending5 beds 4 baths4,578 sq. ft.
6 Cobblestone Court, Bloomington, IL 61704
MLS# 12716950Listed by: COLDWELL BANKER REAL ESTATE GROUP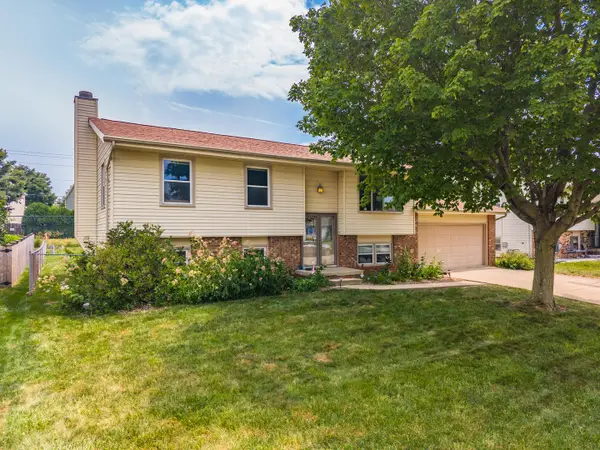 $224,900Pending4 beds 3 baths2,048 sq. ft.
304 S Evergreen Lane, Bloomington, IL 61704
MLS# 12702395Listed by: KELLER WILLIAMS REVOLUTION- Open Sat, 10 to 11:30amNew
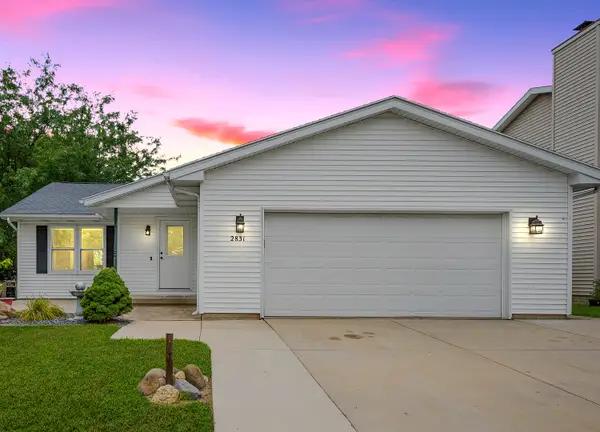 $270,000Active4 beds 3 baths1,280 sq. ft.
2831 Rutherford Drive, Bloomington, IL 61705
MLS# 12716638Listed by: BHHS CENTRAL ILLINOIS, REALTORS - New
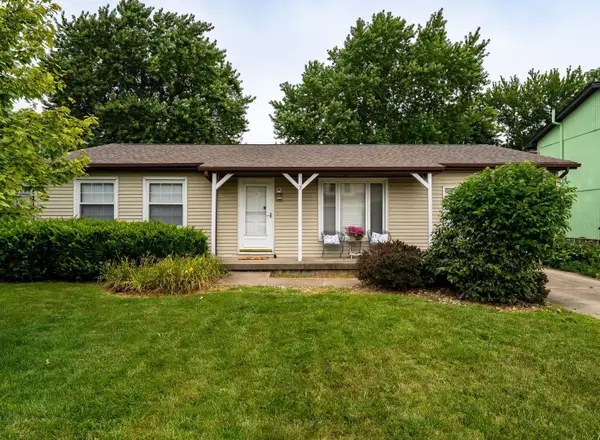 $199,900Active3 beds 1 baths1,008 sq. ft.
7 Cedar Court, Bloomington, IL 61701
MLS# 12707700Listed by: RE/MAX CHOICE


Protect your home and budget from life's surprises with an Assurant Home Warranty, backed by a partner that supports you through every step of homeownership. Explore Plans.
©2026 Century 21 Real Estate LLC. All rights reserved. CENTURY 21®, the CENTURY 21 Logo and C21® are service marks owned by Century 21 Real Estate LLC. Century 21 Real Estate LLC fully supports the principles of the Fair Housing Act and the Equal Opportunity Act. Each office is independently owned and operated. Listing information is deemed reliable but not guaranteed accurate.