
709 Brad Street, Bloomington, IL 61701
Local realty services provided by:CENTURY 21 Circle
709 Brad Street,Bloomington, IL 61701
$159,900
- 3 Beds
- 1 Baths
- 2,220 sq. ft.
- Single family
- Pending
Listed by: caroline bird
Office: coldwell banker real estate group
MLS#:12679052
Source:MLSNI
Price summary
- Price:$159,900
- Price per sq. ft.:$72.03
About this home
Welcome to this well loved home with three bedrooms and one bath. There is a shower in the basement. Hardwood floors in the bedrooms. Well cared for with a full, partially finished basement. Original hardwood floors in the three bedrooms. Nice sized kitchen. Attached to the garage is a sunroom for outdoor enjoyment on large yard on .43 of an acre. Dead end street so not much traffic. This property is in an Estate so they would prefer to sell "As Is".
Contact an agent
Home facts
- Year built:1956
- Subdivision & Development:Not Applicable
- Listing ID #:12679052
- Updated:September 16, 2026 at 08:38 AM
Rooms and interior
- Bedrooms:3
- Total bathrooms:1
- Full bathrooms:1
- Rooms Total:6
- Basement Description:Full, Partially Finished
- Living area:2,220 sq. ft.
Heating and cooling
- Cooling:Central Air
- Heating:Natural Gas
- Central air:Yes
Structure and exterior
- Year built:1956
- Building area:2,220 sq. ft.
- Lot area:0.43 Acres
- Architectural Style:Ranch
- Levels:1 Story
Schools
- High school:Normal Community West High Schoo
- Middle school:Kingsley Jr High
- Elementary school:Oakdale Elementary
Utilities
- Water:Public
- Sewer:Public Sewer
Finances and disclosures
- Price:$159,900
- Price per sq. ft.:$72.03
- Tax amount:$1,529 (2025)
Parking
- Total parking spaces:7
- Parking description:Detached Garage, Garage
- Garage:Yes
- Garage spaces:1
 Copyright 2026 Midwest Real Estate Data LLC. All rights reserved. The data relating to real estate for sale on this web site comes in part from the Broker Reciprocity Program of the Midwest Real Estate Data LLC. Listing information is deemed reliable but not guaranteed.
New listings near 709 Brad Street
- Open Sat, 10 to 11:30amNew
 $299,900Active2 beds 3 baths2,210 sq. ft.
1931 Glenbridge Road, Bloomington, IL 61704
MLS# 12718823Listed by: COLDWELL BANKER REAL ESTATE GROUP - New
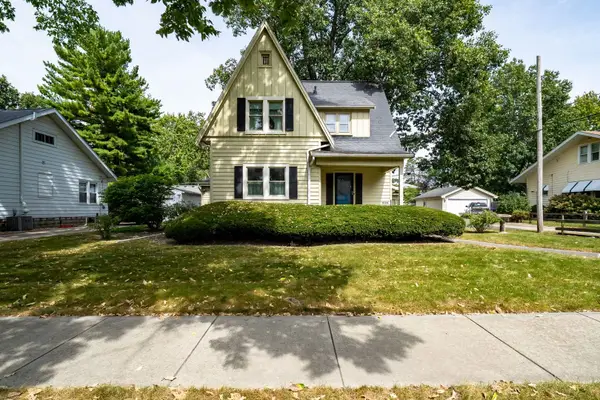 $305,000Active3 beds 3 baths2,574 sq. ft.
1604 E Jackson Street, Bloomington, IL 61701
MLS# 12755482Listed by: RE/MAX RISING - New
 $615,000Active5 beds 3 baths
3608 Pamela Drive, Bloomington, IL 61704
MLS# 12752177Listed by: RE/MAX RISING - Open Sat, 1 to 3pmNew
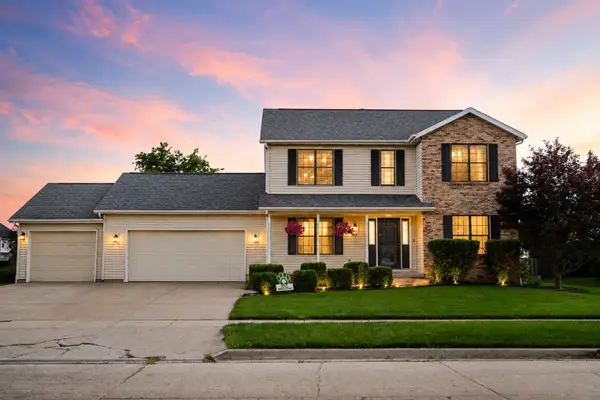 $350,000Active5 beds 4 baths3,208 sq. ft.
917 Eddy Road, Bloomington, IL 61704
MLS# 12757698Listed by: KELLER WILLIAMS REVOLUTION - New
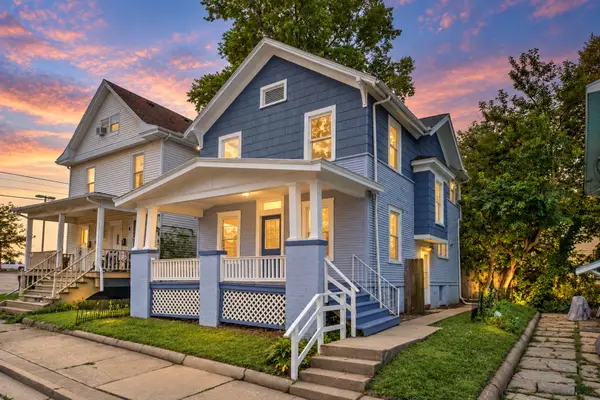 $169,900Active3 beds 2 baths1,432 sq. ft.
310 N Mclean Street, Bloomington, IL 61701
MLS# 12758407Listed by: COLDWELL BANKER REAL ESTATE GROUP - New
 $945,000Active6 beds 5 baths5,578 sq. ft.
7 Smokey Court, Bloomington, IL 61704
MLS# 12758033Listed by: COLDWELL BANKER REAL ESTATE GROUP  $795,000Pending5 beds 6 baths7,999 sq. ft.
15785 Belfry Drive, Bloomington, IL 61705
MLS# 12759269Listed by: RE/MAX RISING- Open Sat, 11am to 12:30pmNew
 $599,900Active5 beds 5 baths4,300 sq. ft.
1313 Woodbine Road, Bloomington, IL 61704
MLS# 12752421Listed by: RE/MAX RISING - New
 $198,000Active3 beds 1 baths1,014 sq. ft.
3019 Robert Street, Bloomington, IL 61704
MLS# 12732326Listed by: RE/MAX RISING - Open Sat, 10am to 12pmNew
 $70,000Active3 beds 2 baths
322 Avenue F, Bloomington, IL 61701
MLS# 12758206Listed by: RE/MAX RISING


Protect your home and budget from life's surprises with an Assurant Home Warranty, backed by a partner that supports you through every step of homeownership. Explore Plans.
©2026 Century 21 Real Estate LLC. All rights reserved. CENTURY 21®, the CENTURY 21 Logo and C21® are service marks owned by Century 21 Real Estate LLC. Century 21 Real Estate LLC fully supports the principles of the Fair Housing Act and the Equal Opportunity Act. Each office is independently owned and operated. Listing information is deemed reliable but not guaranteed accurate.