
74 Dry Sage Circle, Bloomington, IL 61705
Local realty services provided by:CENTURY 21 Affiliated
74 Dry Sage Circle,Bloomington, IL 61705
$364,900
- 3 Beds
- 3 Baths
- 2,420 sq. ft.
- Single family
- Active
Upcoming open houses
- Sat, Jun 0610:00 am - 11:00 am
Listed by: kirsten evans
Office: coldwell banker real estate group
MLS#:12657747
Source:MLSNI
Price summary
- Price:$364,900
- Price per sq. ft.:$150.79
- Monthly HOA dues:$16.67
About this home
Beautiful, updated, two-story home in the coveted Harvest Pointe Subdivision! Updates include: *NEW* 2026 carpet, *NEW* 2026 light fixtures, *NEW* 2026 dishwasher, *NEW* 2020 added finish basement/remodel, and *NEW* 2020 upstairs paint. Natural light shines through this home! Large open seat kitchen with pantry and stainless-steel appliances. Easy access to backyard with sliding glass door to patio to enjoy your morning cup of coffee or evening glass of wine! Hardwood flooring throughout the main level! Amazing master suite with oversized walk-in closet and two additional bedrooms and additional full bath! Laundry is conveniently located on the second floor! The basement is newly finished to provide an additional family room down and still room for plenty of storage! Unit 5 schools! Normal Community High School! Conveniently located near restaurants, shopping, Central Illinois Regional Airport and so much more!!! Do not miss your opportunity to own this well-taken care of home today! All information is deemed reliable but is not guaranteed and should be independently verified....
Contact an agent
Home facts
- Year built:2012
- Listing ID #:12657747
- Updated:May 27, 2026 at 10:59 AM
Rooms and interior
- Bedrooms:3
- Total bathrooms:3
- Full bathrooms:2
- Half bathrooms:1
- Rooms Total:6
- Basement Description:Finished, Full
- Living area:2,420 sq. ft.
Heating and cooling
- Cooling:Central Air
- Heating:Forced Air, Natural Gas
- Central air:Yes
Structure and exterior
- Year built:2012
- Building area:2,420 sq. ft.
- Lot area:0.17 Acres
- Architectural Style:Traditional
- Levels:2 Story
Schools
- High school:Normal Community High School
- Middle school:Kingsley Jr High
- Elementary school:Towanda Elementary
Utilities
- Water:Public
- Sewer:Public Sewer
Finances and disclosures
- Price:$364,900
- Price per sq. ft.:$150.79
- Tax amount:$7,488 (2025)
Parking
- Total parking spaces:2
- Parking description:Attached Garage, Garage
- Garage:Yes
- Garage spaces:2
 Copyright 2026 Midwest Real Estate Data LLC. All rights reserved. The data relating to real estate for sale on this web site comes in part from the Broker Reciprocity Program of the Midwest Real Estate Data LLC. Listing information is deemed reliable but not guaranteed. MLSNI Member Broker: David Try
New listings near 74 Dry Sage Circle
- Open Sat, 10 to 11:30amNew
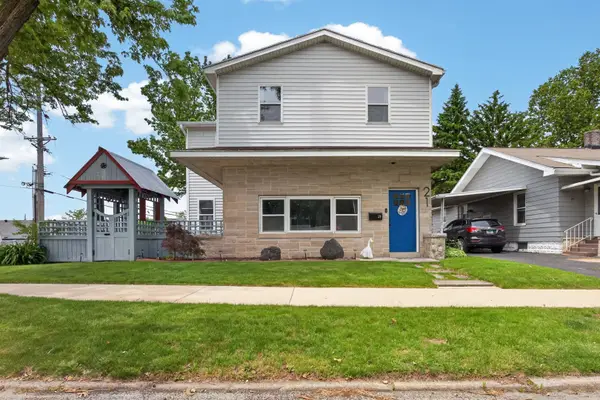 $250,000Active4 beds 2 baths2,548 sq. ft.
21 Berenz Place, Bloomington, IL 61701
MLS# 12657326Listed by: RE/MAX RISING - New
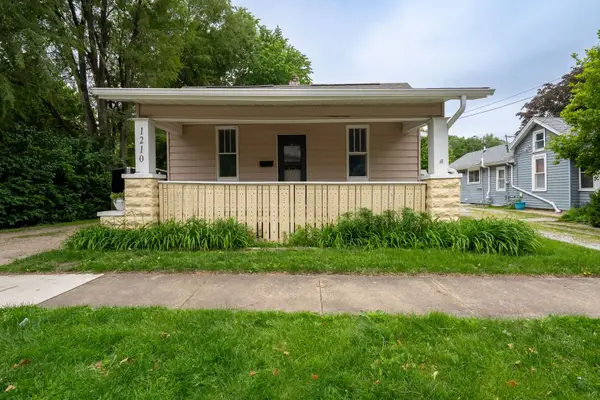 $115,000Active2 beds 1 baths2,244 sq. ft.
1210 N Madison Street, Bloomington, IL 61701
MLS# 12652104Listed by: COLDWELL BANKER REAL ESTATE GROUP - New
 $549,900Active4 beds 3 baths2,706 sq. ft.
206 Imperial Drive, Bloomington, IL 61701
MLS# 12656820Listed by: COLDWELL BANKER REAL ESTATE GROUP - Open Sat, 10 to 11:30amNew
 $250,000Active3 beds 2 baths3,467 sq. ft.
703 W Wood Street W, Bloomington, IL 61701
MLS# 12651991Listed by: RE/MAX CHOICE  $46,000Pending3 beds 2 baths
1 Berner Drive, Bloomington, IL 61701
MLS# 12652049Listed by: BHHS CENTRAL ILLINOIS, REALTORS- New
 $469,000Active3 beds 4 baths3,787 sq. ft.
3 Prairie Vista Court, Bloomington, IL 61704
MLS# 12656477Listed by: CIRCLE ONE REALTY  $264,500Pending2 beds 3 baths1,680 sq. ft.
25 Oak Park Road, Bloomington, IL 61701
MLS# 12652804Listed by: RE/MAX CHOICE- New
 $159,000Active3 beds 3 baths2,560 sq. ft.
1107 N Livingston Street, Bloomington, IL 61701
MLS# 12647678Listed by: DENBESTEN REAL ESTATE  $349,900Pending4 beds 4 baths3,198 sq. ft.
42 Ashling Court, Bloomington, IL 61704
MLS# 12653711Listed by: RE/MAX RISING


Protect your home and budget from life's surprises with an Assurant Home Warranty, backed by a partner that supports you through every step of homeownership. Explore Plans.
©2026 Century 21 Real Estate LLC. All rights reserved. CENTURY 21®, the CENTURY 21 Logo and C21® are service marks owned by Century 21 Real Estate LLC. Century 21 Real Estate LLC fully supports the principles of the Fair Housing Act and the Equal Opportunity Act. Each office is independently owned and operated. Listing information is deemed reliable but not guaranteed accurate.