
8 Ann Arbor Court, Bloomington, IL 61705
Local realty services provided by:CENTURY 21 New Beginnings
8 Ann Arbor Court,Bloomington, IL 61705
$650,000
- 5 Beds
- 4 Baths
- 4,215 sq. ft.
- Single family
- Pending
Listed by: amber cook
Office: keller williams revolution
MLS#:12660415
Source:MLSNI
Price summary
- Price:$650,000
- Price per sq. ft.:$154.21
- Monthly HOA dues:$25
About this home
Some homes are simply built different - and 8 Ann Arbor Court is one of them. Nestled in one of Bloomington's most coveted neighborhoods, this meticulously maintained 5-bedroom, 3.5-bath residence offers an exceptional standard of living that is immediately felt the moment you step through the door. The shows topping two-story living room commands attention with soaring ceilings and an abundance of natural light that pours in throughout the day - the kind of space that impresses guests and inspires everyday living alike. The beautifully appointed kitchen is as functional as it is stunning, featuring dual ovens designed for the home chef who never compromises. The coveted main floor primary suite offers the ultimate in convenience and privacy-a rare and highly sought-after feature that sets this home apart from the rest of the market. Outdoor living is equally remarkable. A sweeping wraparound porch sets an elegant tone, while the private patio with built-in grill makes al fresco entertaining effortless and refined. Downstairs, the finished lower level is an entertainer's dream-complete with a wet bar, beverage refrigerator, spacious family room, and an additional bedroom perfect for guests or a private retreat. Every detail of this home reflects thoughtful ownership and timeless taste. In a market where true quality is rare, 8 Ann Arbor Court stands apart....
Contact an agent
Home facts
- Year built:2014
- Listing ID #:12660415
- Updated:July 21, 2026 at 08:27 AM
Rooms and interior
- Bedrooms:5
- Total bathrooms:4
- Full bathrooms:3
- Half bathrooms:1
- Rooms Total:10
- Basement Description:Finished, Full
- Living area:4,215 sq. ft.
Heating and cooling
- Cooling:Central Air
- Heating:Natural Gas
- Central air:Yes
Structure and exterior
- Year built:2014
- Building area:4,215 sq. ft.
- Lot Features:Cul-De-Sac
- Architectural Style:Traditional
- Exterior Features:Fire Pit, Outdoor Grill
- Levels:1.5 Story
Schools
- High school:Normal Community High School
- Middle school:Evans Jr High
- Elementary school:Towanda Elementary
Utilities
- Water:Public
- Sewer:Public Sewer
Finances and disclosures
- Price:$650,000
- Price per sq. ft.:$154.21
- Tax amount:$14,685 (2025)
Parking
- Total parking spaces:3
- Parking description:Attached Garage, Garage
- Garage:Yes
- Garage spaces:3
 Copyright 2026 Midwest Real Estate Data LLC. All rights reserved. The data relating to real estate for sale on this web site comes in part from the Broker Reciprocity Program of the Midwest Real Estate Data LLC. Listing information is deemed reliable but not guaranteed. MLSNI Member Broker: Vivian Galarza
New listings near 8 Ann Arbor Court
- New
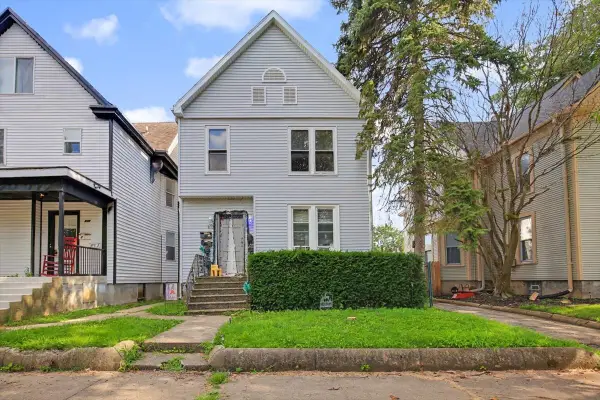 $59,900Active4 beds 2 baths
813 E Jefferson Street, Bloomington, IL 61701
MLS# 12710357Listed by: REALTY SELECT ONE - New
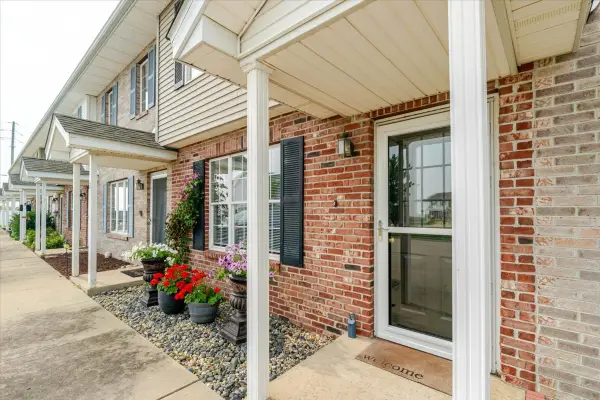 $139,900Active2 beds 2 baths1,188 sq. ft.
29 Fetzer Court #2, Bloomington, IL 61704
MLS# 12704812Listed by: KELLER WILLIAMS REVOLUTION - New
 $180,000Active3 beds 2 baths965 sq. ft.
618 Maple Street, Bloomington, IL 61701
MLS# 12710298Listed by: KELLER WILLIAMS REVOLUTION 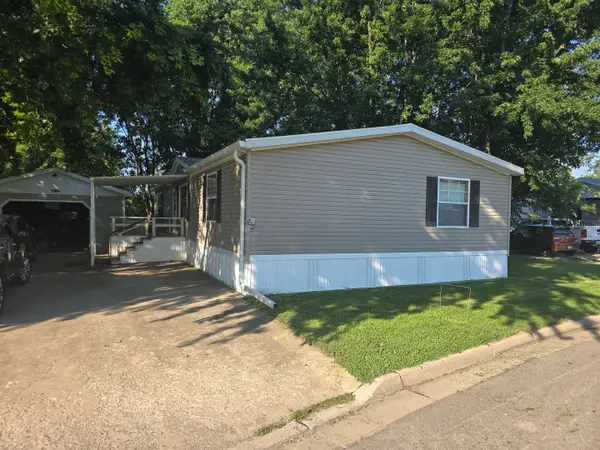 $27,000Pending3 beds 2 baths
62 Avenue A, Bloomington, IL 61701
MLS# 12705890Listed by: RE/MAX CHOICE- New
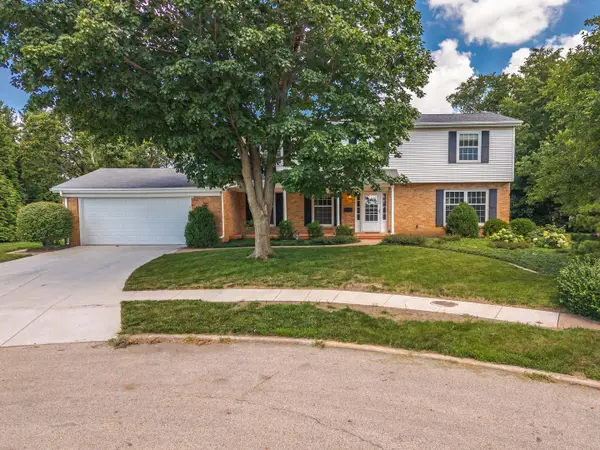 $475,000Active5 beds 3 baths3,808 sq. ft.
12 Northcrest Court, Bloomington, IL 61701
MLS# 12695006Listed by: COLDWELL BANKER REAL ESTATE GROUP - New
 $325,000Active4 beds 4 baths2,440 sq. ft.
2909 Breezewood Boulevard, Bloomington, IL 61704
MLS# 12709821Listed by: RE/MAX RISING - New
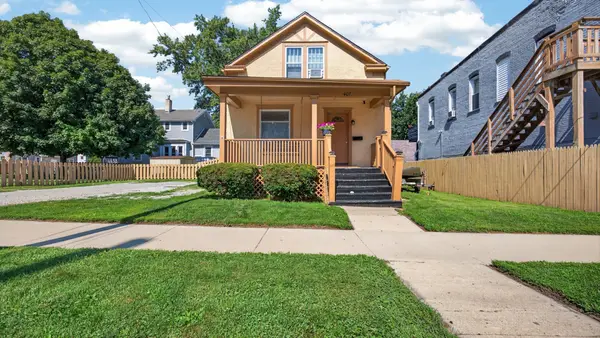 $143,000Active3 beds 1 baths1,200 sq. ft.
407 S Allin Street, Bloomington, IL 61701
MLS# 12692819Listed by: RE/MAX RISING - New
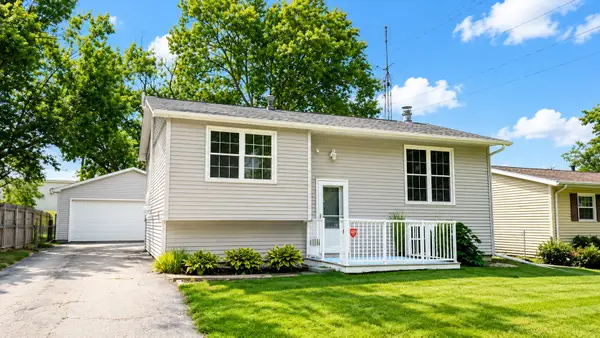 $129,000Active2 beds 1 baths1,654 sq. ft.
1317 Beverly Lane, Bloomington, IL 61701
MLS# 12708607Listed by: BHHS CENTRAL ILLINOIS, REALTORS - New
 $150,000Active3 beds 1 baths1,105 sq. ft.
1 Humanity Lane, Bloomington, IL 61701
MLS# 12672687Listed by: RE/MAX RISING - Open Sat, 10 to 11:30am
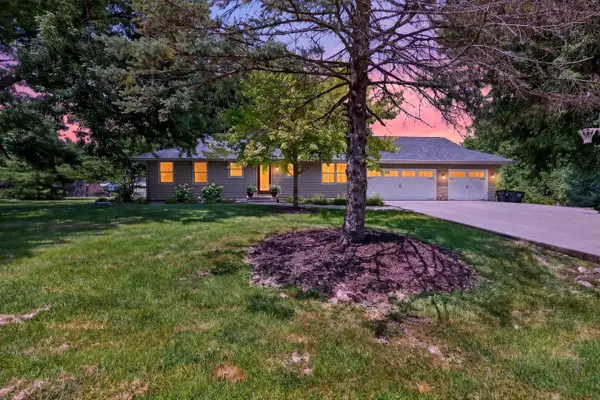 $355,000Pending3 beds 3 baths2,464 sq. ft.
19882 Oakwood Drive, Bloomington, IL 61705
MLS# 12703506Listed by: RE/MAX RISING


Protect your home and budget from life's surprises with an Assurant Home Warranty, backed by a partner that supports you through every step of homeownership. Explore Plans.
©2026 Century 21 Real Estate LLC. All rights reserved. CENTURY 21®, the CENTURY 21 Logo and C21® are service marks owned by Century 21 Real Estate LLC. Century 21 Real Estate LLC fully supports the principles of the Fair Housing Act and the Equal Opportunity Act. Each office is independently owned and operated. Listing information is deemed reliable but not guaranteed accurate.