
8978 Mill Creek Road, Bloomington, IL 61705
Local realty services provided by:CENTURY 21 North East
8978 Mill Creek Road,Bloomington, IL 61705
$379,900
- 3 Beds
- 3 Baths
- 4,128 sq. ft.
- Single family
- Active
Listed by: jen johnson
Office: re/max rising
MLS#:12744435
Source:MLSNI
Price summary
- Price:$379,900
- Price per sq. ft.:$92.03
About this home
Welcome to a home that blends modern updates, generous living space, and a peaceful setting! Built in 1978 and lovingly cared for by the same owners for more than 30 years, this 3-bedroom, 3-full-bath home is ready for its next chapter. At the heart of the home is the beautifully renovated modern kitchen, featuring gorgeous quartz countertops and an impressive oversized island offering abundant storage. Even better, the island is on wheels, allowing you to easily reposition it to suit entertaining, meal prep, or everyday living. The home offers plenty of room to spread out, including a spacious family room addition completed in 2010. Located at the back of the home, this inviting space features a fireplace and access to a wonderful covered deck-the perfect place to relax, enjoy your morning coffee, or take in the peaceful surroundings. The primary suite features a beautifully updated newer en-suite bath, while the finished lower-level basement provides even more flexible living space and includes one of the home's three full bathrooms. Additional highlights include an oversized 2-car garage, newer vinyl windows, and newer driveway, sidewalk, and front patio/entry improvements. Recently installed professionally installed Govee color-changing exterior lighting surrounds the perimeter of the home, making it easy to customize your exterior lighting for holidays, special occasions, or everyday ambiance. Outside, you'll find a large half-acre lot offering a serene setting with the home positioned on higher ground and a gently sloping backyard leading toward a wooded creek at the far back of the property. It's a wonderful combination of outdoor space, mature surroundings, and privacy. With its updated kitchen and baths, multiple living areas, finished basement, covered outdoor space, oversized garage, and beautiful setting, this well-cared-for home offers the space and versatility you've been looking for. There is no shortage of storage space in the larger that it seems from the street home. After more than 30 years of being loved and cared for, it's ready to welcome someone new and begin its next chapter!...
Contact an agent
Home facts
- Year built:1978
- Subdivision & Development:Not Applicable
- Listing ID #:12744435
- Updated:October 22, 2026 at 11:17 AM
Rooms and interior
- Bedrooms:3
- Total bathrooms:3
- Full bathrooms:3
- Rooms Total:7
- Basement Description:Finished, Full
- Living area:4,128 sq. ft.
Heating and cooling
- Cooling:Central Air
- Heating:Gas
- Central air:Yes
Structure and exterior
- Year built:1978
- Building area:4,128 sq. ft.
- Lot area:0.55 Acres
- Architectural Style:Ranch
- Levels:1 Story
Schools
- High school:Olympia High School
- Middle school:Olympia Jr High School
- Elementary school:Olympia Elementary
Utilities
- Water:Public
- Sewer:Public Sewer
Finances and disclosures
- Price:$379,900
- Price per sq. ft.:$92.03
- Tax amount:$8,134 (2025)
Parking
- Total parking spaces:2
- Parking description:Attached Garage, Garage
- Garage:Yes
- Garage spaces:2
 Copyright 2026 Midwest Real Estate Data LLC. All rights reserved. The data relating to real estate for sale on this web site comes in part from the Broker Reciprocity Program of the Midwest Real Estate Data LLC. Listing information is deemed reliable but not guaranteed. MLSNI Member Broker: Nate Brown
New listings near 8978 Mill Creek Road
- New
 $130,000Active2 beds 1 baths1,834 sq. ft.
1 Harbord Drive, Bloomington, IL 61701
MLS# 12761988Listed by: EXP REALTY  $43,000Pending3 beds 2 baths
23 Cornflower Lane, Bloomington, IL 61701
MLS# 12791431Listed by: EXP REALTY- New
 $339,000Active4 beds 3 baths2,090 sq. ft.
3506 E Oakland Avenue, Bloomington, IL 61704
MLS# 12782861Listed by: RE/MAX CHOICE - New
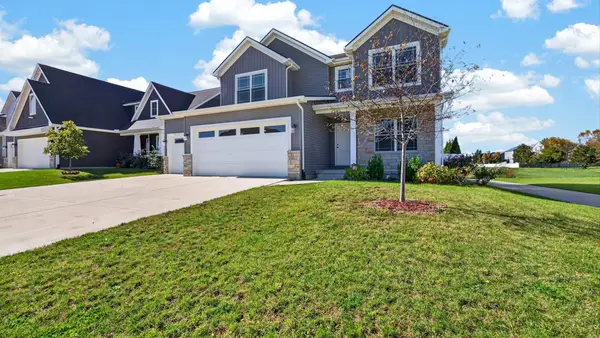 $489,900Active5 beds 4 baths2,077 sq. ft.
1411 Lincoln Park Drive, Bloomington, IL 61705
MLS# 12789606Listed by: RE/MAX RISING - New
 $244,900Active4 beds 2 baths2,330 sq. ft.
1407 Ridgeport Avenue, Bloomington, IL 61704
MLS# 12790955Listed by: KELLER WILLIAMS REVOLUTION - Open Sat, 12 to 2pmNew
 $399,000Active5 beds 3 baths3,264 sq. ft.
204 Orleans Drive, Bloomington, IL 61701
MLS# 12789760Listed by: RE/MAX RISING - New
 $89,000Active1 beds 1 baths1,070 sq. ft.
508 W Kelsey Street, Bloomington, IL 61701
MLS# 12748543Listed by: COLDWELL BANKER REAL ESTATE GROUP - Open Fri, 5 to 6:30pmNew
 $275,000Active3 beds 3 baths2,260 sq. ft.
1211 Challis Drive, Bloomington, IL 61704
MLS# 12789316Listed by: RE/MAX RISING - New
 $139,900Active2 beds 1 baths950 sq. ft.
812 W Olive Street, Bloomington, IL 61701
MLS# 12790358Listed by: KELLER WILLIAMS REVOLUTION - New
 $18,000Active0 Acres
Address Withheld By Seller, Bloomington, IL 61701
MLS# 12786093Listed by: KELLER WILLIAMS REVOLUTION


Protect your home and budget from life's surprises with an Assurant Home Warranty, backed by a partner that supports you through every step of homeownership. Explore Plans.
©2026 Century 21 Real Estate LLC. All rights reserved. CENTURY 21®, the CENTURY 21 Logo and C21® are service marks owned by Century 21 Real Estate LLC. Century 21 Real Estate LLC fully supports the principles of the Fair Housing Act and the Equal Opportunity Act. Each office is independently owned and operated. Listing information is deemed reliable but not guaranteed accurate.