2115 121st Street, Blue Island, IL 60406
Local realty services provided by:CENTURY 21 Circle
2115 121st Street,Blue Island, IL 60406
$244,000
- 4 Beds
- 3 Baths
- 2,057 sq. ft.
- Single family
- Active
Listed by: jaime birks
Office: exp realty
MLS#:12718945
Source:MLSNI
Price summary
- Price:$244,000
- Price per sq. ft.:$118.62
About this home
**Great Investment Opportunity This 3-bedroom, 2-bath home with a full basement in a great location in Blue Island. Excellent potential for investors, rehabbers, or buyers looking to build equity. Photos are from the original listing and do not reflect the home's current condition. Priced to Sell!**
Contact an agent
Home facts
- Year built:2010
- Listing ID #:12718945
- Updated:August 27, 2026 at 11:04 AM
Rooms and interior
- Bedrooms:4
- Total bathrooms:3
- Full bathrooms:2
- Half bathrooms:1
- Rooms Total:7
- Dining Description:L-Shaped
- Kitchen Description:Dishwasher, Range, Refrigerator
- Basement Description:Full, Partially Finished
- Living area:2,057 sq. ft.
Heating and cooling
- Cooling:Central Air
- Heating:Forced Air, Natural Gas
- Central air:Yes
Structure and exterior
- Year built:2010
- Building area:2,057 sq. ft.
- Lot area:0.11 Acres
- Levels:2 Story
Utilities
- Water:Public
- Sewer:Public Sewer
Finances and disclosures
- Price:$244,000
- Price per sq. ft.:$118.62
- Tax amount:$8,676 (2024)
Features and amenities
- Laundry features:Dryer, Washer
Parking
- Total parking spaces:2
- Parking description:Attached Garage, Garage
- Garage:Yes
- Garage spaces:2
 Copyright 2026 Midwest Real Estate Data LLC. All rights reserved. The data relating to real estate for sale on this web site comes in part from the Broker Reciprocity Program of the Midwest Real Estate Data LLC. Listing information is deemed reliable but not guaranteed.
New listings near 2115 121st Street
- New

 $204,900Active5 beds 3 baths
1949 Burr Oak Avenue, Blue Island, IL 60406
MLS# 12743870Listed by: CENTURY 21 HARTHSIDE REALTORS - Open Sun, 1 to 3pmNew
 $300,000Active4 beds 2 baths1,800 sq. ft.
12402 Maple Avenue, Blue Island, IL 60406
MLS# 12743043Listed by: REALTY OF AMERICA - New
 $93,900Active4 beds 2 baths1,504 sq. ft.
12557 Ann Street, Blue Island, IL 60406
MLS# 12738511Listed by: CROSSTOWN REALTORS, INC. 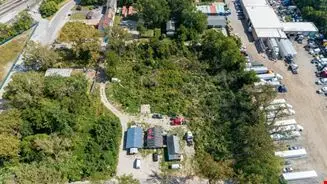 $350,000Pending1.2 Acres
13137 Sacramento Avenue, Blue Island, IL 60406
MLS# 12738349Listed by: INFINITI PROPERTIES, INC. $149,900Pending3 beds 1 baths1,101 sq. ft.
2045 119th Place, Blue Island, IL 60406
MLS# 12710578Listed by: HEALY REAL ESTATE $125,000Pending4 beds 2 baths
2340 Walnut Street, Blue Island, IL 60406
MLS# 12735851Listed by: STONEBRIDGE REALTY LLC $395,000Pending4 beds 4 baths2,200 sq. ft.
2621 Orchard Street, Blue Island, IL 60406
MLS# 12732874Listed by: ERA CHICAGO REALTY INC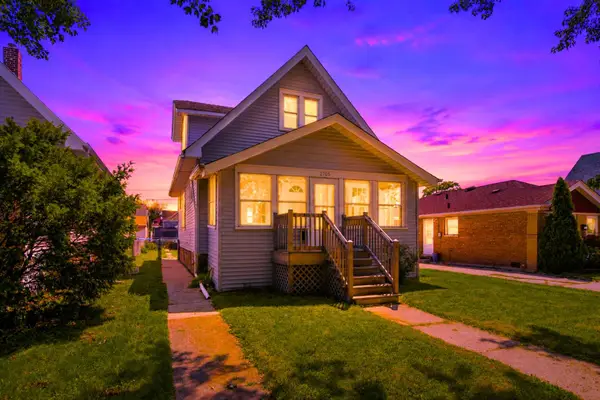 $199,000Active3 beds 2 baths1,122 sq. ft.
2705 Grunewald Street, Blue Island, IL 60406
MLS# 12726190Listed by: EXP REALTY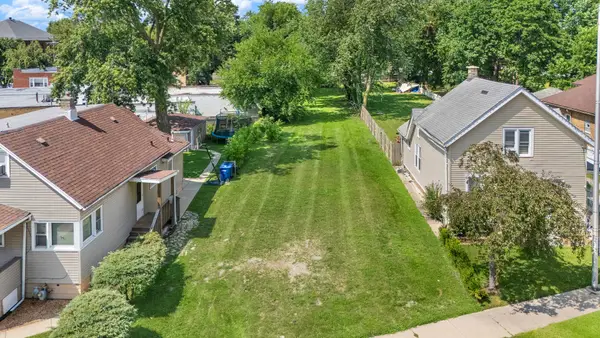 $125,000Active12572 Acres
1950 Vermont Street, Blue Island, IL 60406
MLS# 12729053Listed by: HOMESMART REALTY GROUP $69,900Active3 beds 2 baths
14001 Western Avenue #60, Blue Island, IL 60406
MLS# CA1045679Listed by: RE/MAX PROFESSIONALS


Protect your home and budget from life's surprises with an Assurant Home Warranty, backed by a partner that supports you through every step of homeownership. Explore Plans.
©2026 Century 21 Real Estate LLC. All rights reserved. CENTURY 21®, the CENTURY 21 Logo and C21® are service marks owned by Century 21 Real Estate LLC. Century 21 Real Estate LLC fully supports the principles of the Fair Housing Act and the Equal Opportunity Act. Each office is independently owned and operated. Listing information is deemed reliable but not guaranteed accurate.