
1 Duval Court, Bolingbrook, IL 60490
Local realty services provided by:CENTURY 21 All Pro Real Estate
1 Duval Court,Bolingbrook, IL 60490
$899,900
- 5 Beds
- 4 Baths
- 3,128 sq. ft.
- Single family
- Active
Upcoming open houses
- Sun, Jul 1901:00 pm - 03:00 pm
Listed by: sairavi suribhotla, rajasekhar potluri
Office: keller williams infinity
MLS#:12628293
Source:MLSNI
Price summary
- Price:$899,900
- Price per sq. ft.:$287.69
- Monthly HOA dues:$33.33
About this home
Welcome to 1 Duval Court, a beautifully crafted all-brick elevation by Overstreet Builders, ideally situated on a premium corner lot of nearly 0.38 acres and located within the highly acclaimed Indian Prairie School District 204, serving Builta Elementary School, Crone Middle School, and Neuqua Valley High School. Offering approximately 3,128 SFT above grade plus an additional 1,678 SFT of professionally finished basement, this exceptional home provides over 4,800 SFT of finished living space with 5 bedrooms, 4 full bathrooms, and finished basement. A dramatic two-story foyer welcomes you into elegant formal living and dining rooms featuring rich hardwood flooring, detailed crown molding, and abundant natural light. The main level also includes a private office or flex room, a full bathroom, and a soaring two-story family room with a fireplace, surround sound, and expansive windows overlooking the backyard. Designed for both everyday living and entertaining, the gourmet kitchen showcases an oversized pie shaped kitchen island, granite countertops, custom staggered-height cabinetry, built-in gas cooktop, wall oven, built-in microwave, spacious walk-in pantry, and an open layout enhanced by elegant architectural columns connecting seamlessly to the family room. The luxurious primary suite features a tray ceiling and a spa-inspired bath complete with a skylight, dual vanities, whirlpool tub, separate walk-in shower, and generous walk-in closet. Three additional spacious bedrooms complete the upper level. The finished basement expands the living space with an impressive recreation room, dedicated home theater, wet bar featuring a refrigerator and beverage cooler, a fifth bedroom, and a full bathroom-ideal for guests, entertaining, or multi-generational living. Step outside to enjoy the professionally landscaped backyard with irrigation system, highlighted by a custom brick paver patio, curved seating walls, stone fire pit, and built-in gas grill connected directly to the home's gas line-creating the perfect outdoor entertaining space. Additional highlights include a 3-car attached garage, quality all-brick construction, thoughtful architectural details throughout, and an exceptional location close to parks, shopping, dining, and major transportation. This meticulously maintained home combines timeless craftsmanship, spacious living, and an outstanding location within one of the area's most sought-after school districts....
Contact an agent
Home facts
- Year built:2012
- Listing ID #:12628293
- Updated:July 16, 2026 at 01:28 PM
Rooms and interior
- Bedrooms:5
- Total bathrooms:4
- Full bathrooms:4
- Rooms Total:12
- Dining Description:Separate Dining Room
- Bathrooms Description:Double Sinks, Separate Shower, Whirlpool
- Kitchen Description:Bar Fridge, Dishwasher, Double Oven, Microwave, Range, Refrigerator, Stainless Steel Appliance(s)
- Basement Description:Finished, Full
- Living area:3,128 sq. ft.
Heating and cooling
- Cooling:Central Air
- Heating:Natural Gas
- Central air:Yes
Structure and exterior
- Roof:Asphalt
- Year built:2012
- Building area:3,128 sq. ft.
- Lot area:0.38 Acres
- Lot Features:Corner Lot
- Foundation Description:Concrete Perimeter
- Levels:2 Story
Schools
- High school:Neuqua Valley High School
- Middle school:Crone Middle School
- Elementary school:Builta Elementary School
Utilities
- Water:Public
- Sewer:Public Sewer
Finances and disclosures
- Price:$899,900
- Price per sq. ft.:$287.69
- Tax amount:$16,622 (2025)
Features and amenities
- Laundry features:Dryer, Washer
- Amenities:CO Detectors, Ceiling Fan(s), Sump Pump
Parking
- Total parking spaces:3
- Parking description:Asphalt, Attached Garage, Garage
- Garage:Yes
- Garage spaces:3
 Copyright 2026 Midwest Real Estate Data LLC. All rights reserved. The data relating to real estate for sale on this web site comes in part from the Broker Reciprocity Program of the Midwest Real Estate Data LLC. Listing information is deemed reliable but not guaranteed. MLSNI Member Broker: Lisa McKinney
New listings near 1 Duval Court
- New
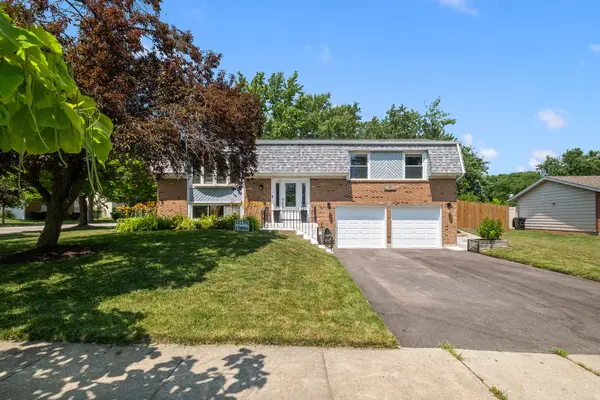 $375,000Active3 beds 2 baths1,962 sq. ft.
430 Faversham Court, Bolingbrook, IL 60440
MLS# 12688168Listed by: KELLER WILLIAMS EXPERIENCE - New
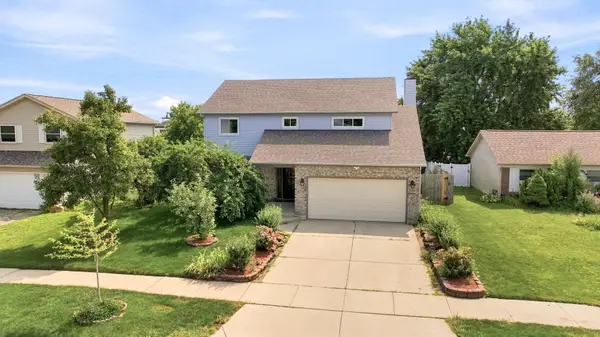 $525,000Active4 beds 4 baths2,276 sq. ft.
270 Janes Avenue, Bolingbrook, IL 60440
MLS# 12690009Listed by: VILLAGE REALTY INC - New
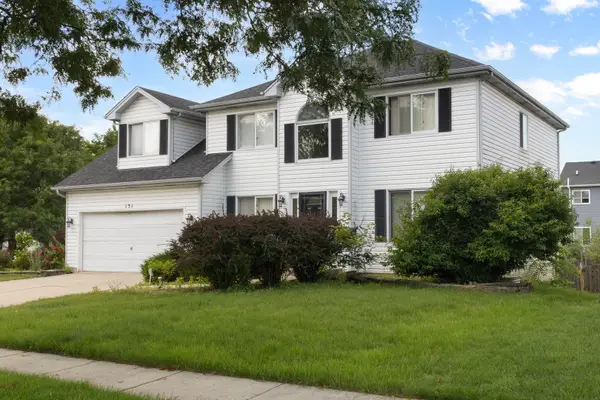 $525,000Active4 beds 3 baths2,500 sq. ft.
Address Withheld By Seller, Bolingbrook, IL 60490
MLS# 12702233Listed by: COLDWELL BANKER REALTY - Open Sun, 12 to 2pmNew
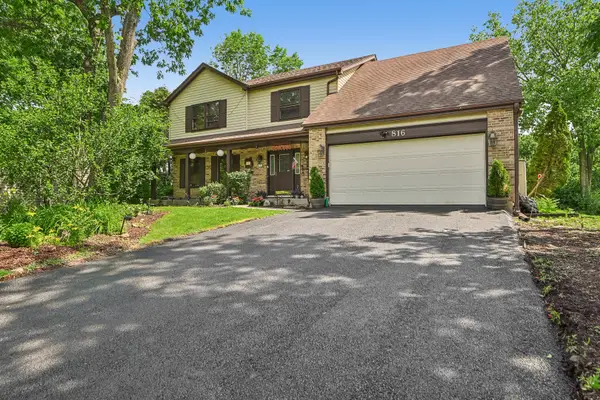 $599,000Active4 beds 3 baths2,675 sq. ft.
816 Bonnie Brae Lane, Bolingbrook, IL 60440
MLS# 12707028Listed by: REDFIN CORPORATION - New
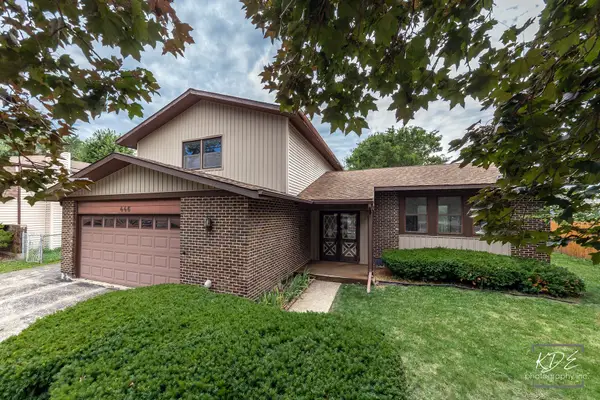 $329,000Active3 beds 3 baths2,002 sq. ft.
446 Galahad Road, Bolingbrook, IL 60440
MLS# 12701751Listed by: RLTR MBA, INC. - New
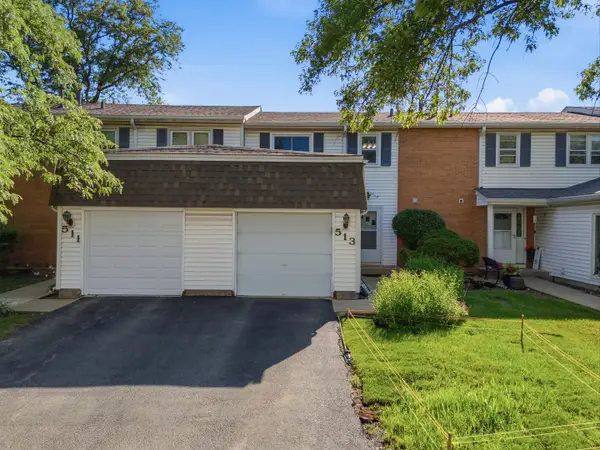 $265,000Active2 beds 2 baths1,180 sq. ft.
513 Dubois Circle, Bolingbrook, IL 60440
MLS# 12698558Listed by: REALTY OF AMERICA - New
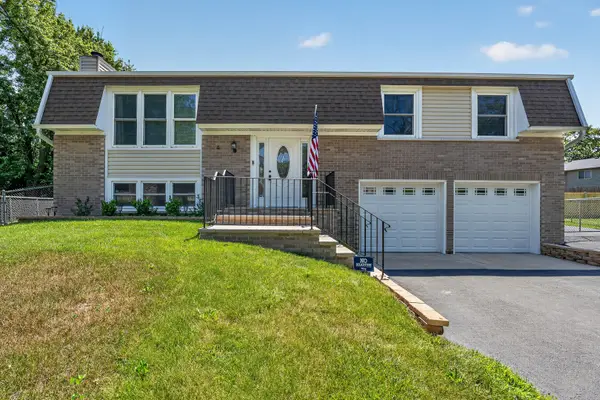 $399,900Active3 beds 2 baths1,950 sq. ft.
4 Devon Court, Bolingbrook, IL 60440
MLS# 12695796Listed by: WIRTZ REAL ESTATE GROUP INC. - New
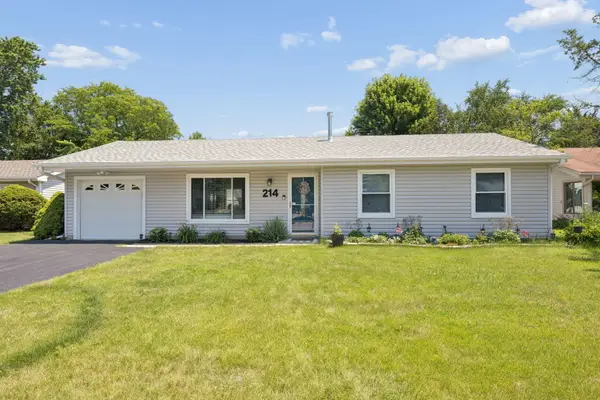 $309,900Active3 beds 2 baths1,133 sq. ft.
214 Lincolnshire Lane, Bolingbrook, IL 60440
MLS# 12695614Listed by: REALTY EXECUTIVES ELITE - New
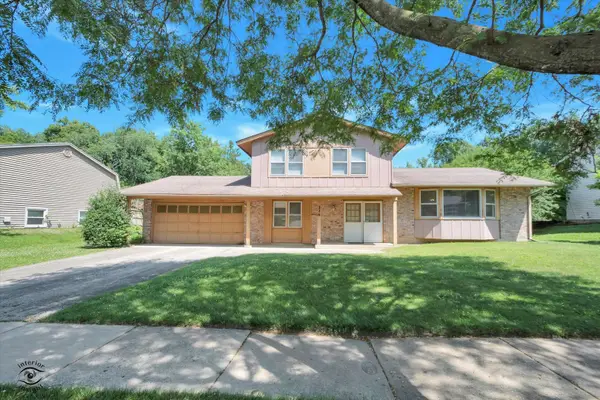 $300,000Active4 beds 3 baths1,915 sq. ft.
226 Charlestown Drive, Bolingbrook, IL 60440
MLS# 12705258Listed by: VILLAGE REALTY, INC. - New
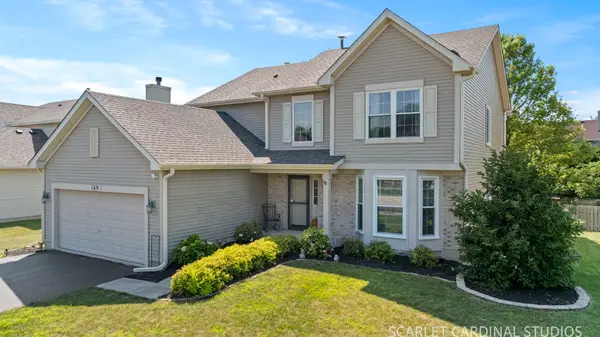 $450,000Active3 beds 3 baths2,713 sq. ft.
169 N Orchard Drive, Bolingbrook, IL 60440
MLS# 12704538Listed by: RE/MAX ACTION


Protect your home and budget from life's surprises with an Assurant Home Warranty, backed by a partner that supports you through every step of homeownership. Explore Plans.
©2026 Century 21 Real Estate LLC. All rights reserved. CENTURY 21®, the CENTURY 21 Logo and C21® are service marks owned by Century 21 Real Estate LLC. Century 21 Real Estate LLC fully supports the principles of the Fair Housing Act and the Equal Opportunity Act. Each office is independently owned and operated. Listing information is deemed reliable but not guaranteed accurate.