
1017 Londonberry Court, Bolingbrook, IL 60440
Local realty services provided by:CENTURY 21 Circle
1017 Londonberry Court,Bolingbrook, IL 60440
$487,500
- 4 Beds
- 3 Baths
- 2,986 sq. ft.
- Single family
- Active
Listed by: raymond watson
Office: re/max suburban
MLS#:12784785
Source:MLSNI
Price summary
- Price:$487,500
- Price per sq. ft.:$163.26
About this home
Gorgeous, fully remodeled home featuring a brand-new roof (October 2026)! Tucked at the back of a quiet tree lined cul-de-sac with a large backyard, this one-of-a-kind setting is sure to win you over. POSSIBLE IN-LAW ARRANGEMENT WITH BEDROOM, BATHROOM, SECOND LAUNDRY & FAMILY ROOM IN LOWER LEVEL. Enjoy nearby Cypress Cove Aquatic Park, Orchard Hill Park, and Falcon Ridge Park, plus unbeatable convenience to Costco, IKEA, Bass Pro Shops, and a wide variety of restaurants and shopping. All of this plus a Home Warranty!
Contact an agent
Home facts
- Year built:1977
- Subdivision & Development:Falconridge
- Listing ID #:12784785
- Updated:October 25, 2026 at 04:52 PM
Rooms and interior
- Bedrooms:4
- Total bathrooms:3
- Full bathrooms:3
- Rooms Total:9
- Kitchen Description:Dishwasher, Disposal, Microwave, Range, Refrigerator
- Basement Description:Finished, Partial
- Living area:2,986 sq. ft.
Heating and cooling
- Cooling:Central Air
- Heating:Forced Air, Gas
- Central air:Yes
Structure and exterior
- Roof:Asphalt
- Year built:1977
- Building area:2,986 sq. ft.
- Lot area:0.29 Acres
- Lot Features:Cul-De-Sac, Wooded
- Foundation Description:Concrete Perimeter
- Levels:Split Level
Schools
- High school:South High School
- Middle school:Thomas Jefferson Junior High Sch
- Elementary school:William F Murphy Elementary Scho
Utilities
- Water:Lake Michigan
- Sewer:Public Sewer
Finances and disclosures
- Price:$487,500
- Price per sq. ft.:$163.26
- Tax amount:$9,549 (2025)
Features and amenities
- Laundry features:Dryer, Washer
- Amenities:CO Detectors, Ceiling Fan(s), Sump Pump
Parking
- Total parking spaces:2
- Parking description:Asphalt, Attached Garage, Garage
- Garage:Yes
- Garage spaces:2
 Copyright 2026 Midwest Real Estate Data LLC. All rights reserved. The data relating to real estate for sale on this web site comes in part from the Broker Reciprocity Program of the Midwest Real Estate Data LLC. Listing information is deemed reliable but not guaranteed.
New listings near 1017 Londonberry Court
- New
 $359,900Active3 beds 2 baths1,400 sq. ft.
141 Lawton Lane, Bolingbrook, IL 60440
MLS# 12793313Listed by: RE/MAX 10 - New
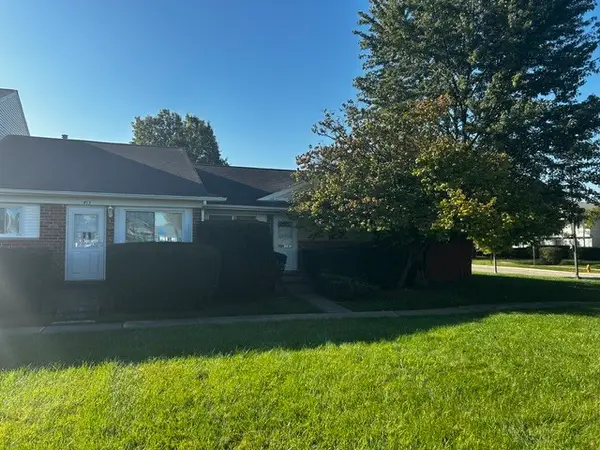 $190,000Active2 beds 1 baths794 sq. ft.
415 Salem Square, Bolingbrook, IL 60440
MLS# 12792812Listed by: RE/MAX ULTIMATE PROFESSIONALS - New
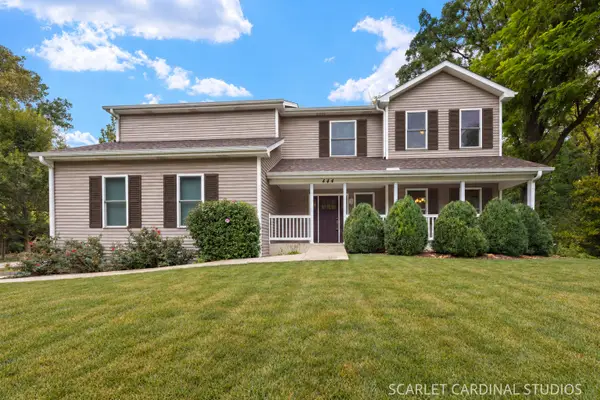 $499,900Active4 beds 3 baths2,840 sq. ft.
444 Cambridge Way, Bolingbrook, IL 60440
MLS# 12792715Listed by: @PROPERTIES CHRISTIES INTERNATIONAL REAL ESTATE - New
 $445,000Active4 beds 3 baths2,058 sq. ft.
Address Withheld By Seller, Bolingbrook, IL 60440
MLS# 12726087Listed by: BERKSHIRE HATHAWAY HOMESERVICES CHICAGO - New
 $289,900Active3 beds 2 baths1,728 sq. ft.
528 Alcott Lane, Bolingbrook, IL 60440
MLS# 12764804Listed by: VYLLA HOME - New
 $249,000Active3 beds 2 baths1,490 sq. ft.
425 Monet Circle #425, Bolingbrook, IL 60440
MLS# 12789366Listed by: BAIRD & WARNER - Open Sun, 12 to 2pmNew
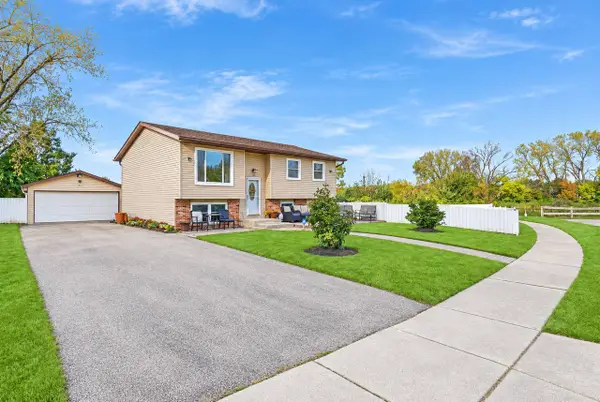 $399,000Active5 beds 2 baths1,714 sq. ft.
141 Plainview Drive, Bolingbrook, IL 60440
MLS# 12791357Listed by: @PROPERTIES CHRISTIE'S INTERNATIONAL REAL ESTATE - New
 $329,900Active3 beds 2 baths1,115 sq. ft.
144 N Pinecrest Road, Bolingbrook, IL 60440
MLS# 12792089Listed by: VISTA REAL ESTATE GROUP LLC - New
 $749,000Active4 beds 4 baths2,900 sq. ft.
677 Cumberland Lane, Oswego, IL 60543
MLS# 12791819Listed by: LPT REALTY


Protect your home and budget from life's surprises with an Assurant Home Warranty, backed by a partner that supports you through every step of homeownership. Explore Plans.
©2026 Century 21 Real Estate LLC. All rights reserved. CENTURY 21®, the CENTURY 21 Logo and C21® are service marks owned by Century 21 Real Estate LLC. Century 21 Real Estate LLC fully supports the principles of the Fair Housing Act and the Equal Opportunity Act. Each office is independently owned and operated. Listing information is deemed reliable but not guaranteed accurate.