
169 N Orchard Drive, Bolingbrook, IL 60440
Local realty services provided by:CENTURY 21 Circle
169 N Orchard Drive,Bolingbrook, IL 60440
$470,000
- 3 Beds
- 3 Baths
- - sq. ft.
- Single family
- Sold
Listed by: jeff stainer
Office: re/max action
MLS#:12704538
Source:MLSNI
Sorry, we are unable to map this address
Price summary
- Price:$470,000
- Monthly HOA dues:$12.08
About this home
Welcome to this beautiful Lafayette model located in the highly sought-after Lakewood Ridge subdivision! Offering 2,713 square feet of thoughtfully designed living space, this exceptional home features a bright, open floor plan that's perfect for both everyday living and entertaining. The spacious layout includes 3 generous bedrooms, 2.5 bathrooms, a private first-floor office, an expansive loft, and a formal dining room ideal for hosting family gatherings and special occasions. At the heart of the home is the gourmet kitchen, showcasing a center island, stainless steel refrigerator, stove and dishwasher, rich dark wood cabinetry, and abundant counter space. The kitchen flows seamlessly into the inviting family room, creating the perfect space for relaxing or entertaining guests. Step outside to the spacious patio, an ideal setting for summer barbecues, morning coffee, or simply unwinding at the end of the day. Upstairs, you'll find a versatile loft that makes an excellent second family room, media area, playroom, or home office. The private primary suite offers a peaceful retreat with both a walk-in closet and an additional closet, providing plenty of storage. The luxurious en-suite bath features dual vanities and a separate shower. Two additional spacious bedrooms and a full bath complete the second level. The full unfinished basement offers endless possibilities for future living space, a home gym, recreation room, or additional storage. This home has been meticulously maintained with numerous recent updates, including all new windows (2024), a brand-new roof (2026), new sump pump and ejector pump (2025), and a rebuilt brick paver patio (2025)-providing peace of mind for years to come. Perfectly situated in the heart of Bolingbrook, you'll enjoy easy access to shopping, dining, schools, and entertainment. Just moments away are Pelican Harbor Aquatic Park, the neighborhood park, scenic pond, and the park district-making this an outstanding location for enjoying an active lifestyle. Don't miss this incredible opportunity to own a move-in ready home in one of Bolingbrook's most desirable communities. Schedule your private showing today and discover everything this wonderful home has to offer!...
Contact an agent
Home facts
- Year built:2003
- Subdivision & Development:Lakewood Ridge
- Listing ID #:12704538
- Updated:August 26, 2026 at 10:28 AM
Rooms and interior
- Bedrooms:3
- Total bathrooms:3
- Full bathrooms:2
- Half bathrooms:1
- Rooms Total:10
- Dining Description:Eating Area, Separate Dining Room
- Bathrooms Description:Double Sinks, Separate Shower
- Kitchen Description:Dishwasher, Disposal, Microwave, Range
- Basement Description:Full, Unfinished
Heating and cooling
- Cooling:Central Air
- Heating:Forced Air, Natural Gas
- Central air:Yes
Structure and exterior
- Roof:Asphalt
- Year built:2003
- Lot Features:Mature Trees
- Architectural Style:Traditional
- Foundation Description:Concrete Perimeter
- Levels:2 Story
Schools
- High school:Bolingbrook High School
- Middle school:Jane Addams Middle School
- Elementary school:Jamie Mcgee Elementary School
Utilities
- Water:Public
- Sewer:Public Sewer
Finances and disclosures
- Price:$470,000
- Tax amount:$13,195 (2024)
Features and amenities
- Laundry features:Dryer, Washer
Parking
- Total parking spaces:4
- Parking description:Asphalt, Attached Garage, Driveway, Garage
- Garage:Yes
- Garage spaces:2
 Copyright 2026 Midwest Real Estate Data LLC. All rights reserved. The data relating to real estate for sale on this web site comes in part from the Broker Reciprocity Program of the Midwest Real Estate Data LLC. Listing information is deemed reliable but not guaranteed.
New listings near 169 N Orchard Drive
- New
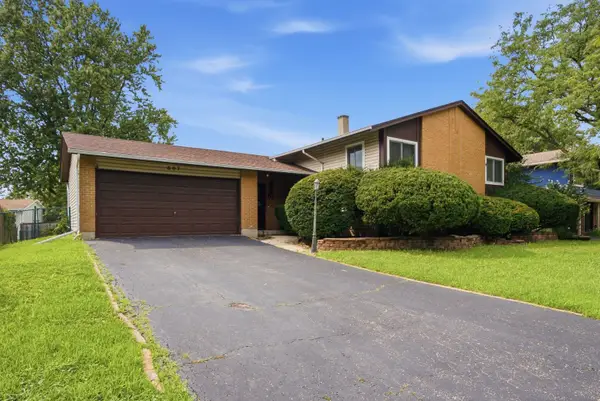 $365,000Active4 beds 3 baths2,050 sq. ft.
607 N Ashbury Avenue, Bolingbrook, IL 60440
MLS# 12742325Listed by: COLDWELL BANKER REALTY - New
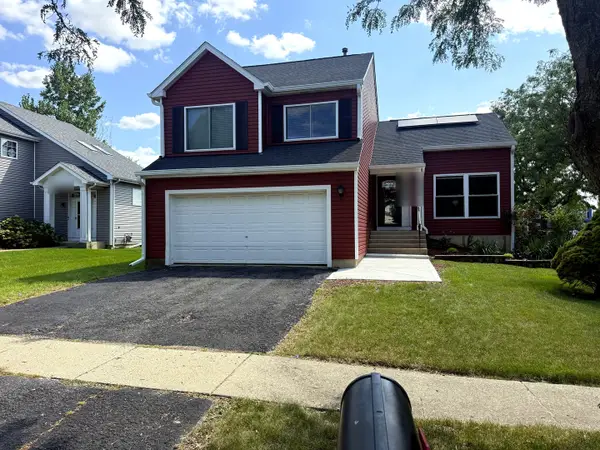 $382,000Active3 beds 3 baths1,542 sq. ft.
559 Payton Lane, Bolingbrook, IL 60440
MLS# 12742281Listed by: COLDWELL BANKER REALTY - Open Sat, 12 to 2pmNew
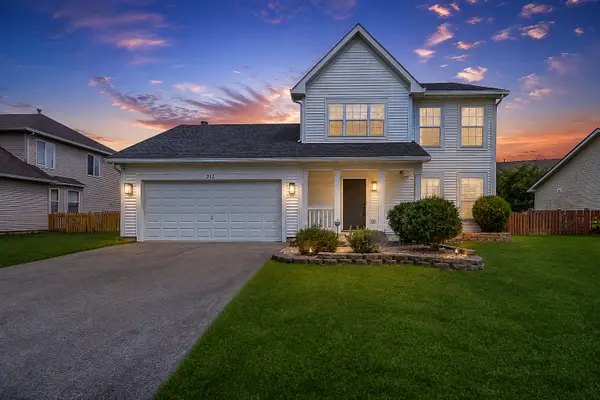 $470,000Active3 beds 3 baths1,614 sq. ft.
212 N Orchard Drive, Bolingbrook, IL 60440
MLS# 12740660Listed by: BAIRD & WARNER - Open Sat, 12 to 2pmNew
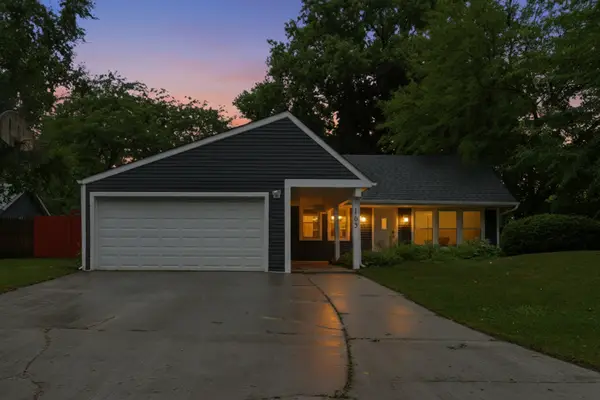 $359,900Active3 beds 2 baths1,294 sq. ft.
165 Arrowhead Lane, Bolingbrook, IL 60440
MLS# 12741482Listed by: RE/MAX PARTNERS - New
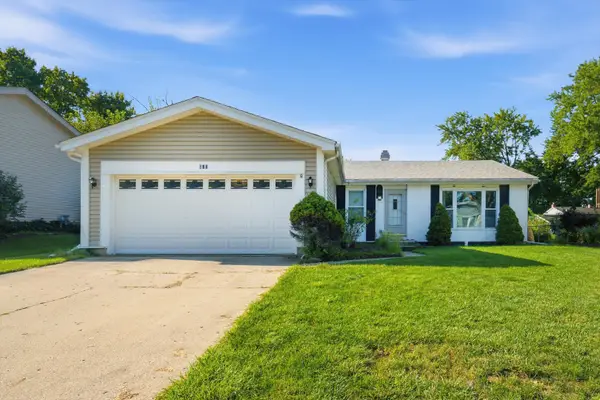 $340,000Active3 beds 2 baths1,656 sq. ft.
625 W Briarcliff Road, Bolingbrook, IL 60440
MLS# 12741515Listed by: CHI REAL ESTATE GROUP LLC - New
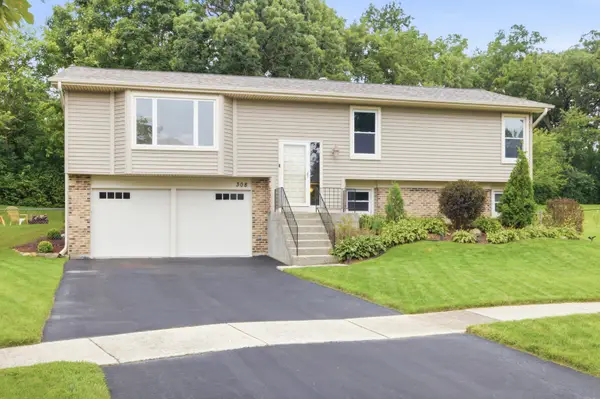 $420,000Active3 beds 2 baths2,336 sq. ft.
308 Nelson Court, Bolingbrook, IL 60440
MLS# 12740861Listed by: KELLER WILLIAMS EXPERIENCE - New
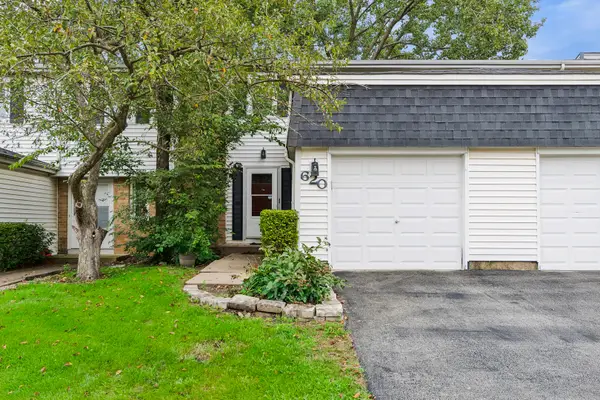 $260,000Active2 beds 2 baths1,180 sq. ft.
620 Olive Place, Bolingbrook, IL 60440
MLS# 12735126Listed by: BAIRD & WARNER - New
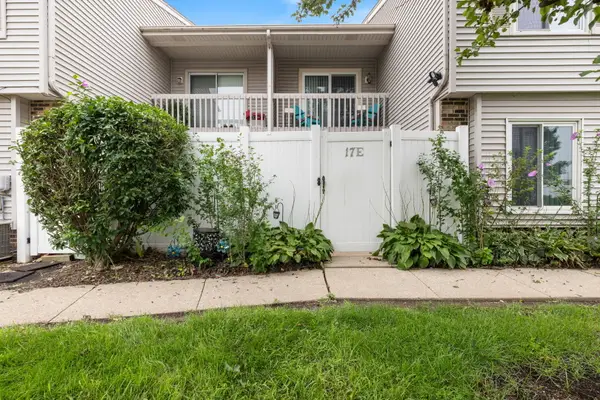 $240,000Active3 beds 2 baths1,296 sq. ft.
17 Fernwood Drive #E, Bolingbrook, IL 60440
MLS# 12734261Listed by: EQUITY PARTNERS REAL ESTATE, LLC - New
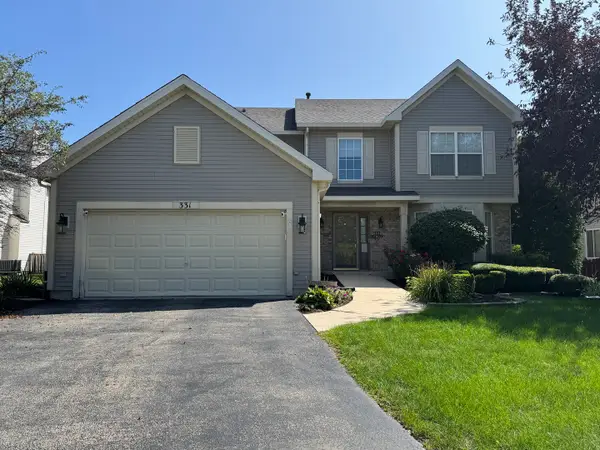 $520,000Active4 beds 4 baths2,713 sq. ft.
331 Berkeley Drive, Bolingbrook, IL 60440
MLS# 12739917Listed by: CHARLES RUTENBERG REALTY OF IL - New
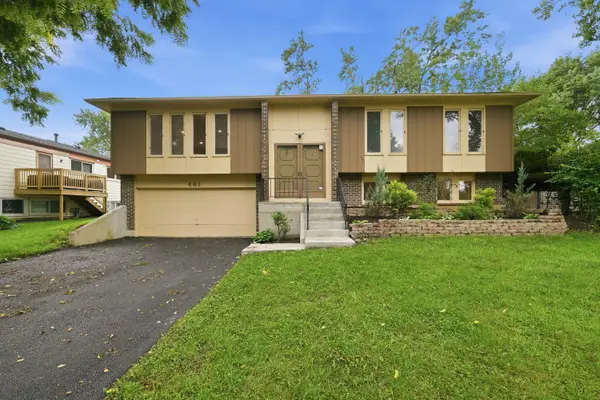 $390,000Active4 beds 2 baths1,909 sq. ft.
461 Galahad Road, Bolingbrook, IL 60440
MLS# 12740226Listed by: EXP REALTY


Protect your home and budget from life's surprises with an Assurant Home Warranty, backed by a partner that supports you through every step of homeownership. Explore Plans.
©2026 Century 21 Real Estate LLC. All rights reserved. CENTURY 21®, the CENTURY 21 Logo and C21® are service marks owned by Century 21 Real Estate LLC. Century 21 Real Estate LLC fully supports the principles of the Fair Housing Act and the Equal Opportunity Act. Each office is independently owned and operated. Listing information is deemed reliable but not guaranteed accurate.