
214 Lincolnshire Lane, Bolingbrook, IL 60440
Local realty services provided by:CENTURY 21 All Pro Real Estate
214 Lincolnshire Lane,Bolingbrook, IL 60440
$320,000
- 3 Beds
- 2 Baths
- - sq. ft.
- Single family
- Sold
Listed by: eric basiorka
Office: realty executives elite
MLS#:12695614
Source:MLSNI
Sorry, we are unable to map this address
Price summary
- Price:$320,000
About this home
Some homes catch your attention with fresh finishes. Others earn your confidence with the updates you can't always see. This beautifully updated 3-bedroom, 2-full bath ranch delivers both. From the moment you walk inside, you'll appreciate the bright, inviting feel created by fresh paint, new luxury vinyl plank flooring, crisp white trim, and plush carpeting in the bedrooms, all completed in late 2024. The thoughtfully designed single-level layout offers over 1,100 square feet of comfortable living space that's both functional and easy to enjoy. At the heart of the home, the kitchen combines everyday convenience with timeless style, featuring newer stainless steel appliances (stove and microwave within the last two years), and a newer sliding door, with built in blinds, that leads to the outside patio. Just beyond the dining area, a bonus storage room leading to the attached garage provides valuable space for pantry overflow, household essentials, or a mudroom, while added shelving above the laundry area helps keep everything organized. While the cosmetic updates create an immediate impression, it's the investment behind the scenes that truly sets this home apart. A brand-new tear off roof installed in 2026 includes updated attic ventilation, new furnace roof venting, and a new roof on the backyard storage shed. The furnace and water heater were replaced in 2024, the air conditioner was updated in 2016, and the windows have been replaced approximately within the last 10 years. New bathroom exhaust fans and an updated kitchen fan complete the long list of thoughtful improvements. Step outside to enjoy a fully fenced backyard ('21) with plenty of room for entertaining, pets, gardening, or simply relaxing in your own private outdoor space. Move-in ready means more than fresh finishes, it means knowing many of the home's biggest-ticket improvements have already been completed. Located just minutes from The Promenade, shopping, dining, parks, and convenient access to I-355, I-55, and Route 53, this home combines modern updates, practical storage, and the ease of ranch living. Welcome home....
Contact an agent
Home facts
- Year built:1975
- Subdivision & Development:Cherrywood
- Listing ID #:12695614
- Updated:August 26, 2026 at 10:28 AM
Rooms and interior
- Bedrooms:3
- Total bathrooms:2
- Full bathrooms:2
- Rooms Total:5
- Kitchen Description:Dishwasher, Microwave, Range, Refrigerator, Stainless Steel Appliance(s)
Heating and cooling
- Cooling:Central Air
- Heating:Forced Air, Natural Gas
- Central air:Yes
Structure and exterior
- Roof:Asphalt
- Year built:1975
- Architectural Style:Ranch
- Foundation Description:Concrete Perimeter
- Levels:1 Story
Utilities
- Water:Public
- Sewer:Public Sewer
Finances and disclosures
- Price:$320,000
- Tax amount:$7,187 (2025)
Features and amenities
- Laundry features:Dryer, Washer
Parking
- Total parking spaces:1
- Parking description:Asphalt, Attached Garage, Garage
- Garage:Yes
- Garage spaces:1
 Copyright 2026 Midwest Real Estate Data LLC. All rights reserved. The data relating to real estate for sale on this web site comes in part from the Broker Reciprocity Program of the Midwest Real Estate Data LLC. Listing information is deemed reliable but not guaranteed. MLSNI Member Broker: Lisa McKinney
New listings near 214 Lincolnshire Lane
- New
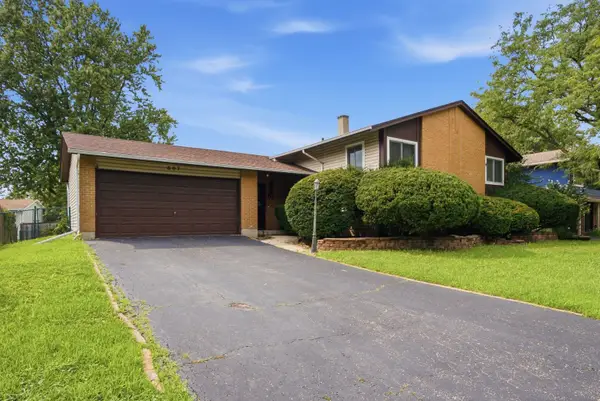 $365,000Active4 beds 3 baths2,050 sq. ft.
607 N Ashbury Avenue, Bolingbrook, IL 60440
MLS# 12742325Listed by: COLDWELL BANKER REALTY - New
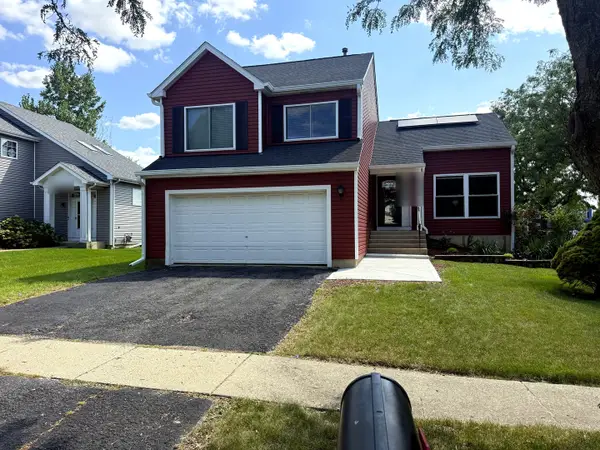 $382,000Active3 beds 3 baths1,542 sq. ft.
559 Payton Lane, Bolingbrook, IL 60440
MLS# 12742281Listed by: COLDWELL BANKER REALTY - Open Sat, 12 to 2pmNew
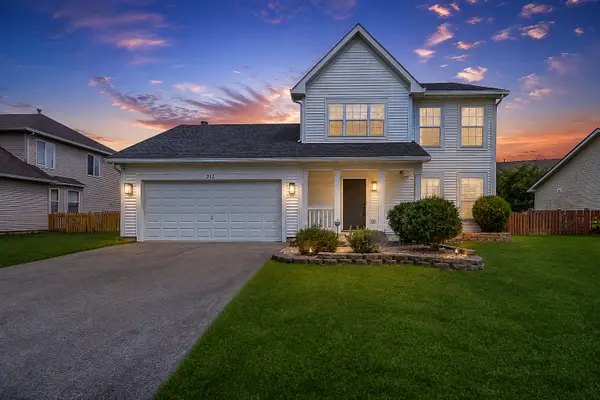 $470,000Active3 beds 3 baths1,614 sq. ft.
212 N Orchard Drive, Bolingbrook, IL 60440
MLS# 12740660Listed by: BAIRD & WARNER - Open Sat, 12 to 2pmNew
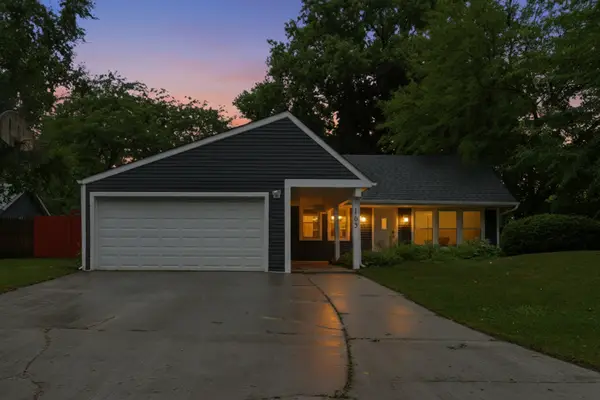 $359,900Active3 beds 2 baths1,294 sq. ft.
165 Arrowhead Lane, Bolingbrook, IL 60440
MLS# 12741482Listed by: RE/MAX PARTNERS - New
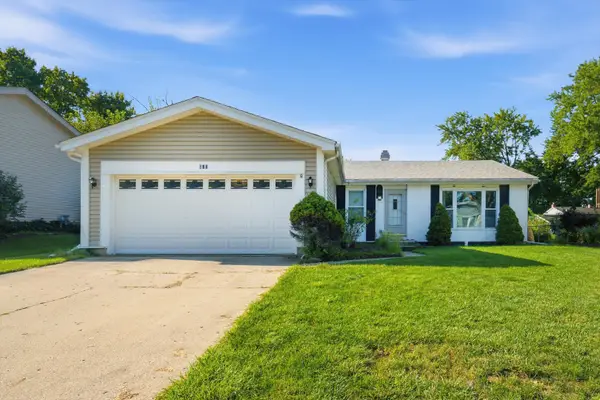 $340,000Active3 beds 2 baths1,656 sq. ft.
625 W Briarcliff Road, Bolingbrook, IL 60440
MLS# 12741515Listed by: CHI REAL ESTATE GROUP LLC - New
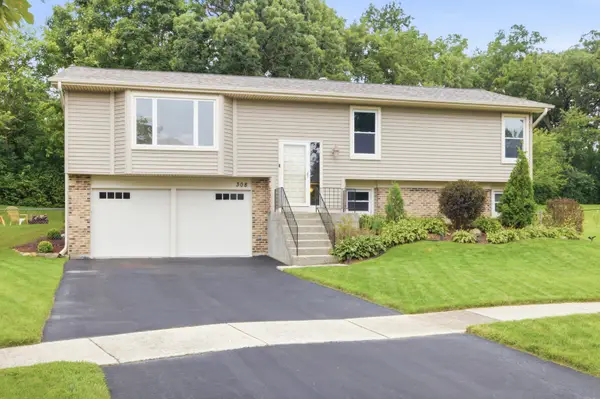 $420,000Active3 beds 2 baths2,336 sq. ft.
308 Nelson Court, Bolingbrook, IL 60440
MLS# 12740861Listed by: KELLER WILLIAMS EXPERIENCE - New
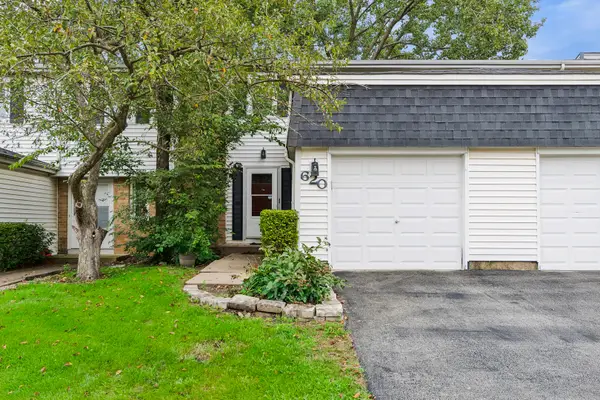 $260,000Active2 beds 2 baths1,180 sq. ft.
620 Olive Place, Bolingbrook, IL 60440
MLS# 12735126Listed by: BAIRD & WARNER - New
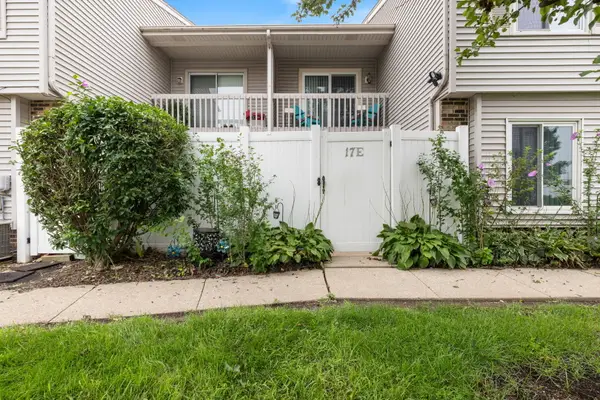 $240,000Active3 beds 2 baths1,296 sq. ft.
17 Fernwood Drive #E, Bolingbrook, IL 60440
MLS# 12734261Listed by: EQUITY PARTNERS REAL ESTATE, LLC - New
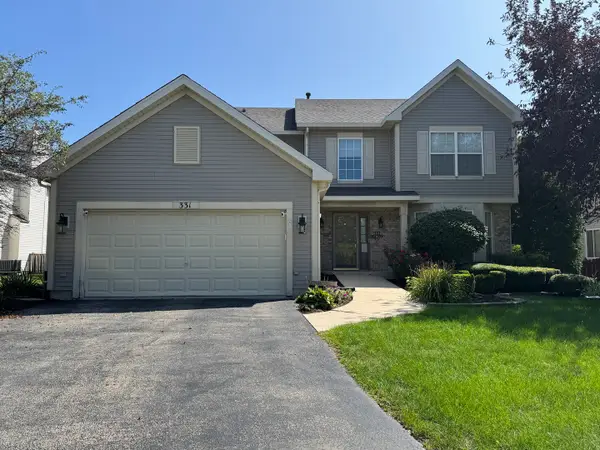 $520,000Active4 beds 4 baths2,713 sq. ft.
331 Berkeley Drive, Bolingbrook, IL 60440
MLS# 12739917Listed by: CHARLES RUTENBERG REALTY OF IL - New
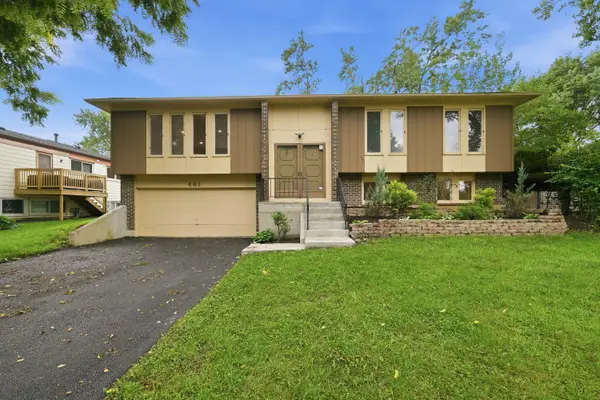 $390,000Active4 beds 2 baths1,909 sq. ft.
461 Galahad Road, Bolingbrook, IL 60440
MLS# 12740226Listed by: EXP REALTY


Protect your home and budget from life's surprises with an Assurant Home Warranty, backed by a partner that supports you through every step of homeownership. Explore Plans.
©2026 Century 21 Real Estate LLC. All rights reserved. CENTURY 21®, the CENTURY 21 Logo and C21® are service marks owned by Century 21 Real Estate LLC. Century 21 Real Estate LLC fully supports the principles of the Fair Housing Act and the Equal Opportunity Act. Each office is independently owned and operated. Listing information is deemed reliable but not guaranteed accurate.