
219 Lincolnshire Lane, Bolingbrook, IL 60440
Local realty services provided by:CENTURY 21 Circle
219 Lincolnshire Lane,Bolingbrook, IL 60440
$375,000
- 4 Beds
- 3 Baths
- 1,548 sq. ft.
- Single family
- Active
Listed by: crystal beltran
Office: keller williams premiere properties
MLS#:12813030
Source:MLSNI
Price summary
- Price:$375,000
- Price per sq. ft.:$242.25
About this home
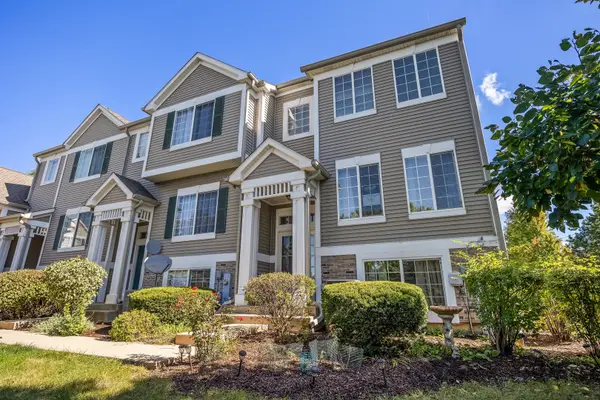
Welcome to 219 Lincolnshire Lane, a beautifully updated 4 bedroom , 3 full bath split level home in Bolingbrook's Cherrywood subdivision. Offering modern finishes, fresh neutral painting throughout, this move-in ready home is designed for comfortable everyday living. Step inside to the inviting stylish luxury vinyl flooring throughout, recessed lighting, and a cozy gas fireplace. The recently updated (2023)kitchen is sure to impress featuring gray cabinetry, center island with quartz countertops, and stainless steel appliances. The upper level offers three spacious bedrooms including the primary suite with its own private full bathroom, along with an additional renovated hallway bathroom.The lower level provides a fourth bedroom featuring a solid wood closet system, a dedicated laundry room, and an extra room that can be used as an office and or storage. Recent 2026 exterior improvements include new roof, siding, and gutters, enhancing the home's curb appeal and providing added peace of mind. Outside, the spacious backyard features a generous size shed, fence, and a covered deck. An attached 2 car garage with a 5 car driveway. Conveniently located near the Bolingbrook library, police department, schools, shopping, and major highways(355/55&Route 53) Don't miss the opportunity to make this beautifully updated home yours, schedule your showing today and discover all that 219 Lincolnshire has to offer....
Contact an agent
Home facts
- Year built:1976
- Subdivision & Development:Cherrywood
- Listing ID #:12813030
- Updated:November 22, 2026 at 02:05 PM
Rooms and interior
- Bedrooms:4
- Total bathrooms:3
- Full bathrooms:3
- Rooms Total:8
- Kitchen Description:Freezer, Microwave, Range, Refrigerator
- Living area:1,548 sq. ft.
Heating and cooling
- Cooling:Central Air
- Heating:Gas
- Central air:Yes
Structure and exterior
- Roof:Asphalt
- Year built:1976
- Building area:1,548 sq. ft.
- Lot area:0.2 Acres
- Levels:Split Level
Schools
- High school:Bolingbrook High School
- Middle school:Brooks Middle School
- Elementary school:Oak View Elementary School
Utilities
- Water:Lake Michigan
- Sewer:Public Sewer
Finances and disclosures
- Price:$375,000
- Price per sq. ft.:$242.25
- Tax amount:$8,452 (2025)
Features and amenities
- Laundry features:Dryer, Washer
- Amenities:Sump Pump
Parking
- Total parking spaces:7
- Parking description:Asphalt, Attached Garage, Driveway, Garage
- Garage:Yes
- Garage spaces:2
 Copyright 2026 Midwest Real Estate Data LLC. All rights reserved. The data relating to real estate for sale on this web site comes in part from the Broker Reciprocity Program of the Midwest Real Estate Data LLC. Listing information is deemed reliable but not guaranteed.
New listings near 219 Lincolnshire Lane
- New
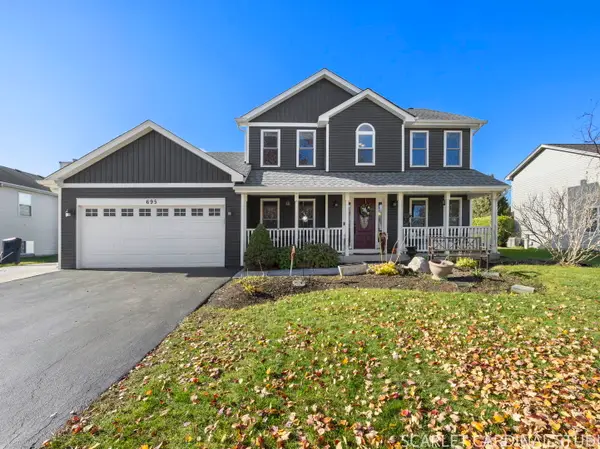 $450,000Active4 beds 3 baths1,750 sq. ft.
695 Timberline Drive, Bolingbrook, IL 60490
MLS# 12813053Listed by: REALTY EXECUTIVES PREMIER ILLINOIS - New
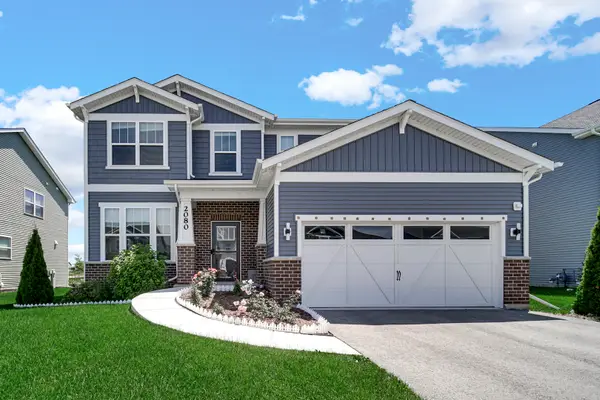 $715,000Active4 beds 3 baths2,605 sq. ft.
2080 Bent Grass Way, Bolingbrook, IL 60490
MLS# 12813397Listed by: PROPERTY ECONOMICS INC. - New
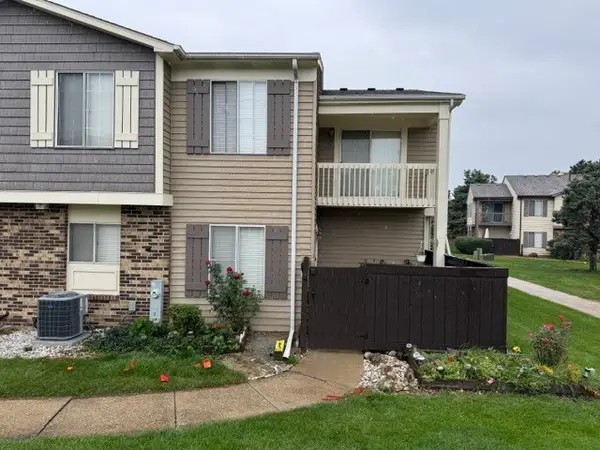 $220,000Active3 beds 2 baths1,314 sq. ft.
9S Fernwood Drive, Bolingbrook, IL 60440
MLS# 12768828Listed by: @PROPERTIES CHRISTIES INTERNATIONAL REAL ESTATE - New
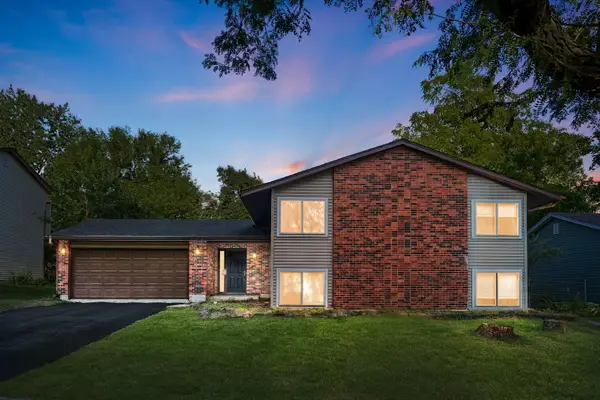 $359,900Active5 beds 3 baths2,050 sq. ft.
504 Nassau Avenue, Bolingbrook, IL 60440
MLS# 12813180Listed by: COLDWELL BANKER REALTY - New
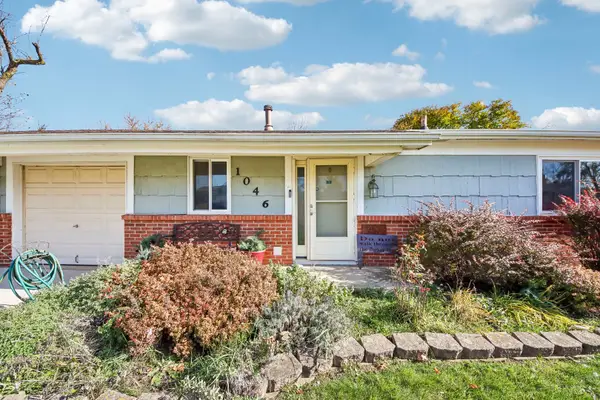 $225,000Active2 beds 1 baths922 sq. ft.
1046 Ridgewood Drive, Bolingbrook, IL 60440
MLS# 12812436Listed by: REDFIN CORPORATION - New
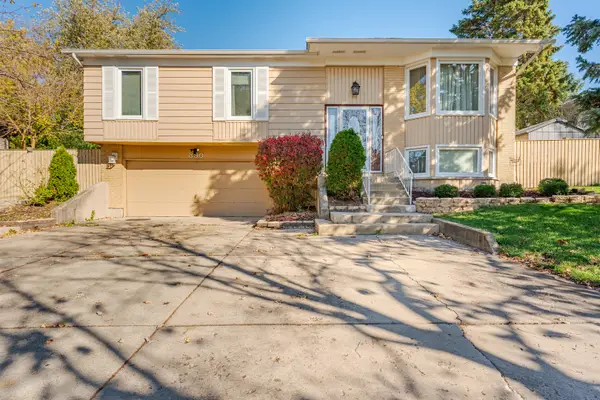 $360,000Active4 beds 4 baths1,755 sq. ft.
390 Tarrington Way, Bolingbrook, IL 60440
MLS# 12811977Listed by: REALTY OF AMERICA, LLC - New
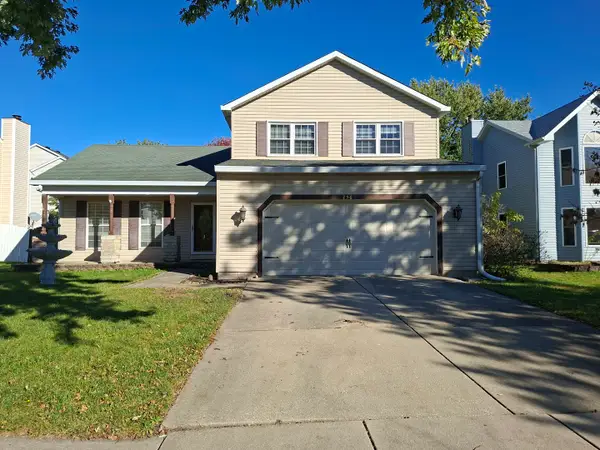 $435,000Active3 beds 3 baths1,926 sq. ft.
256 Homewood Drive, Bolingbrook, IL 60440
MLS# 12812240Listed by: CHICAGO RESIDENCES - New
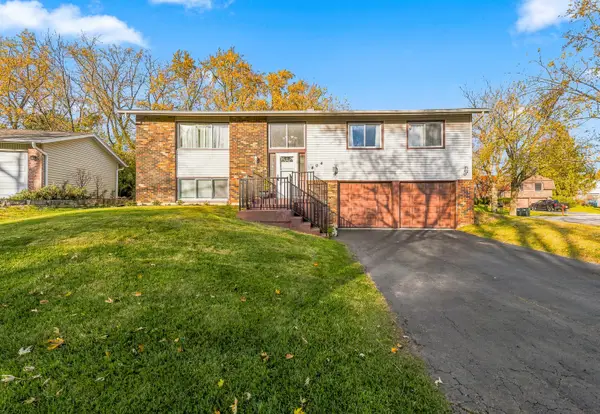 $365,000Active5 beds 2 baths2,300 sq. ft.
404 Assembly Drive, Bolingbrook, IL 60440
MLS# 12807928Listed by: WIRTZ REAL ESTATE GROUP INC. - New
 $284,000Active2 beds 2 baths1,600 sq. ft.
103 Enclave Circle #D, Bolingbrook, IL 60440
MLS# 12812080Listed by: BERKSHIRE HATHAWAY HOMESERVICES CHICAGO


Protect your home and budget from life's surprises with an Assurant Home Warranty, backed by a partner that supports you through every step of homeownership. Explore Plans.
©2026 Century 21 Real Estate LLC. All rights reserved. CENTURY 21®, the CENTURY 21 Logo and C21® are service marks owned by Century 21 Real Estate LLC. Century 21 Real Estate LLC fully supports the principles of the Fair Housing Act and the Equal Opportunity Act. Each office is independently owned and operated. Listing information is deemed reliable but not guaranteed accurate.