
340 Homewood Drive, Bolingbrook, IL 60440
Local realty services provided by:CENTURY 21 Broughton Team
340 Homewood Drive,Bolingbrook, IL 60440
$399,900
- 4 Beds
- 2 Baths
- 1,500 sq. ft.
- Single family
- Active
Listed by: elizabeth behling
Office: redfin corporation
MLS#:12743375
Source:MLSNI
Price summary
- Price:$399,900
- Price per sq. ft.:$266.6
About this home
Welcome to this beautiful 4-bedroom, 2-bathroom home in Bolingbrook, featuring major system updates and a private backdrop. Step inside to a sunlit living room highlighted by soaring vaulted ceilings and a cozy fireplace, which flows seamlessly into an adjacent dining room complete with a bay window. The updated kitchen boasts stainless steel appliances (2026) and sleek granite countertops, along with a functional combined pantry and laundry closet conveniently located just off the kitchen. Two comfortable bedrooms and a shared full bathroom with a double vanity complete the main level. Head upstairs via a charming spiral staircase to discover two additional nicely sized bedrooms, one of which features its own full ensuite bath. Outstanding infrastructure updates bring peace of mind, including a furnace and AC/condenser updated in 2022, a water heater installed in 2020, windows replaced in 2019, and a roof updated in 2012. Outside, the fully fenced backyard offers a private patio, a storage shed, and tranquil views of the protected wetlands directly behind the home that will never be built on. Enjoy an exceptional location close to Bolingbrook Park District facilities like Pelorus Park and Hidden Lakes, Pelican Harbor Aquatic Park, Fountaindale Public Library, and the prime retail, dining, and I-55 access along Boughton and Weber Roads....
Contact an agent
Home facts
- Year built:1984
- Subdivision & Development:Cherrywood East
- Listing ID #:12743375
- Updated:September 13, 2026 at 11:28 AM
Rooms and interior
- Bedrooms:4
- Total bathrooms:2
- Full bathrooms:2
- Rooms Total:8
- Dining Description:Combined With Living Room
- Bathrooms Description:Double Sinks, Soaking Tub
- Kitchen Description:Dishwasher, Double Oven, Microwave, Refrigerator
- Living area:1,500 sq. ft.
Heating and cooling
- Cooling:Central Air
- Heating:Forced Air, Natural Gas
- Central air:Yes
Structure and exterior
- Year built:1984
- Building area:1,500 sq. ft.
- Levels:2 Story
Schools
- High school:Bolingbrook High School
- Middle school:Hubert H Humphrey Middle School
- Elementary school:Jonas E Salk Elementary School
Utilities
- Water:Lake Michigan
- Sewer:Public Sewer
Finances and disclosures
- Price:$399,900
- Price per sq. ft.:$266.6
- Tax amount:$8,170 (2024)
Features and amenities
- Laundry features:Dryer, Washer
- Amenities:Ceiling Fan(s), Intercom
Parking
- Total parking spaces:2
- Parking description:Attached Garage, Garage
- Garage:Yes
- Garage spaces:2
 Copyright 2026 Midwest Real Estate Data LLC. All rights reserved. The data relating to real estate for sale on this web site comes in part from the Broker Reciprocity Program of the Midwest Real Estate Data LLC. Listing information is deemed reliable but not guaranteed. MLSNI Member Broker: Barbara K. Broughton
New listings near 340 Homewood Drive
- New
 $245,000Active2 beds 2 baths1,000 sq. ft.
653 Pontiac Lane, Bolingbrook, IL 60440
MLS# 12757277Listed by: REALTY EXECUTIVES MIDWEST - New
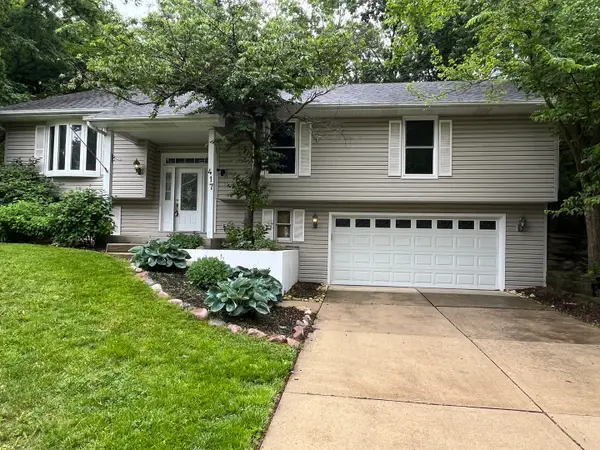 $429,999Active3 beds 3 baths2,449 sq. ft.
417 Cambridge Way, Bolingbrook, IL 60440
MLS# 12756686Listed by: VILLAGE REALTY, INC. - New
 $324,000Active4 beds 2 baths1,462 sq. ft.
530 Princeton Drive, Bolingbrook, IL 60440
MLS# 12733230Listed by: @PROPERTIES CHRISTIES INTERNATIONAL REAL ESTATE - New
 $414,900Active3 beds 2 baths2,336 sq. ft.
308 Nelson Court, Bolingbrook, IL 60440
MLS# 12757311Listed by: KELLER WILLIAMS EXPERIENCE - New
 $795,000Active5 beds 4 baths3,128 sq. ft.
1 Duval Court, Bolingbrook, IL 60490
MLS# 12737667Listed by: @PROPERTIES CHRISTIES INTERNATIONAL REAL ESTATE - New
 $325,000Active4 beds 2 baths1,781 sq. ft.
311 Robinhood Court, Bolingbrook, IL 60440
MLS# 12757050Listed by: HOMESMART REALTY GROUP - New
 $384,900Active5 beds 2 baths1,715 sq. ft.
225 Malibu Drive, Bolingbrook, IL 60440
MLS# 12756171Listed by: KOMAR - Open Sun, 1 to 3pmNew
 $379,900Active3 beds 3 baths2,002 sq. ft.
349 Knight Court, Bolingbrook, IL 60440
MLS# 12756365Listed by: REALTY OF AMERICA, LLC - New
 $349,000Active4 beds 2 baths1,634 sq. ft.
173 Plainview Drive, Bolingbrook, IL 60440
MLS# 12742692Listed by: BAIRD & WARNER REAL ESTATE


Protect your home and budget from life's surprises with an Assurant Home Warranty, backed by a partner that supports you through every step of homeownership. Explore Plans.
©2026 Century 21 Real Estate LLC. All rights reserved. CENTURY 21®, the CENTURY 21 Logo and C21® are service marks owned by Century 21 Real Estate LLC. Century 21 Real Estate LLC fully supports the principles of the Fair Housing Act and the Equal Opportunity Act. Each office is independently owned and operated. Listing information is deemed reliable but not guaranteed accurate.