354 Hogan Street, Bolingbrook, IL 60490
Local realty services provided by:CENTURY 21 New Heritage
354 Hogan Street,Bolingbrook, IL 60490
$515,000
- 4 Beds
- 3 Baths
- 2,550 sq. ft.
- Single family
- Pending
Listed by: kelley zablocki
Office: coldwell banker realty
MLS#:12733528
Source:MLSNI
Price summary
- Price:$515,000
- Price per sq. ft.:$201.96
- Monthly HOA dues:$38.33
About this home
Turnkey Living Meets Quality Craftsmanship at 354 Hogan St. From the moment you arrive, the care and attention to detail in this 4-bedroom, 2.5-bath Bolingbrook residence will stand out. Offering 2,550 sq. ft. of meticulously maintained space, this 2005 Pulte-built home combines solid construction with a layout designed for today's lifestyle. Step inside to find warm hardwood flooring spanning the that leads to an open-concept kitchen that flows effortlessly into the primary living areas-perfect for hosting family and friends. Upstairs, all four bedrooms provide generous space and natural light. Looking for extra room to grow? The full unfinished basement provides endless possibilities for customization down the road. Plus, enjoy total peace of mind with a brand-new hot water heater and a roof under 6 years old. Beautifully located and completely move-in ready, 354 Hogan St. is waiting to welcome you home!
Contact an agent
Home facts
- Year built:2005
- Subdivision & Development:Augusta Village
- Listing ID #:12733528
- Updated:October 15, 2026 at 08:40 AM
Rooms and interior
- Bedrooms:4
- Total bathrooms:3
- Full bathrooms:2
- Half bathrooms:1
- Rooms Total:9
- Dining Description:Separate Dining Room
- Bathrooms Description:Whirlpool
- Kitchen Description:Dishwasher, Microwave, Range, Refrigerator
- Basement Description:Full, Unfinished
- Living area:2,550 sq. ft.
Heating and cooling
- Cooling:Central Air
- Heating:Natural Gas
- Central air:Yes
Structure and exterior
- Roof:Asphalt
- Year built:2005
- Building area:2,550 sq. ft.
- Lot area:0.27 Acres
- Architectural Style:Traditional
- Foundation Description:Concrete Perimeter
- Levels:2 Story
Schools
- High school:Bolingbrook High School
- Middle school:Brooks Middle School
- Elementary school:Pioneer Elementary School
Utilities
- Water:Public
- Sewer:Public Sewer
Finances and disclosures
- Price:$515,000
- Price per sq. ft.:$201.96
- Tax amount:$15,862 (2025)
Parking
- Total parking spaces:2
- Parking description:Asphalt, Attached Garage, Garage
- Garage:Yes
- Garage spaces:2
 Copyright 2026 Midwest Real Estate Data LLC. All rights reserved. The data relating to real estate for sale on this web site comes in part from the Broker Reciprocity Program of the Midwest Real Estate Data LLC. Listing information is deemed reliable but not guaranteed. MLSNI Member Broker: Lisa Rossow
New listings near 354 Hogan Street
- New
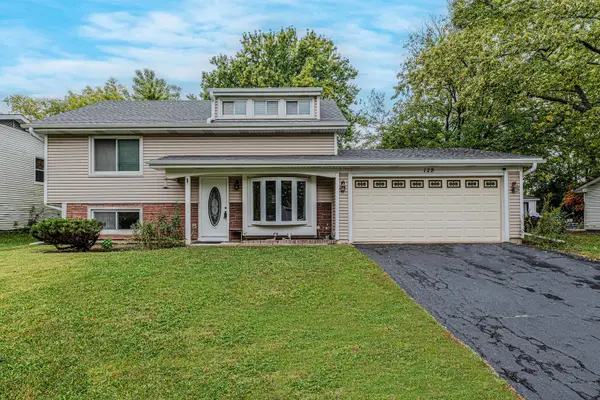 $350,000Active3 beds 2 baths1,572 sq. ft.
129 Delaware Drive, Bolingbrook, IL 60440
MLS# 12768270Listed by: RE/MAX ACTION - New
 $300,000Active3 beds 2 baths1,984 sq. ft.
358 Lyons Drive, Bolingbrook, IL 60440
MLS# 12764904Listed by: COLDWELL BANKER REALTY - Open Sat, 2 to 4pmNew
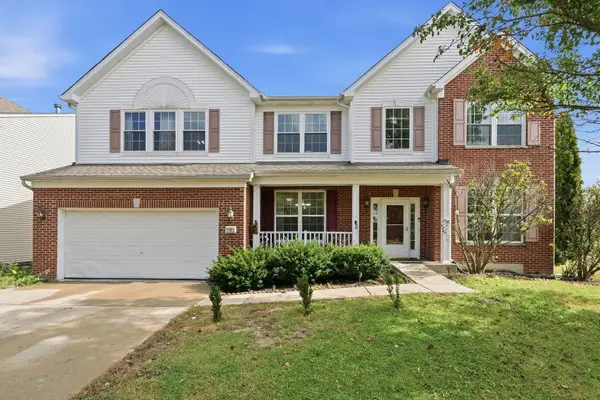 $505,000Active4 beds 3 baths2,978 sq. ft.
4 Claridge Court, Bolingbrook, IL 60440
MLS# 12781147Listed by: XR REALTY - Open Sat, 11am to 1pmNew
 $455,000Active4 beds 3 baths2,424 sq. ft.
449 S Orchard Drive, Bolingbrook, IL 60440
MLS# 12763099Listed by: REDFIN CORPORATION - New
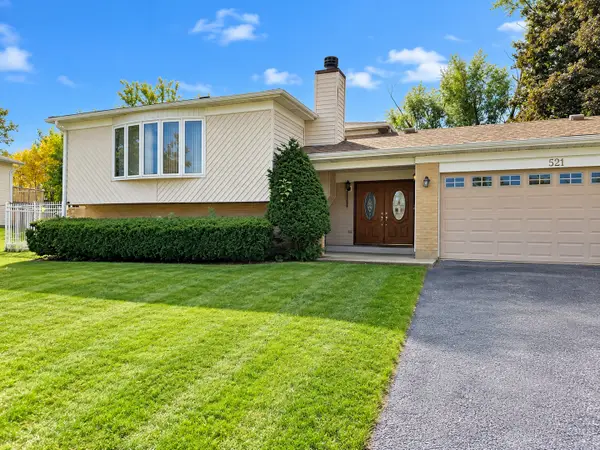 $395,000Active6 beds 3 baths2,964 sq. ft.
521 King Arthur Way, Bolingbrook, IL 60440
MLS# 12783487Listed by: MY TURN REALTY & CO - New
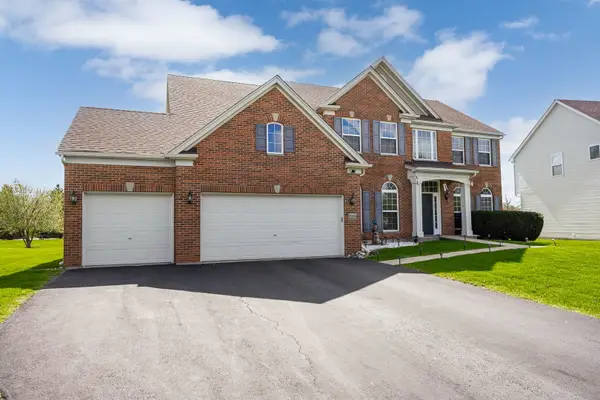 $850,000Active5 beds 4 baths5,291 sq. ft.
329 Chick Evans Street, Bolingbrook, IL 60490
MLS# 12784680Listed by: EXP REALTY 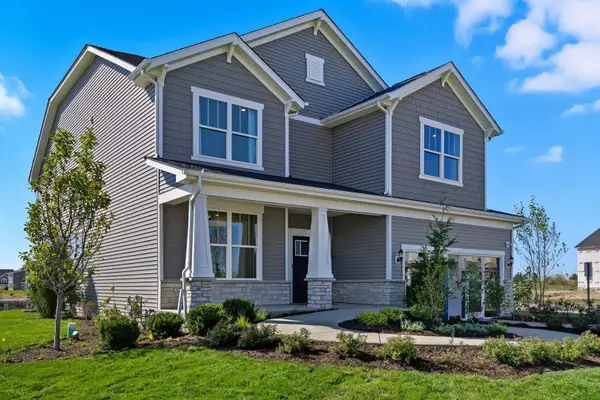 $784,326Pending4 beds 3 baths3,377 sq. ft.
605 Redtop Way, Bolingbrook, IL 60490
MLS# 12783423Listed by: TWIN VINES REAL ESTATE SVCS- Open Sat, 1 to 3pmNew
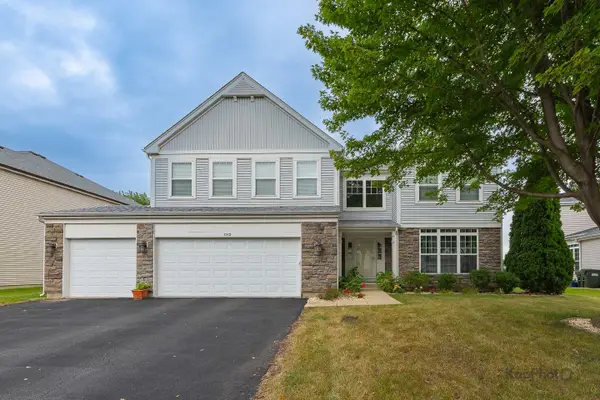
 $549,000Active4 beds 3 baths3,415 sq. ft.
1512 Parkside Drive, Bolingbrook, IL 60490
MLS# 12783531Listed by: CENTURY 21 S.G.R., INC. - New
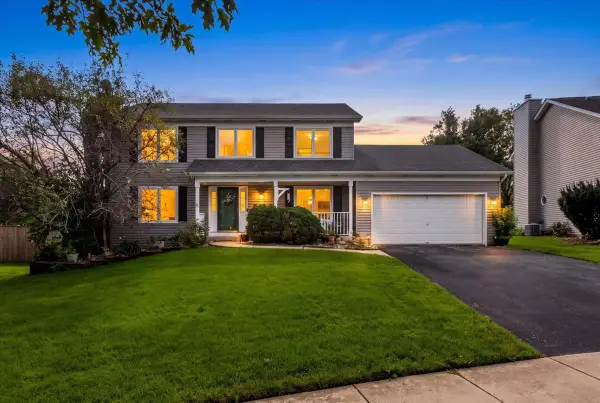 $585,000Active3 beds 3 baths2,142 sq. ft.
533 Strong Street, Bolingbrook, IL 60440
MLS# 12756209Listed by: COLDWELL BANKER REALTY - New
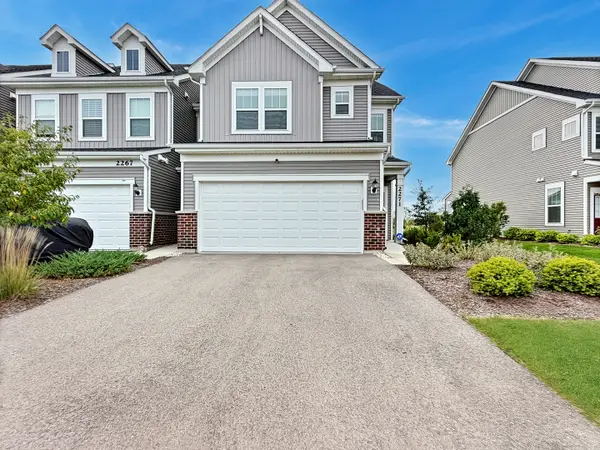 $549,900Active3 beds 3 baths2,520 sq. ft.
2271 Ryegrass Lane, Bolingbrook, IL 60490
MLS# 12783189Listed by: WORTH CLARK REALTY


Protect your home and budget from life's surprises with an Assurant Home Warranty, backed by a partner that supports you through every step of homeownership. Explore Plans.
©2026 Century 21 Real Estate LLC. All rights reserved. CENTURY 21®, the CENTURY 21 Logo and C21® are service marks owned by Century 21 Real Estate LLC. Century 21 Real Estate LLC fully supports the principles of the Fair Housing Act and the Equal Opportunity Act. Each office is independently owned and operated. Listing information is deemed reliable but not guaranteed accurate.