367 Inner Circle Drive, Bolingbrook, IL 60490
Local realty services provided by:CENTURY 21 Affiliated
367 Inner Circle Drive,Bolingbrook, IL 60490
$353,000
- 2 Beds
- 3 Baths
- 2,052 sq. ft.
- Townhouse
- Active
Listed by: ryann segura, luz gomez
Office: realty of america, llc.
MLS#:12704795
Source:MLSNI
Price summary
- Price:$353,000
- Price per sq. ft.:$172.03
- Monthly HOA dues:$242
About this home
WELCOME TO THIS BEAUTIFULLY MAINTAINED END UNIT TOWNHOME WHERE NATURAL LIGHT, SOARING CEILINGS, AND THOUGHTFUL LIVING SPACES CREATE A WARM AND INVITING PLACE TO CALL HOME. THIS 2 BEDROOM, 2.5 BATH RESIDENCE FEATURES SKYLIGHTS THAT FLOOD THE HOME WITH SUNLIGHT, A DRAMATIC FLOOR TO CEILING BRICK FIREPLACE, AND AN OPEN, SPACIOUS LAYOUT DESIGNED FOR BOTH EVERYDAY LIVING AND ENTERTAINING. THE UPDATED KITCHEN OFFERS QUARTZ COUNTERTOPS, STAINLESS STEEL APPLIANCES, AND AMPLE CABINET SPACE. RETREAT TO THE SPACIOUS PRIMARY SUITE WITH VAULTED CEILINGS AND A SPA LIKE BATH FEATURING A SOAKING TUB, SEPARATE SHOWER, DUAL VANITY, AND SKYLIGHT. THE VERSATILE LOFT IS PERFECT FOR A HOME OFFICE, READING NOOK, OR CAN EASILY BE CONVERTED INTO A THIRD BEDROOM. THE FINISHED BASEMENT PROVIDES THE FLEXIBILITY FOR A FAMILY ROOM, HOME GYM, OR MEDIA SPACE. ENJOY A PRIVATE FENCED BACKYARD, ATTACHED 2 CAR GARAGE, HARDWOOD FLOORS, AND A LOCATION JUST MINUTES FROM SHOPPING, DINING, PARKS, AND MAJOR EXPRESSWAYS. DON'T MISS THE OPPORTUNITY TO OWN A HOME THAT OFFERS THE SPACE, COMFORT, AND LIFESTYLE TODAY'S BUYERS HAVE BEEN SEARCHING FOR. SCHEDULE YOUR SHOWING TODAY!...
Contact an agent
Home facts
- Year built:1995
- Subdivision & Development:Chanticleer
- Listing ID #:12704795
- Updated:September 23, 2026 at 11:16 AM
Rooms and interior
- Bedrooms:2
- Total bathrooms:3
- Full bathrooms:2
- Half bathrooms:1
- Rooms Total:7
- Dining Description:Separate Dining Room
- Bathrooms Description:Double Sinks, Separate Shower, Soaking Tub
- Kitchen Description:Dishwasher, Range, Refrigerator
- Basement Description:Finished, Full
- Living area:2,052 sq. ft.
Heating and cooling
- Cooling:Central Air
- Heating:Forced Air
- Central air:Yes
Structure and exterior
- Year built:1995
- Building area:2,052 sq. ft.
Utilities
- Water:Public
- Sewer:Public Sewer
Finances and disclosures
- Price:$353,000
- Price per sq. ft.:$172.03
- Tax amount:$8,332 (2025)
Features and amenities
- Amenities:Ceiling Fan(s)
Parking
- Total parking spaces:2
- Parking description:Asphalt, Attached Garage, Garage
- Garage:Yes
- Garage spaces:2
 Copyright 2026 Midwest Real Estate Data LLC. All rights reserved. The data relating to real estate for sale on this web site comes in part from the Broker Reciprocity Program of the Midwest Real Estate Data LLC. Listing information is deemed reliable but not guaranteed. MLSNI Member Broker: David Try
New listings near 367 Inner Circle Drive
- Open Sat, 10am to 3pmNew
 $550,000Active4 beds 3 baths2,004 sq. ft.
168 Woodlet Lane, Bolingbrook, IL 60490
MLS# 12761959Listed by: COMSTOCK REALTY GROUP, LLC - New
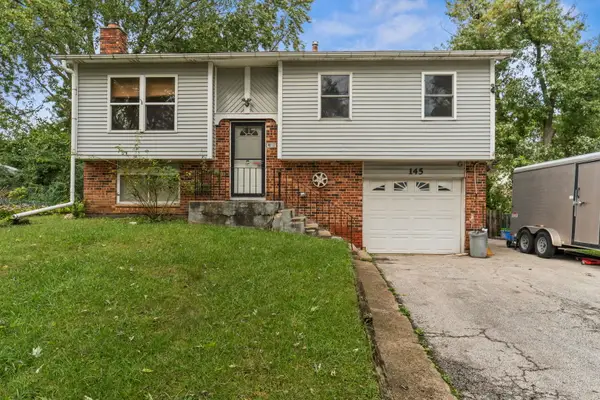 $319,900Active3 beds 2 baths1,552 sq. ft.
145 Bedford Road, Bolingbrook, IL 60440
MLS# 12764923Listed by: WHYRENT REAL ESTATE COMPANY - New
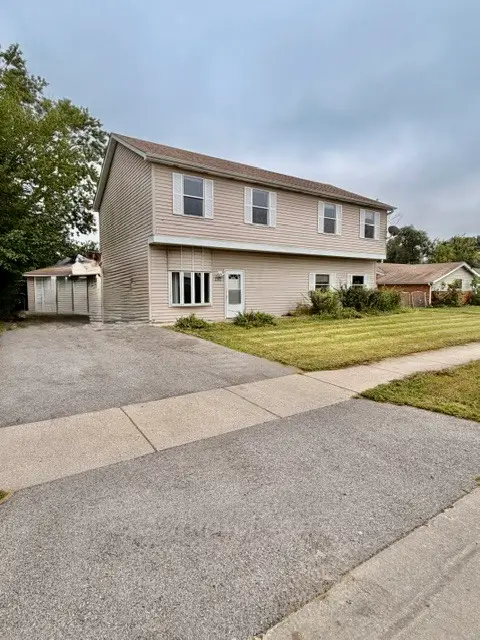 $399,000Active6 beds 3 baths2,634 sq. ft.
212 Harwood Drive, Bolingbrook, IL 60440
MLS# 12765921Listed by: IN BUSINESS REAL ESTATE - New
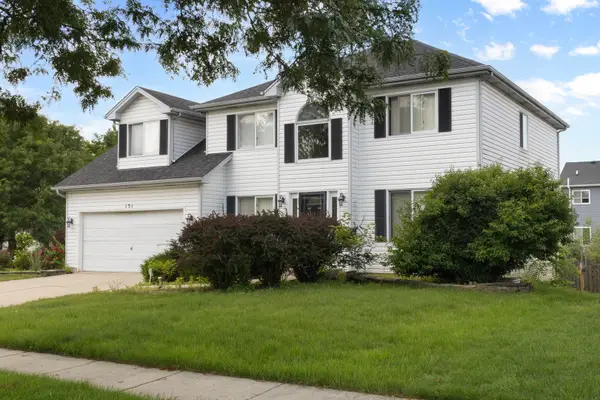 $445,999Active4 beds 3 baths2,500 sq. ft.
131 Tecumseh Drive, Bolingbrook, IL 60490
MLS# 12766106Listed by: COLDWELL BANKER REALTY - New
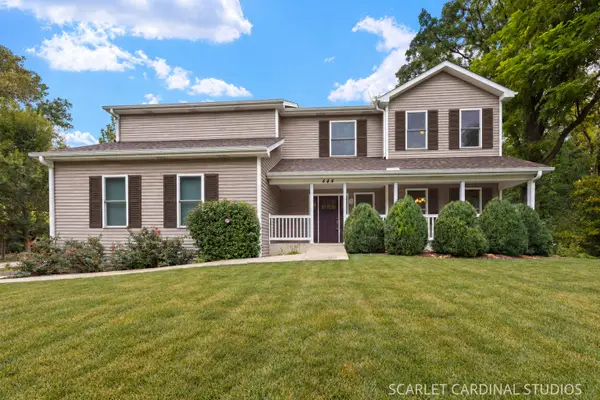 $534,000Active4 beds 3 baths2,840 sq. ft.
444 Cambridge Way, Bolingbrook, IL 60440
MLS# 12766015Listed by: @PROPERTIES CHRISTIES INTERNATIONAL REAL ESTATE - New
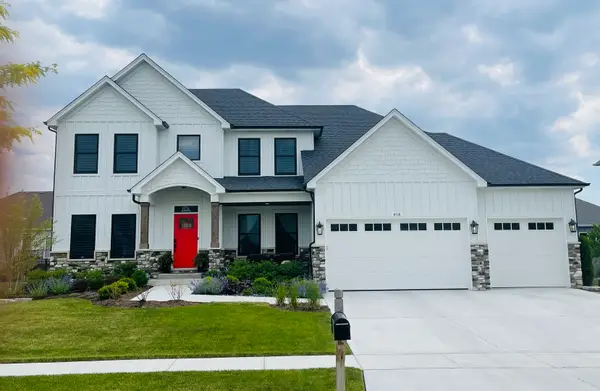 $745,000Active4 beds 4 baths2,900 sq. ft.
677 Cumberland Lane, Oswego, IL 60543
MLS# 12765607Listed by: LPT REALTY - New
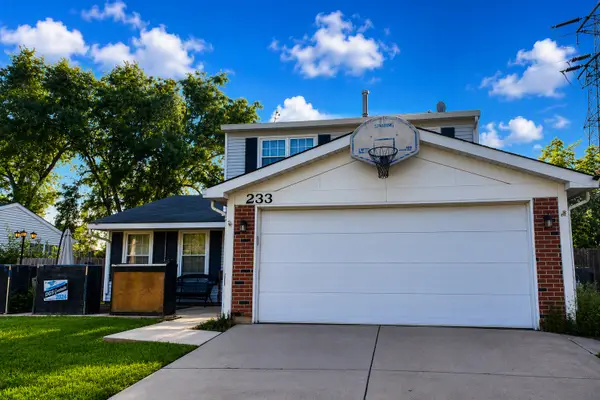 $319,900Active3 beds 2 baths1,760 sq. ft.
233 Yellow Pine Drive, Bolingbrook, IL 60440
MLS# 12741549Listed by: COLDWELL BANKER REALTY - New
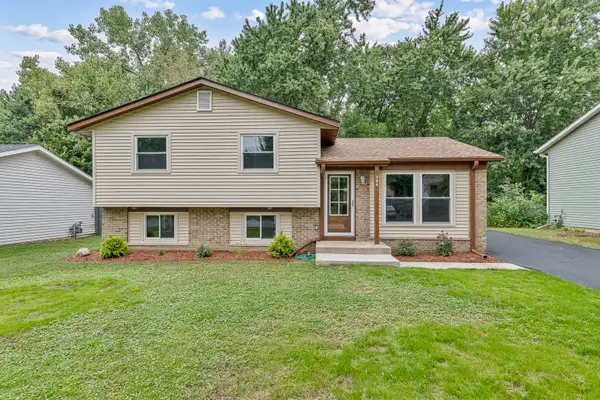 $359,900Active3 beds 2 baths1,314 sq. ft.
756 Westwind Drive, Bolingbrook, IL 60440
MLS# 12760034Listed by: LINCOLN-WAY REALTY, INC - New
 $229,000Active2 beds 2 baths968 sq. ft.
212 Hudson Court #B, Bolingbrook, IL 60440
MLS# 12763989Listed by: KELLER WILLIAMS INFINITY - New
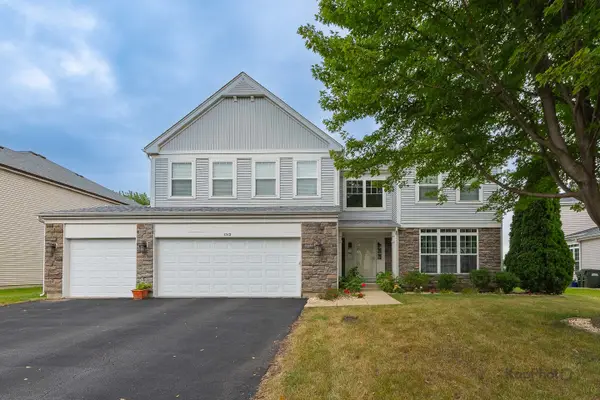
 $549,000Active4 beds 3 baths3,415 sq. ft.
1512 Parkside Drive, Bolingbrook, IL 60490
MLS# 12764476Listed by: CENTURY 21 S.G.R., INC.


Protect your home and budget from life's surprises with an Assurant Home Warranty, backed by a partner that supports you through every step of homeownership. Explore Plans.
©2026 Century 21 Real Estate LLC. All rights reserved. CENTURY 21®, the CENTURY 21 Logo and C21® are service marks owned by Century 21 Real Estate LLC. Century 21 Real Estate LLC fully supports the principles of the Fair Housing Act and the Equal Opportunity Act. Each office is independently owned and operated. Listing information is deemed reliable but not guaranteed accurate.