46D Fernwood Drive, Bolingbrook, IL 60440
Local realty services provided by:CENTURY 21 All Pro Real Estate
46D Fernwood Drive,Bolingbrook, IL 60440
$244,900
- 3 Beds
- 2 Baths
- 1,306 sq. ft.
- Townhouse
- Pending
Listed by: tamika bishop
Office: coldwell banker realty
MLS#:12729037
Source:MLSNI
Price summary
- Price:$244,900
- Price per sq. ft.:$187.52
- Monthly HOA dues:$240
About this home
Welcome home to this beautifully updated 3-bedroom, 1.5-bath townhome in the desirable Pine Meadows subdivision of Bolingbrook! From the moment you arrive, you'll appreciate the garage featuring a brand-new garage door with additional space for a second vehicle, and the pride of ownership throughout. The stylish kitchen is sure to impress with rich wood shaker cabinetry, stainless steel appliances, and stunning granite countertops that extend seamlessly into the backsplash, creating a luxurious and modern feel. New flooring installed in 2026 adds a fresh, contemporary touch throughout the home, while the fully remodeled upstairs bath (2026) offers comfort and elegance. Additional updates include a hot water tank replaced in 2023, providing peace of mind for years to come. With spacious living areas, tasteful upgrades, and a warm, welcoming atmosphere, this move-in-ready gem is the perfect place to call home. Don't miss your opportunity to own this beautiful Pine Meadows townhome! Schedule your showing today and discover why this could be the perfect home for you! FHA & VA APPROVED!...
Contact an agent
Home facts
- Year built:1978
- Listing ID #:12729037
- Updated:September 22, 2026 at 08:18 AM
Rooms and interior
- Bedrooms:3
- Total bathrooms:2
- Full bathrooms:1
- Half bathrooms:1
- Rooms Total:6
- Dining Description:Combined With Living Room
- Kitchen Description:Microwave, Range, Refrigerator
- Living area:1,306 sq. ft.
Heating and cooling
- Cooling:Central Air
- Heating:Natural Gas
- Central air:Yes
Structure and exterior
- Roof:Asphalt
- Year built:1978
- Building area:1,306 sq. ft.
- Foundation Description:Concrete Perimeter
Utilities
- Water:Lake Michigan
- Sewer:Public Sewer
Finances and disclosures
- Price:$244,900
- Price per sq. ft.:$187.52
- Tax amount:$5,633 (2024)
Features and amenities
- Laundry features:Dryer, Washer
Parking
- Total parking spaces:1
- Parking description:Asphalt, Detached Garage, Garage
- Garage:Yes
- Garage spaces:1
 Copyright 2026 Midwest Real Estate Data LLC. All rights reserved. The data relating to real estate for sale on this web site comes in part from the Broker Reciprocity Program of the Midwest Real Estate Data LLC. Listing information is deemed reliable but not guaranteed. MLSNI Member Broker: Lisa McKinney
New listings near 46D Fernwood Drive
- New
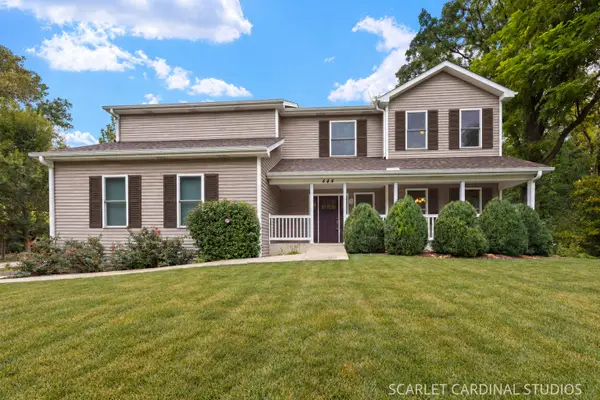 $534,000Active4 beds 3 baths2,840 sq. ft.
444 Cambridge Way, Bolingbrook, IL 60440
MLS# 12766015Listed by: @PROPERTIES CHRISTIES INTERNATIONAL REAL ESTATE - New
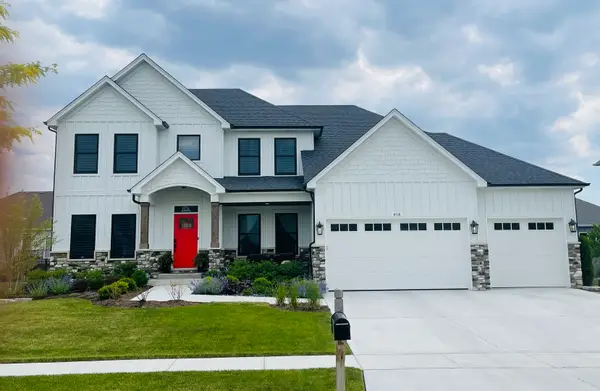 $745,000Active4 beds 4 baths2,900 sq. ft.
677 Cumberland Lane, Oswego, IL 60543
MLS# 12765607Listed by: LPT REALTY - New
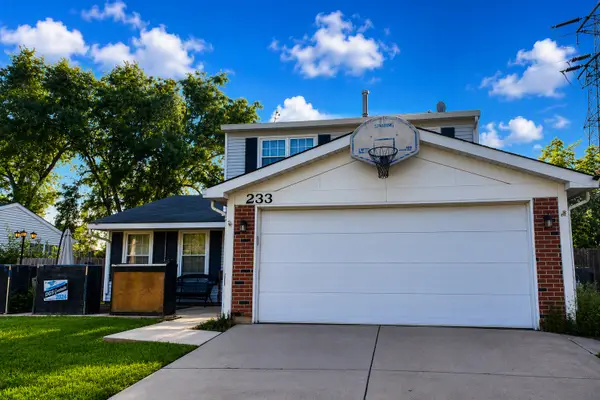 $319,900Active3 beds 2 baths1,760 sq. ft.
233 Yellow Pine Drive, Bolingbrook, IL 60440
MLS# 12741549Listed by: COLDWELL BANKER REALTY - New
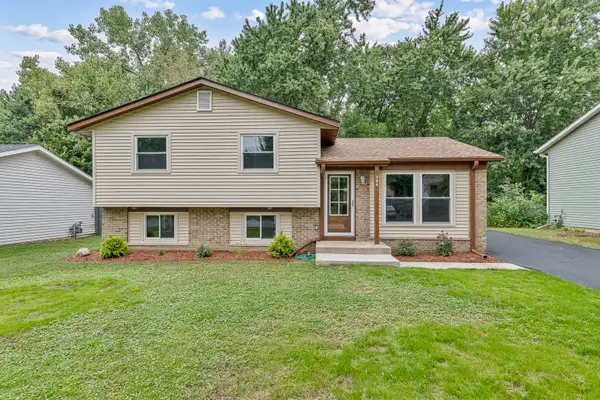 $359,900Active3 beds 2 baths1,314 sq. ft.
756 Westwind Drive, Bolingbrook, IL 60440
MLS# 12760034Listed by: LINCOLN-WAY REALTY, INC - New
 $229,000Active2 beds 2 baths968 sq. ft.
212 Hudson Court #B, Bolingbrook, IL 60440
MLS# 12763989Listed by: KELLER WILLIAMS INFINITY - New
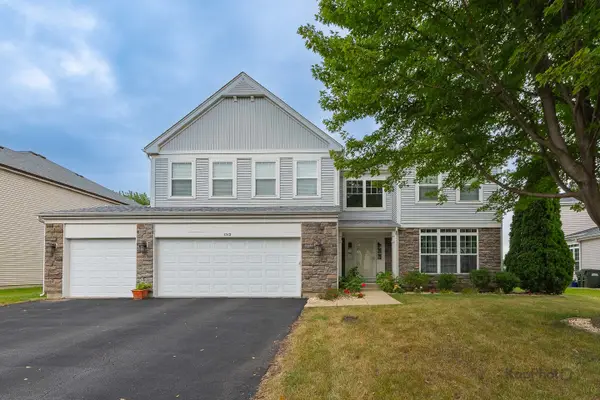
 $549,000Active4 beds 3 baths5,255 sq. ft.
1512 Parkside Drive, Bolingbrook, IL 60490
MLS# 12764476Listed by: CENTURY 21 S.G.R., INC. - New
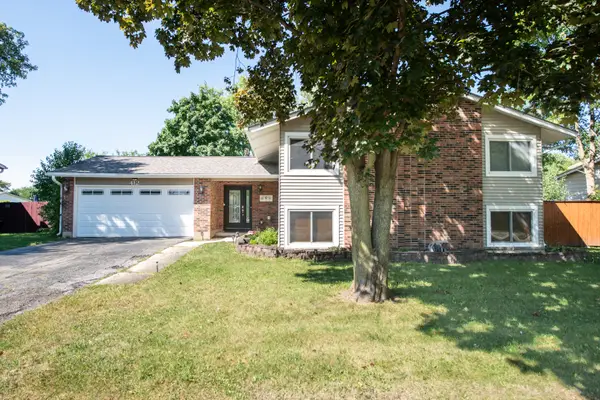 $425,900Active5 beds 3 baths2,050 sq. ft.
412 Nassau Avenue, Bolingbrook, IL 60440
MLS# 12752736Listed by: JOHN GREENE, REALTOR - New
 $699,900Active5 beds 4 baths4,276 sq. ft.
4 Snead Court, Bolingbrook, IL 60490
MLS# 12763985Listed by: CHARLES RUTENBERG REALTY OF IL - New
 $314,900Active3 beds 2 baths1,225 sq. ft.
273 Lyons Drive, Bolingbrook, IL 60440
MLS# 12758784Listed by: EXP REALTY - New
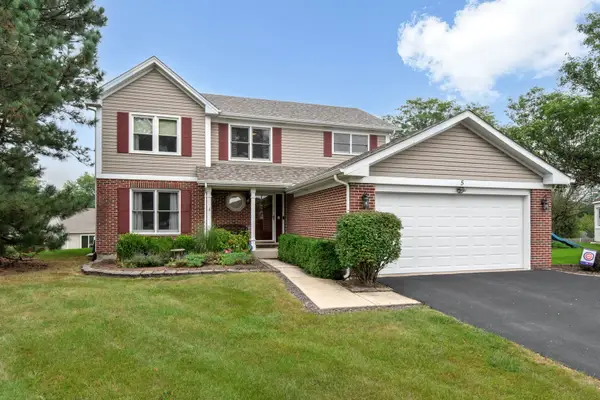 $489,900Active4 beds 3 baths2,225 sq. ft.
5 Beaver Creek Court, Bolingbrook, IL 60490
MLS# 12757907Listed by: COLDWELL BANKER REALTY


Protect your home and budget from life's surprises with an Assurant Home Warranty, backed by a partner that supports you through every step of homeownership. Explore Plans.
©2026 Century 21 Real Estate LLC. All rights reserved. CENTURY 21®, the CENTURY 21 Logo and C21® are service marks owned by Century 21 Real Estate LLC. Century 21 Real Estate LLC fully supports the principles of the Fair Housing Act and the Equal Opportunity Act. Each office is independently owned and operated. Listing information is deemed reliable but not guaranteed accurate.