
652 Banbury Way, Bolingbrook, IL 60440
Local realty services provided by:CENTURY 21 New Heritage
652 Banbury Way,Bolingbrook, IL 60440
$300,000
- 4 Beds
- 2 Baths
- 2,336 sq. ft.
- Single family
- Active
Upcoming open houses
- Sat, Oct 3111:00 am - 01:00 pm
- Sun, Nov 0112:00 am - 02:00 pm
Listed by: carlton buck
Office: compass
MLS#:12778313
Source:MLSNI
Price summary
- Price:$300,000
- Price per sq. ft.:$128.42
About this home
Opportunity knocks in Bolingbrook! This 3 bed, 2 bath ranch/split-level/two-story at 652 Banbury Way offers solid bones, a functional layout, and a generous lot on a quiet, established street. It's ideal for investors, contractors, or buyers ready to add sweat equity and build instant value. Features include attached 2-car garage, full/partial basement, fenced yard. Newer HVAC, roof, and appliances. It's conveniently located near shopping, dining, parks, and easy access to I-55 and I-355. Being sold strictly as-is. Bring your vision and make this one your own!
Contact an agent
Home facts
- Year built:1979
- Listing ID #:12778313
- Updated:October 29, 2026 at 07:42 PM
Rooms and interior
- Bedrooms:4
- Total bathrooms:2
- Full bathrooms:2
- Rooms Total:8
- Kitchen Description:Dishwasher, Microwave, Range, Refrigerator
- Living area:2,336 sq. ft.
Heating and cooling
- Cooling:Central Air
- Heating:Gas
- Central air:Yes
Structure and exterior
- Roof:Asphalt
- Year built:1979
- Building area:2,336 sq. ft.
- Lot area:0.19 Acres
- Foundation Description:Concrete Perimeter
Utilities
- Water:Lake Michigan
- Sewer:Public Sewer
Finances and disclosures
- Price:$300,000
- Price per sq. ft.:$128.42
- Tax amount:$7,897 (2025)
Features and amenities
- Laundry features:Dryer, Washer
Parking
- Total parking spaces:2
- Parking description:Asphalt, Attached Garage, Garage
- Garage:Yes
- Garage spaces:2
 Copyright 2026 Midwest Real Estate Data LLC. All rights reserved. The data relating to real estate for sale on this web site comes in part from the Broker Reciprocity Program of the Midwest Real Estate Data LLC. Listing information is deemed reliable but not guaranteed. MLSNI Member Broker: Lisa Rossow
New listings near 652 Banbury Way
- New
 $409,000Active4 beds 2 baths1,909 sq. ft.
538 Castle Court, Bolingbrook, IL 60440
MLS# 12797029Listed by: KELLER WILLIAMS INFINITY - New
 $399,000Active3 beds 2 baths2,336 sq. ft.
308 Nelson Court, Bolingbrook, IL 60440
MLS# 12797190Listed by: KELLER WILLIAMS EXPERIENCE - Open Sat, 12 to 3pmNew
 $330,000Active3 beds 2 baths1,772 sq. ft.
104 Lawton Lane, Bolingbrook, IL 60440
MLS# 12796029Listed by: REALTY OF AMERICA, LLC - Open Sat, 11am to 1pmNew
 $369,900Active4 beds 3 baths1,701 sq. ft.
362 Meadowlark Drive, Bolingbrook, IL 60440
MLS# 12796170Listed by: URBANITAS INC. - Open Sat, 12 to 2pmNew
 $215,000Active3 beds 2 baths
433 Salem Square #6, Bolingbrook, IL 60440
MLS# 12796202Listed by: REDFIN CORPORATION - Open Sat, 11am to 1pmNew
 $399,000Active3 beds 2 baths1,902 sq. ft.
268 Buli Lane, Bolingbrook, IL 60490
MLS# 12796210Listed by: COMPASS - Open Sat, 11am to 1pmNew
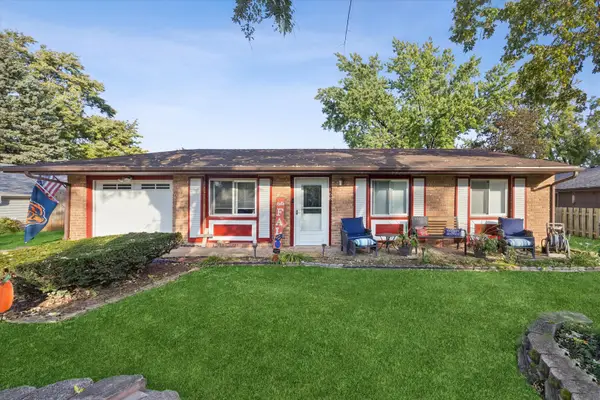 $365,000Active3 beds 3 baths1,665 sq. ft.
Address Withheld By Seller, Bolingbrook, IL 60440
MLS# 12791903Listed by: COMPASS - New
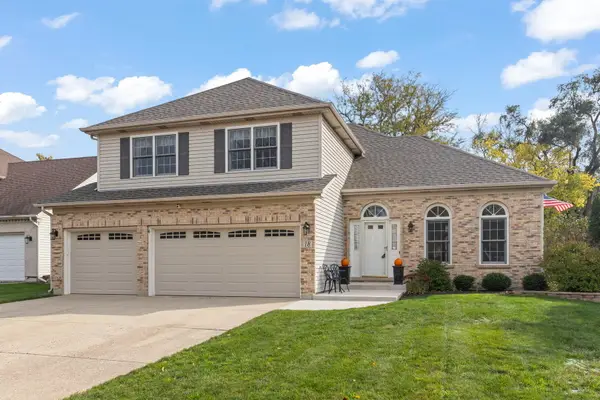 $667,000Active5 beds 4 baths2,762 sq. ft.
18 Yukon Court, Bolingbrook, IL 60490
MLS# 12794277Listed by: JOHN GREENE, REALTOR - New
 $331,500Active3 beds 2 baths1,768 sq. ft.
440 Seminole Lane, Bolingbrook, IL 60440
MLS# 12791434Listed by: CHARLES RUTENBERG REALTY OF IL


Protect your home and budget from life's surprises with an Assurant Home Warranty, backed by a partner that supports you through every step of homeownership. Explore Plans.
©2026 Century 21 Real Estate LLC. All rights reserved. CENTURY 21®, the CENTURY 21 Logo and C21® are service marks owned by Century 21 Real Estate LLC. Century 21 Real Estate LLC fully supports the principles of the Fair Housing Act and the Equal Opportunity Act. Each office is independently owned and operated. Listing information is deemed reliable but not guaranteed accurate.