
907 Wescott Road, Bolingbrook, IL 60440
Local realty services provided by:CENTURY 21 Affiliated
Listed by: christopher grano
Office: keller williams infinity
MLS#:12708773
Source:MLSNI
Price summary
- Price:$489,900
- Price per sq. ft.:$252.01
About this home
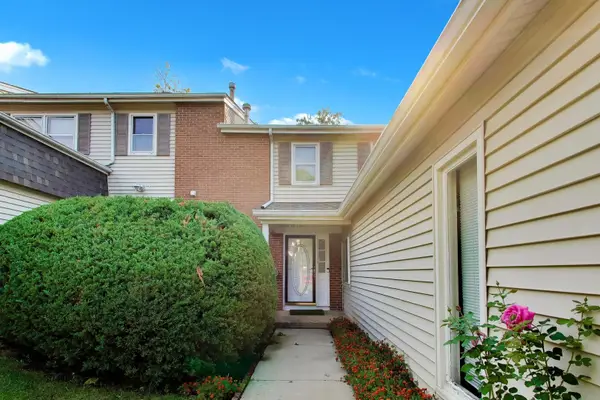
Move-in just in time for school to start in Naperville District 203! Located on a quiet street right on the border of Bolingbrook and Naperville, this 3 bed, 2.1 bath home is clean and bright with newer flooring and neutral paint in the main floor and lower level, and new carpet in the finished basement. You walk into the large living room connected to the spacious dining area and kitchen that features stainless steel appliances and tons of cabinet space. Down one level you find a comfy family room with brick fireplace, a well-placed half-bath, and dedicated laundry room just off the attached 2-car garage. The upper level holds the primary bedroom with its dedicated ensuite bathroom. The two secondary bedrooms and updated hall bathroom are perfect for family or guests. The huge value added feature to this home is the FINISHED sub-basement, affording extra space for office space, a craft area, and or play space. Outside, enjoy quiet evenings on the back deck which overlooks the greenway behind the home, or play games in the large side yard. This neighborhood is beloved for its inviting atmosphere, proximity to Greene Valley Forest Preserve and parks, and its friendly neighborhood culture. Don't miss out on this incredible opportunity today! // UPDATES: Refrigerator (2026), Washer & Dryer (2023), Water Heater (2023), Radon Mitigation Motor (2023), Luxury Vinyl Flooring (2023), Primary Bathroom Refresh (2023), A/C (2022), Half Bathroom Refresh (2022), 2nd Floor Full Bathroom Refresh (2022), Siding (2016), Kitchen Corian Countertops (2016), Roof (2015)....
Contact an agent
Home facts
- Year built:1993
- Subdivision & Development:Heritage Creek
- Listing ID #:12708773
- Updated:August 15, 2026 at 08:58 AM
Rooms and interior
- Bedrooms:3
- Total bathrooms:3
- Full bathrooms:2
- Half bathrooms:1
- Rooms Total:8
- Dining Description:Separate Dining Room
- Kitchen Description:Dishwasher, Disposal, Range, Refrigerator, Stainless Steel Appliance(s)
- Basement Description:Finished, Full
- Living area:1,944 sq. ft.
Heating and cooling
- Cooling:Central Air
- Heating:Forced Air, Natural Gas
- Central air:Yes
Structure and exterior
- Roof:Asphalt
- Year built:1993
- Building area:1,944 sq. ft.
- Lot area:0.27 Acres
- Foundation Description:Concrete Perimeter
- Levels:Split Level
Schools
- High school:Naperville Central High School
- Middle school:Lincoln Junior High School
- Elementary school:Kingsley Elementary School
Utilities
- Water:Lake Michigan, Public
- Sewer:Public Sewer
Finances and disclosures
- Price:$489,900
- Price per sq. ft.:$252.01
- Tax amount:$8,686 (2024)
Features and amenities
- Laundry features:Dryer, Washer
- Amenities:CO Detectors, Ceiling Fan(s), Radon Mitigation System, Sump Pump
Parking
- Total parking spaces:2
- Parking description:Asphalt, Attached Garage, Garage
- Garage:Yes
- Garage spaces:2
 Copyright 2026 Midwest Real Estate Data LLC. All rights reserved. The data relating to real estate for sale on this web site comes in part from the Broker Reciprocity Program of the Midwest Real Estate Data LLC. Listing information is deemed reliable but not guaranteed. MLSNI Member Broker: David Try
New listings near 907 Wescott Road
- New
 $299,000Active3 beds 3 baths2,100 sq. ft.
328 Ottawa Drive, Bolingbrook, IL 60440
MLS# 12733836Listed by: CORE REALTY & INVESTMENTS, INC - Open Sat, 12 to 2pmNew
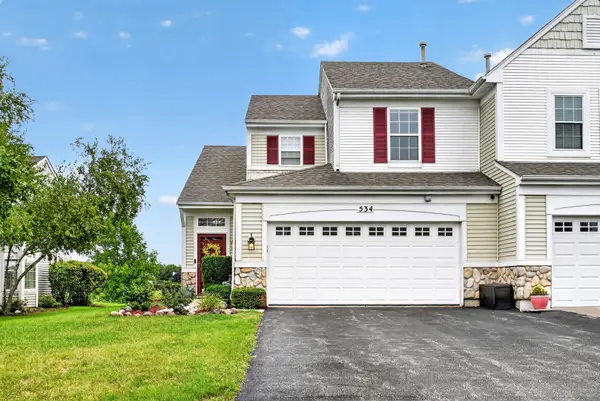 $325,000Active2 beds 3 baths1,484 sq. ft.
534 Pinebrook Drive, Bolingbrook, IL 60490
MLS# 12732878Listed by: EXP REALTY - GENEVA - New
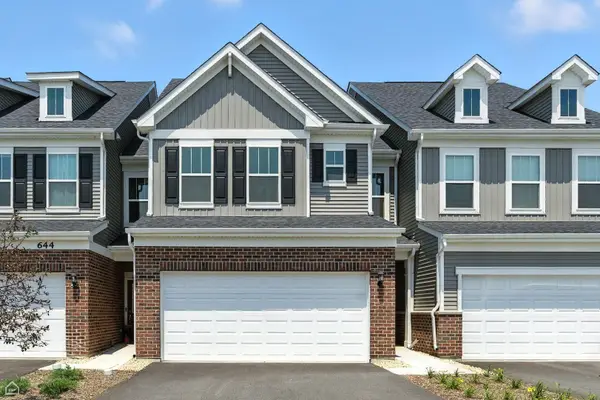 $506,741Active3 beds 3 baths2,097 sq. ft.
725 Maidengrass Way #54002, Bolingbrook, IL 60490
MLS# 12733621Listed by: TWIN VINES REAL ESTATE SVCS - New
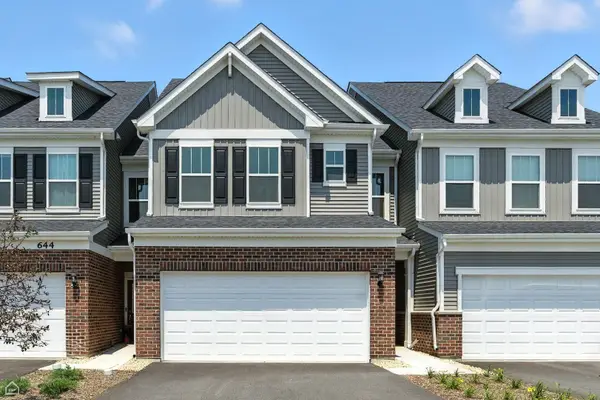 $491,759Active4 beds 3 baths2,011 sq. ft.
721 Maidengrass Way #54003, Bolingbrook, IL 60490
MLS# 12733636Listed by: TWIN VINES REAL ESTATE SVCS - New
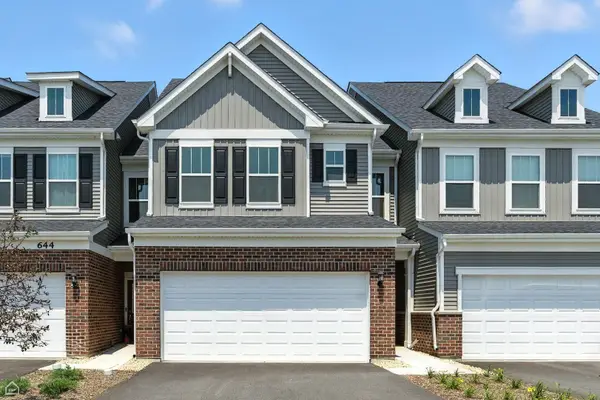 $515,737Active3 beds 3 baths1,990 sq. ft.
717 Maidengrass Way #54004, Bolingbrook, IL 60490
MLS# 12733672Listed by: TWIN VINES REAL ESTATE SVCS - New
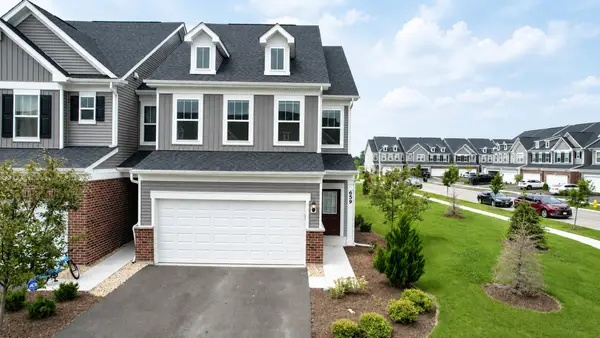 $499,000Active3 beds 3 baths2,097 sq. ft.
659 Switchgrass Way #67002, Bolingbrook, IL 60490
MLS# 12730327Listed by: SOHUM REALTY, INC. - New
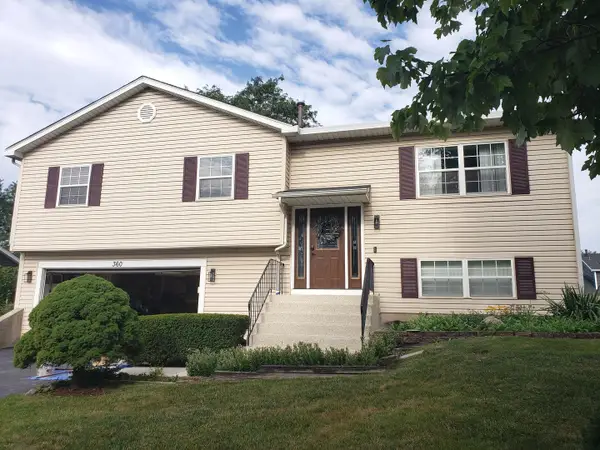 $387,000Active3 beds 2 baths1,525 sq. ft.
360 Homewood Drive, Bolingbrook, IL 60440
MLS# 12733078Listed by: COMSTOCK REALTY GROUP, LLC - Open Sun, 12 to 2pmNew
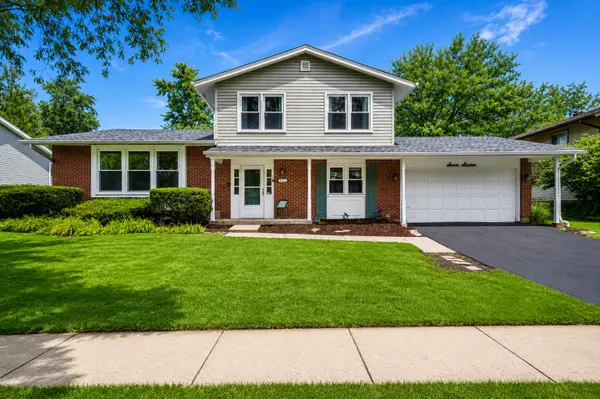 $430,000Active5 beds 3 baths2,412 sq. ft.
716 Dorchester Drive, Bolingbrook, IL 60440
MLS# 12718583Listed by: COLDWELL BANKER REALTY - New
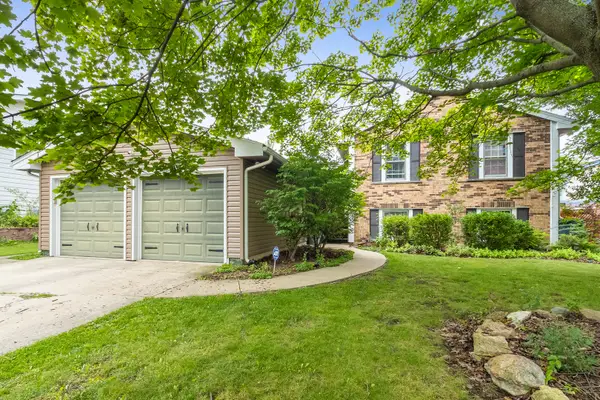 $390,000Active4 beds 3 baths2,230 sq. ft.
148 Newport Drive, Bolingbrook, IL 60440
MLS# 12719269Listed by: KELLER WILLIAMS PREFERRED RLTY - Open Sat, 11am to 1pmNew
 $294,900Active3 beds 3 baths1,460 sq. ft.
547 Norman Road, Bolingbrook, IL 60440
MLS# 12732967Listed by: KOMAR


Protect your home and budget from life's surprises with an Assurant Home Warranty, backed by a partner that supports you through every step of homeownership. Explore Plans.
©2026 Century 21 Real Estate LLC. All rights reserved. CENTURY 21®, the CENTURY 21 Logo and C21® are service marks owned by Century 21 Real Estate LLC. Century 21 Real Estate LLC fully supports the principles of the Fair Housing Act and the Equal Opportunity Act. Each office is independently owned and operated. Listing information is deemed reliable but not guaranteed accurate.