
272 Belmont Avenue, Bourbonnais, IL 60914
Local realty services provided by:CENTURY 21 New Heritage
272 Belmont Avenue,Bourbonnais, IL 60914
$240,000
- 3 Beds
- 1 Baths
- 1,136 sq. ft.
- Single family
- Active
Upcoming open houses
- Sun, Sep 2712:00 pm - 02:00 pm
Listed by: lee lamontagne, anne lamontagne
Office: coldwell banker realty
MLS#:12767178
Source:MLSNI
Price summary
- Price:$240,000
- Price per sq. ft.:$211.27
About this home
FALL in love with this well maintained 3 bedroom ranch with a full basement in Bourbonnais. Spacious living room and updated eat-in kitchen from top to bottom. The dry unfinished approx 1100 sq ft basement is plumbed for a full 2nd bath, also an egress window to give a new owner the option for future expansion. A handy pet grooming station is in the laundry area. RECENT updates include 2026 roof, siding and gutters, 2025 basement sink and grooming area, 2024 furnace, air conditioner and water softener. 2019 water well re-drilled to 35 ft, pressure tank and pump replaced. 2018 kitchen updated with white cabinets and soft close drawers, built-in wine rack, farm house sink, hidden garbage cabinet, glass block back splash, quartz counter tops, new light fixtures, under counter lighting and stainless steel appliances. 2017 new wood laminate flooring in the spacious living room. Additional updates include the bathroom vanity, bath tub tile and flooring. There's a handy laundry chute inside the linen closet. Back up sump pump in the basement offers extra protection. The back yard has a lot to offer also, privacy fence, a newer 8x12 shed with brick pavers patio and fire pit area near the above ground 21' pool, 2026 new cartridge filter system added. Not much left to do here, just move in and enjoy. Convenient location near shopping, resturants and not fare from I-57 or Rt 45....
Contact an agent
Home facts
- Year built:1957
- Listing ID #:12767178
- Updated:September 23, 2026 at 01:57 PM
Rooms and interior
- Bedrooms:3
- Total bathrooms:1
- Full bathrooms:1
- Rooms Total:6
- Bathrooms Description:Soaking Tub
- Kitchen Description:Dishwasher, Disposal, Microwave, Range, Refrigerator, Stainless Steel Appliance(s)
- Basement Description:Egress Window, Full, Unfinished
- Living area:1,136 sq. ft.
Heating and cooling
- Cooling:Central Air
- Heating:Forced Air, Natural Gas
- Central air:Yes
Structure and exterior
- Roof:Asphalt
- Year built:1957
- Building area:1,136 sq. ft.
- Lot area:0.18 Acres
- Architectural Style:Ranch
- Exterior Features:Fire Pit
- Foundation Description:Block
- Levels:1 Story
Utilities
- Sewer:Public Sewer
Finances and disclosures
- Price:$240,000
- Price per sq. ft.:$211.27
- Tax amount:$2,779 (2025)
Features and amenities
- Laundry features:Dryer, Washer
- Amenities:Backup Sump Pump, CO Detectors, Ceiling Fan(s), Sump Pump, TV-Cable, Water-Softener Owned
Parking
- Total parking spaces:1
- Parking description:Attached Garage, Concrete, Garage
- Garage:Yes
- Garage spaces:1
 Copyright 2026 Midwest Real Estate Data LLC. All rights reserved. The data relating to real estate for sale on this web site comes in part from the Broker Reciprocity Program of the Midwest Real Estate Data LLC. Listing information is deemed reliable but not guaranteed. MLSNI Member Broker: Lisa Rossow
New listings near 272 Belmont Avenue
- New
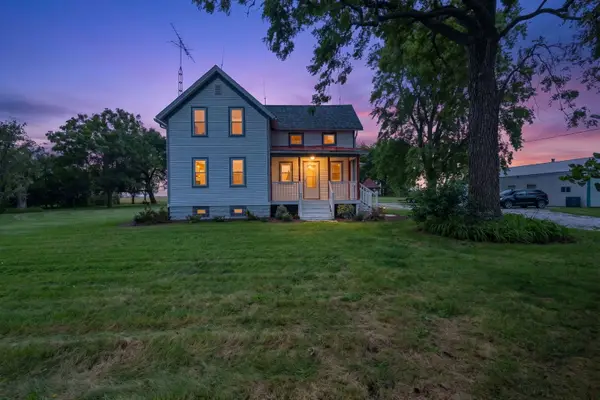 $425,000Active4 beds 2 baths1,642 sq. ft.
3577 E 5000n Road N, Bourbonnais, IL 60914
MLS# 12766585Listed by: COLDWELL BANKER REALTY - New
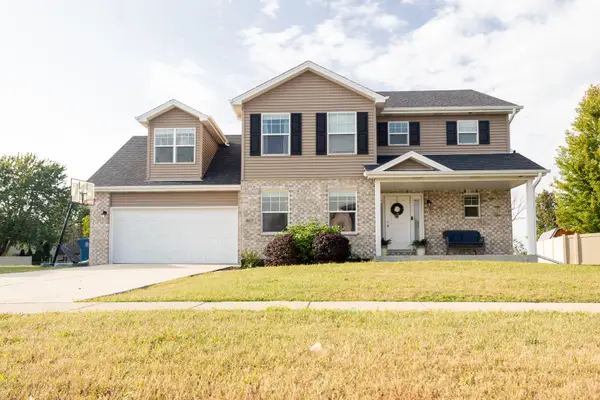 $397,000Active4 beds 3 baths2,450 sq. ft.
465 E Bethel Drive, Bourbonnais, IL 60914
MLS# 12763274Listed by: BERKSHIRE HATHAWAY HOMESERVICES SPECKMAN REALTY - Open Sat, 12 to 3pmNew
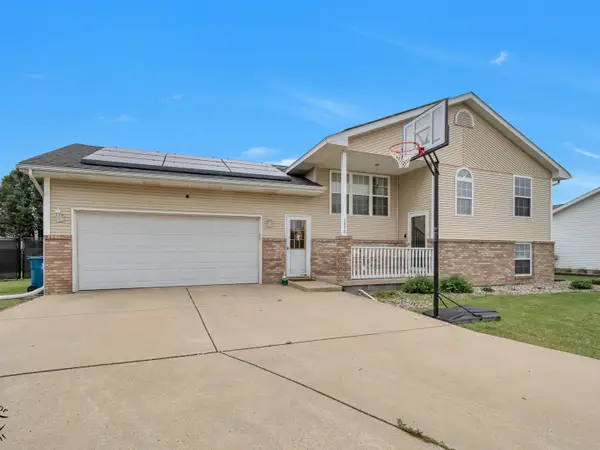 $352,500Active4 beds 3 baths2,748 sq. ft.
1470 Northfield Meadows Turn, Bourbonnais, IL 60914
MLS# 12761979Listed by: VILLAGE REALTY, INC. - New
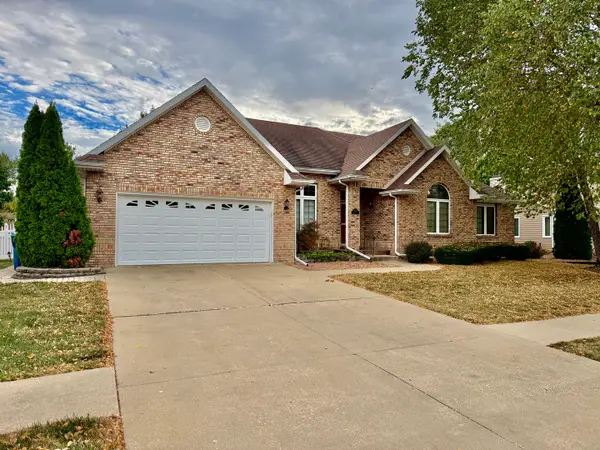 $410,000Active3 beds 2 baths2,200 sq. ft.
1223 Vantage Lane, Bourbonnais, IL 60914
MLS# 12732658Listed by: BERKSHIRE HATHAWAY HOMESERVICES SPECKMAN REALTY - New
 $329,000Active4 beds 4 baths1,936 sq. ft.
1177 George Lane, Bourbonnais, IL 60914
MLS# 12734804Listed by: COLDWELL BANKER REALTY - Open Sat, 11am to 1pmNew
 $389,000Active3 beds 3 baths1,904 sq. ft.
219 Greenbriar Lane, Bourbonnais, IL 60914
MLS# 12763681Listed by: RE/MAX HORIZON - New
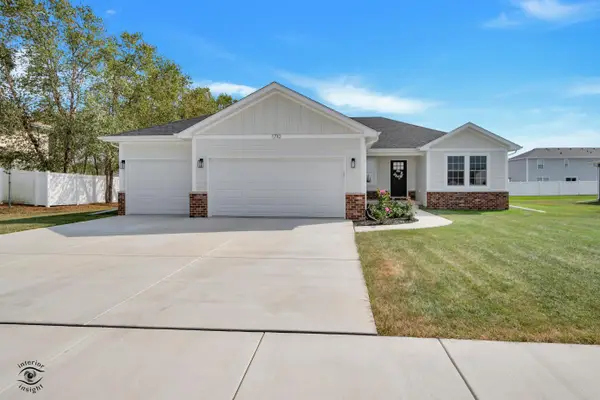 $425,000Active3 beds 2 baths1,644 sq. ft.
1710 Yorktown Drive, Bourbonnais, IL 60914
MLS# 12758674Listed by: MCCOLLY BENNETT REAL ESTATE - New
 $364,900Active4 beds 3 baths2,700 sq. ft.
830 W River Street, Bourbonnais, IL 60914
MLS# 12761392Listed by: COLDWELL BANKER REALTY - New
 $249,999Active3 beds 1 baths1,104 sq. ft.
22 Emery Drive, Bourbonnais, IL 60914
MLS# 12761498Listed by: BERKSHIRE HATHAWAY HOMESERVICES SPECKMAN REALTY


Protect your home and budget from life's surprises with an Assurant Home Warranty, backed by a partner that supports you through every step of homeownership. Explore Plans.
©2026 Century 21 Real Estate LLC. All rights reserved. CENTURY 21®, the CENTURY 21 Logo and C21® are service marks owned by Century 21 Real Estate LLC. Century 21 Real Estate LLC fully supports the principles of the Fair Housing Act and the Equal Opportunity Act. Each office is independently owned and operated. Listing information is deemed reliable but not guaranteed accurate.