
434 Francis Street, Bourbonnais, IL 60914
Local realty services provided by:CENTURY 21 Affiliated
434 Francis Street,Bourbonnais, IL 60914
$349,900
- 4 Beds
- 3 Baths
- 1,900 sq. ft.
- Single family
- Active
Listed by: susan adduci, madison adduci blackwood
Office: baird & warner
MLS#:11986580
Source:MLSNI
Price summary
- Price:$349,900
- Price per sq. ft.:$184.16
About this home
Welcome to this inviting tri-level home, ideally situated near Olivet Nazarene University and Bradley-Bourbonnais Community High School! Offering a versatile layout, generous living spaces, and numerous recent updates, this home is ready to welcome its next owners. The upper level features three generously sized bedrooms, including a primary suite with its own private full bathroom, along with an additional full bath for family and guest. The main level showcases newer laminate flooring, a spacious living room highlighted by a charming bow window, and a formal dining room accented by abundant recessed lighting. The recently updated kitchen is sure to impress, featuring crisp white cabinetry, granite countertops, recessed lighting, and an entire wall of built-in cabinets providing exceptional storage and functionality. The welcoming foyer includes a convenient half bath and a separate entry area leading to the garage. The lower level offers even more living space, featuring a large family room with a cozy fireplace, a fourth bedroom, and a full bathroom with an integrated laundry area-ideal for guests, extended family, or a private retreat. Numerous updates add value and peace of mind, including a new roof -2026, new siding on the back of the home 2026, a new water softener 2025, a water heater 2020 and a sump pump with new electrical wiring 2026. Additional exterior improvements are also scheduled for completion, including new window wrapping, garage trim, and gutters with gutter guards. This work has already been processed through the insurance company and is forthcoming. With its flexible floor plan, multiple living areas, updated kitchen, and extensive improvements, this home offers an appealing combination of comfort, functionality, and convenience. Come discover all the possibilities this wonderful tri -level has to offer....
Contact an agent
Home facts
- Year built:1973
- Listing ID #:11986580
- Updated:October 28, 2026 at 02:40 PM
Rooms and interior
- Bedrooms:4
- Total bathrooms:3
- Full bathrooms:2
- Half bathrooms:1
- Rooms Total:8
- Dining Description:Separate Dining Room
- Bathrooms Description:Soaking Tub
- Kitchen Description:Dishwasher, Disposal, Range, Refrigerator
- Living area:1,900 sq. ft.
Heating and cooling
- Cooling:Central Air
- Heating:Gas
- Central air:Yes
Structure and exterior
- Roof:Asphalt
- Year built:1973
- Building area:1,900 sq. ft.
- Lot area:0.21 Acres
- Levels:Split Level
Utilities
- Water:Public
- Sewer:Public Sewer
Finances and disclosures
- Price:$349,900
- Price per sq. ft.:$184.16
- Tax amount:$5,850 (2025)
Features and amenities
- Laundry features:Dryer, Washer
- Amenities:Ceiling Fan(s), Sump Pump, Water-Softener Owned
Parking
- Total parking spaces:2
- Parking description:Attached Garage, Concrete, Garage
- Garage:Yes
- Garage spaces:2
 Copyright 2026 Midwest Real Estate Data LLC. All rights reserved. The data relating to real estate for sale on this web site comes in part from the Broker Reciprocity Program of the Midwest Real Estate Data LLC. Listing information is deemed reliable but not guaranteed. MLSNI Member Broker: David Try
New listings near 434 Francis Street
- New
 $339,900Active3 beds 2 baths1,532 sq. ft.
6135 Stone Pathway Street, Bourbonnais, IL 60914
MLS# 12795666Listed by: BERG PROPERTIES - New
 $455,000Active4 beds 4 baths2,400 sq. ft.
1801 Claire Drive, Bourbonnais, IL 60914
MLS# 12790308Listed by: COLDWELL BANKER REALTY - Open Sun, 11:30am to 1pmNew
 $385,000Active4 beds 4 baths2,896 sq. ft.
1599 Patriot Way, Bourbonnais, IL 60914
MLS# 12788390Listed by: LAMORE REALTY - New
 $29,900Active3 beds 2 baths
18 Cherry Lane, Bourbonnais, IL 60914
MLS# 12793754Listed by: HOFFMAN REALTORS LLC - New
 $125,000Active1 beds 1 baths920 sq. ft.
405 Huntington Court, Bourbonnais, IL 60914
MLS# 12792788Listed by: BERKSHIRE HATHAWAY HOMESERVICES SPECKMAN REALTY - New
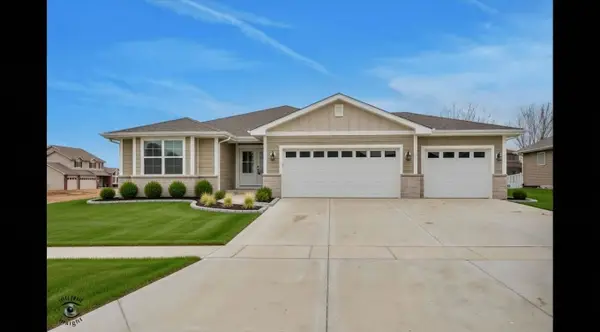 $448,900Active3 beds 2 baths1,675 sq. ft.
1947 Flagstone Avenue, Bourbonnais, IL 60914
MLS# 12792995Listed by: LAMORE REALTY - New
 $285,000Active3 beds 2 baths1,454 sq. ft.
498 Kathy Drive, Bourbonnais, IL 60914
MLS# 12791138Listed by: MCCOLLY BENNETT REAL ESTATE - New
 $345,000Active2 beds 2 baths1,322 sq. ft.
701 Arbor Parkway, Bourbonnais, IL 60914
MLS# 12791974Listed by: MCCOLLY BENNETT REAL ESTATE - New
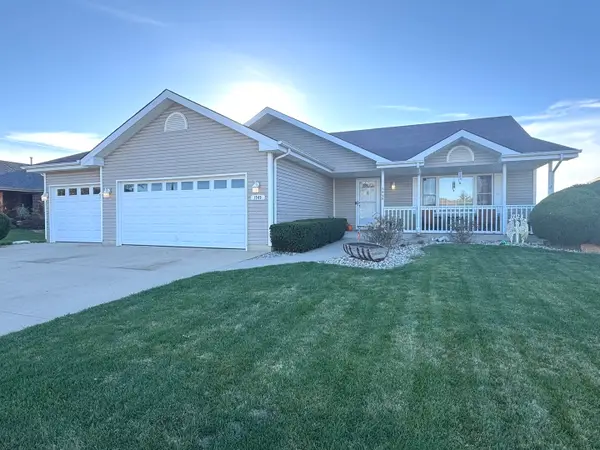 $355,900Active4 beds 3 baths2,350 sq. ft.
1949 Claire Drive, Bourbonnais, IL 60914
MLS# 12789360Listed by: BERKSHIRE HATHAWAY HOMESERVICES SPECKMAN REALTY


Protect your home and budget from life's surprises with an Assurant Home Warranty, backed by a partner that supports you through every step of homeownership. Explore Plans.
©2026 Century 21 Real Estate LLC. All rights reserved. CENTURY 21®, the CENTURY 21 Logo and C21® are service marks owned by Century 21 Real Estate LLC. Century 21 Real Estate LLC fully supports the principles of the Fair Housing Act and the Equal Opportunity Act. Each office is independently owned and operated. Listing information is deemed reliable but not guaranteed accurate.