
610 Lookout Way, Bourbonnais, IL 60914
Local realty services provided by:CENTURY 21 All Pro Real Estate
610 Lookout Way,Bourbonnais, IL 60914
$345,000
- 3 Beds
- 2 Baths
- 1,511 sq. ft.
- Single family
- Active
Listed by: kelly winterroth
Office: village realty inc
MLS#:12724740
Source:MLSNI
Price summary
- Price:$345,000
- Price per sq. ft.:$228.33
About this home
Welcome home to this beautifully maintained 3 bedroom, 2 bath ranch on a full basement! Freshly painted throughout, this move in ready home features an inviting open concept floor plan, soaring cathedral ceilings, and a cozy gas fireplace that anchors the spacious living room. The kitchen is designed for both everyday living and entertaining with granite countertops, stainless steel appliances, abundant cabinetry, hardwood flooring, and an adjoining dining area filled with natural light. Convenient main floor laundry adds to the home's thoughtful layout. The desirable split bedroom floor plan offers added privacy, featuring a spacious primary suite complete with a walk in closet and private bath. Two additional bedrooms and a full guest bath are situated on the opposite side of the home. Need more space? The full unfinished basement provides endless possibilities for future living space, a home gym, recreation room, additional bedrooms, or exceptional storage. Step outside to enjoy the backyard with patio. Complete with an attached 2.5 car garage and covered front porch, this home truly checks all the boxes. Move right in and start enjoying all this home has to offer. Schedule your private showing today!...
Contact an agent
Home facts
- Year built:2013
- Subdivision & Development:Eagle Creek
- Listing ID #:12724740
- Updated:August 08, 2026 at 12:18 PM
Rooms and interior
- Bedrooms:3
- Total bathrooms:2
- Full bathrooms:2
- Rooms Total:5
- Kitchen Description:Dishwasher, Microwave, Range, Refrigerator
- Basement Description:Full, Unfinished
- Living area:1,511 sq. ft.
Heating and cooling
- Cooling:Central Air
- Heating:Forced Air, Natural Gas
- Central air:Yes
Structure and exterior
- Roof:Asphalt
- Year built:2013
- Building area:1,511 sq. ft.
- Architectural Style:Ranch
- Foundation Description:Concrete Perimeter
- Levels:1 Story
Utilities
- Water:Public
- Sewer:Public Sewer
Finances and disclosures
- Price:$345,000
- Price per sq. ft.:$228.33
Features and amenities
- Amenities:Ceiling Fan(s), Sump Pump
Parking
- Total parking spaces:2
- Parking description:Attached Garage, Concrete, Garage
- Garage:Yes
- Garage spaces:2.5
 Copyright 2026 Midwest Real Estate Data LLC. All rights reserved. The data relating to real estate for sale on this web site comes in part from the Broker Reciprocity Program of the Midwest Real Estate Data LLC. Listing information is deemed reliable but not guaranteed. MLSNI Member Broker: Lisa McKinney
New listings near 610 Lookout Way
- Open Sun, 12 to 2pmNew
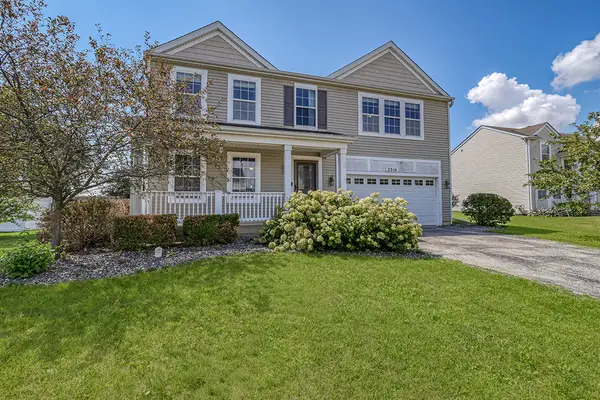 $389,900Active5 beds 4 baths2,320 sq. ft.
2210 Crescent Street, Bourbonnais, IL 60914
MLS# 12708540Listed by: KELLER WILLIAMS INFINITY - New
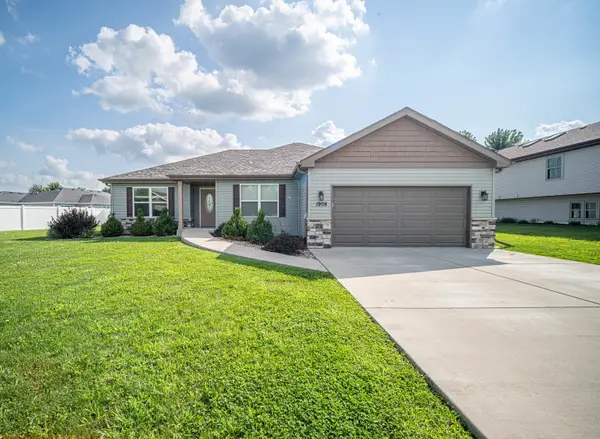 $354,900Active3 beds 2 baths1,690 sq. ft.
1908 Willow Brook Drive, Bourbonnais, IL 60914
MLS# 12725047Listed by: BERKSHIRE HATHAWAY HOMESERVICES SPECKMAN REALTY - Open Sat, 12 to 2pmNew
 $345,000Active5 beds 3 baths2,496 sq. ft.
249 S Tomagene Drive, Bourbonnais, IL 60914
MLS# 12723333Listed by: BERKSHIRE HATHAWAY HOMESERVICES SPECKMAN REALTY - New
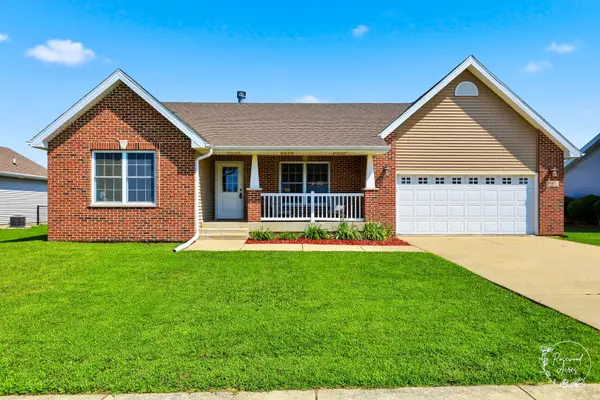 $349,500Active3 beds 2 baths1,526 sq. ft.
645 School Drive, Bourbonnais, IL 60914
MLS# 12719287Listed by: VILLAGE REALTY, INC - New
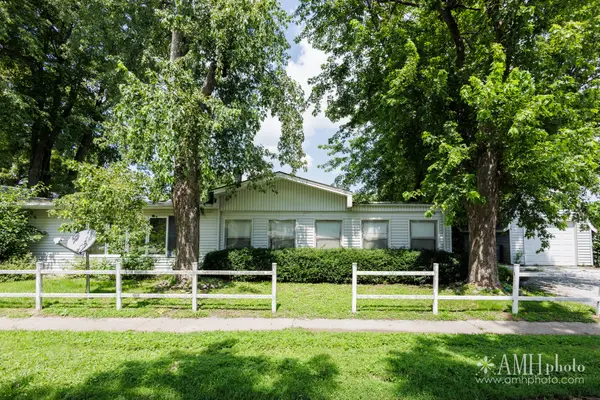 $115,000Active3 beds 1 baths1,621 sq. ft.
5187 E Center Street, Bourbonnais, IL 60914
MLS# 12719851Listed by: RE/MAX PRESTIGE HOMES - New
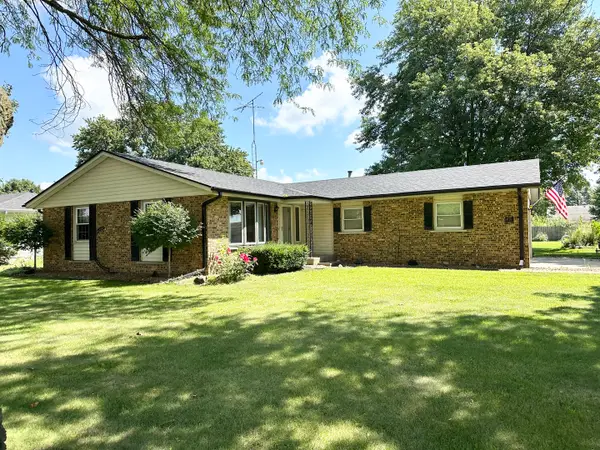 $271,000Active3 beds 2 baths1,594 sq. ft.
1130 Cardinal Drive, Bourbonnais, IL 60914
MLS# 12722847Listed by: BERKSHIRE HATHAWAY HOMESERVICES SPECKMAN REALTY - New
 $469,900Active4 beds 3 baths1,857 sq. ft.
2020 Summerfield Lane, Bourbonnais, IL 60914
MLS# 12722119Listed by: COLDWELL BANKER REALTY - New
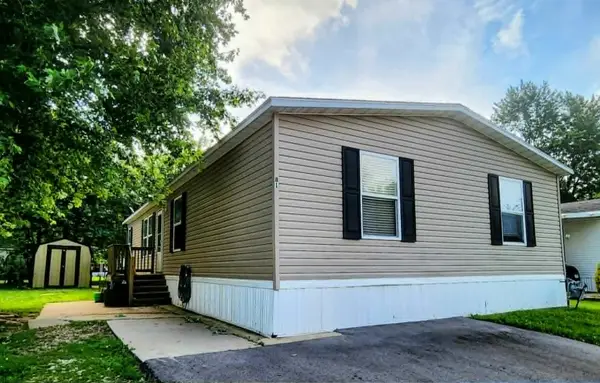 $78,500Active4 beds 2 baths
81 Apple Lane, Bourbonnais, IL 60914
MLS# 12693709Listed by: COLDWELL BANKER REALTY - New
 $825,000Active7 beds 7 baths5,500 sq. ft.
1096 Country Lane, Bourbonnais, IL 60914
MLS# 12703585Listed by: VILLAGE REALTY INC


Protect your home and budget from life's surprises with an Assurant Home Warranty, backed by a partner that supports you through every step of homeownership. Explore Plans.
©2026 Century 21 Real Estate LLC. All rights reserved. CENTURY 21®, the CENTURY 21 Logo and C21® are service marks owned by Century 21 Real Estate LLC. Century 21 Real Estate LLC fully supports the principles of the Fair Housing Act and the Equal Opportunity Act. Each office is independently owned and operated. Listing information is deemed reliable but not guaranteed accurate.