
6135 Stone Pathway Street, Bourbonnais, IL 60914
Local realty services provided by:CENTURY 21 New Beginnings
6135 Stone Pathway Street,Bourbonnais, IL 60914
$345,000
- 3 Beds
- 2 Baths
- 1,532 sq. ft.
- Single family
- Active
Upcoming open houses
- Sat, Aug 0111:00 am - 04:00 pm
Listed by: leonard hill
Office: vylla home
MLS#:12720353
Source:MLSNI
Price summary
- Price:$345,000
- Price per sq. ft.:$225.2
About this home
This newer ranch-style home features an elegant kitchen with granite countertops, contemporary cabinets, and a cathedral ceiling. The master suite boasts a walk-in closet, accompanied by two additional bedrooms and two bathrooms. With an open floor plan, a two-car garage, an unfinished basement, and a spacious yard perfect for entertaining, it offers both comfort and style.
Contact an agent
Home facts
- Year built:2019
- Listing ID #:12720353
- Updated:July 31, 2026 at 11:07 AM
Rooms and interior
- Bedrooms:3
- Total bathrooms:2
- Full bathrooms:2
- Rooms Total:6
- Basement Description:Partial, Unfinished
- Living area:1,532 sq. ft.
Heating and cooling
- Cooling:Central Air
- Heating:Natural Gas
- Central air:Yes
Structure and exterior
- Year built:2019
- Building area:1,532 sq. ft.
- Levels:1 Story
Utilities
- Water:Public
- Sewer:Public Sewer
Finances and disclosures
- Price:$345,000
- Price per sq. ft.:$225.2
- Tax amount:$8,349 (2025)
Features and amenities
- Amenities:CO Detectors, Sump Pump, TV-Cable
Parking
- Total parking spaces:2
- Parking description:Attached Garage, Concrete, Garage
- Garage:Yes
- Garage spaces:2
 Copyright 2026 Midwest Real Estate Data LLC. All rights reserved. The data relating to real estate for sale on this web site comes in part from the Broker Reciprocity Program of the Midwest Real Estate Data LLC. Listing information is deemed reliable but not guaranteed. MLSNI Member Broker: Vivian Galarza
New listings near 6135 Stone Pathway Street
- Open Sat, 12 to 3pm
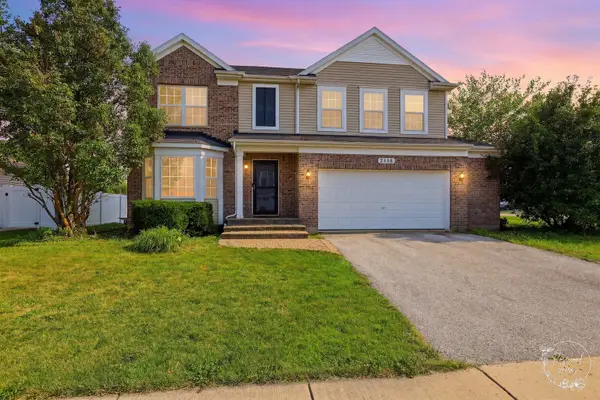 $345,000Pending3 beds 3 baths2,140 sq. ft.
Address Withheld By Seller, Bourbonnais, IL 60914
MLS# 12715499Listed by: COLDWELL BANKER REALTY - New
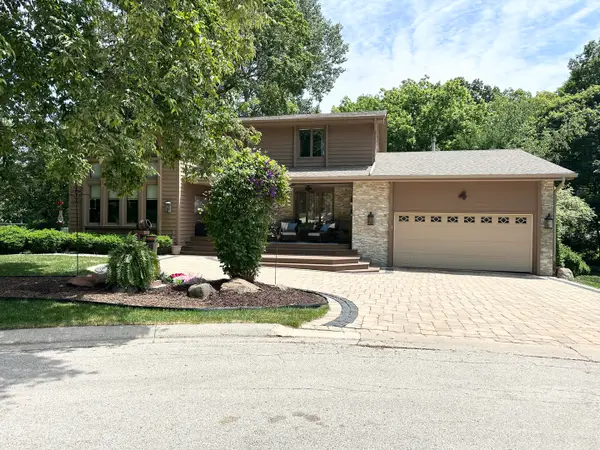 $385,000Active4 beds 4 baths3,444 sq. ft.
4 Stonegate Ridge, Bourbonnais, IL 60914
MLS# 12703852Listed by: BERKSHIRE HATHAWAY HOMESERVICES SPECKMAN REALTY - New
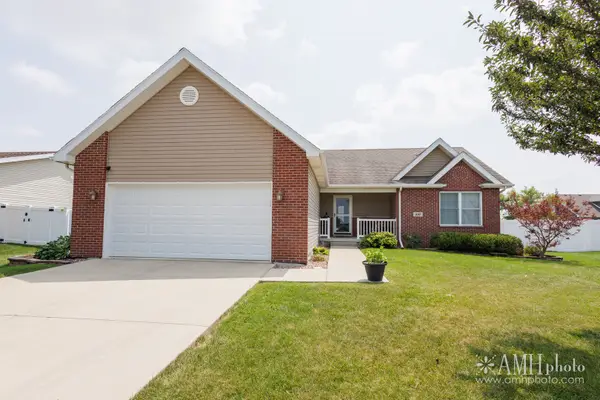 $369,999Active4 beds 3 baths1,505 sq. ft.
650 Lookout Way, Bourbonnais, IL 60914
MLS# 12718216Listed by: RE/MAX PRESTIGE HOMES  $38,000Pending1.42 Acres
4776 - 0 W State Route 102, Bourbonnais, IL 60914
MLS# 12717603Listed by: MCCOLLY BENNETT REAL ESTATE- New
 $175,000Active3 beds 2 baths1,128 sq. ft.
15 Hanson Drive, Bourbonnais, IL 60914
MLS# 12717030Listed by: REALTY EXECUTIVES SUCCESS - New
 $53,000Active3 beds 2 baths
30 Saint Michaels Drive, Bourbonnais, IL 60914
MLS# 12711875Listed by: BERKSHIRE HATHAWAY HOMESERVICES SPECKMAN REALTY - New
 $355,000Active3 beds 3 baths1,500 sq. ft.
2306 Swallowtail Street, Bourbonnais, IL 60914
MLS# 12714423Listed by: BERKSHIRE HATHAWAY HOMESERVICES SPECKMAN REALTY - New
 $199,900Active3 beds 1 baths1,200 sq. ft.
650 Washington Avenue, Bourbonnais, IL 60914
MLS# 12715458Listed by: VILLAGE REALTY, INC  $259,900Pending3 beds 2 baths1,144 sq. ft.
4806 W State Rte. 102, Bourbonnais, IL 60914
MLS# 12715619Listed by: BERKSHIRE HATHAWAY HOMESERVICES SPECKMAN REALTY


Protect your home and budget from life's surprises with an Assurant Home Warranty, backed by a partner that supports you through every step of homeownership. Explore Plans.
©2026 Century 21 Real Estate LLC. All rights reserved. CENTURY 21®, the CENTURY 21 Logo and C21® are service marks owned by Century 21 Real Estate LLC. Century 21 Real Estate LLC fully supports the principles of the Fair Housing Act and the Equal Opportunity Act. Each office is independently owned and operated. Listing information is deemed reliable but not guaranteed accurate.