
7639 Stickney Avenue, Bridgeview, IL 60455
Local realty services provided by:CENTURY 21 Circle
7639 Stickney Avenue,Bridgeview, IL 60455
$305,000
- 2 Beds
- 2 Baths
- 1,029 sq. ft.
- Single family
- Active
Upcoming open houses
- Sat, Oct 3111:00 am - 01:00 pm
Listed by: hildebrando torres
Office: urbanitas inc.
MLS#:12792049
Source:MLSNI
Price summary
- Price:$305,000
- Price per sq. ft.:$296.4
About this home
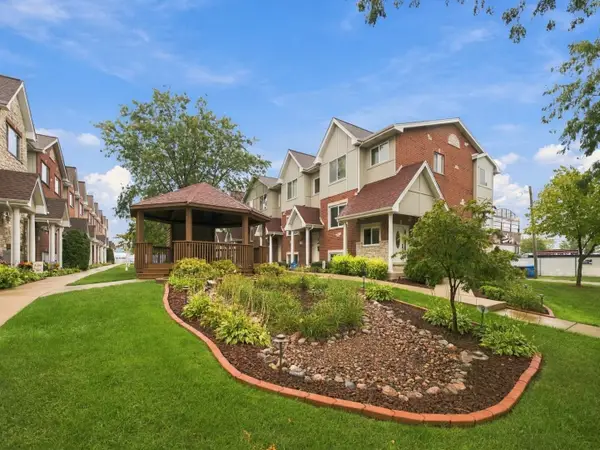
Discover this beautifully updated single-family home featuring a thoughtfully designed floor plan, stylish finishes, and an abundance of natural light throughout. The inviting interior showcases a sophisticated neutral color palette, vaulted ceilings, skylights, and hardwood flooring, creating a bright and welcoming atmosphere. The updated kitchen features granite countertops and flows seamlessly into the home's comfortable living spaces. The spacious primary suite offers a private bathroom complete with a whirlpool soaking tub and separate walk-in shower. Additional improvements include: High Efficiency Furnace in 2020, Electrical upgrade in 2020, Windows in 2021, Roof in 2016, Above Ground Pool in 2020, Refrigerator in 2026 and AC Coil in 2024. Originally designed as a three-bedroom residence, the home has been reconfigured into two bedrooms, offering a spacious and functional layout. Step outside to enjoy the expansive cedar deck, ideal for outdoor dining, entertaining, or relaxation. The beautifully landscaped backyard provides a picturesque, park-like setting, complemented by attractive curb appeal and a two-car garage. Conveniently located near schools, parks, and neighborhood amenities, this extensively updated home offers an exceptional combination of comfort, style, and functionality. Schedule your private showing today!...
Contact an agent
Home facts
- Year built:1960
- Listing ID #:12792049
- Updated:October 29, 2026 at 07:48 PM
Rooms and interior
- Bedrooms:2
- Total bathrooms:2
- Full bathrooms:1
- Half bathrooms:1
- Rooms Total:5
- Dining Description:Combined With Living Room
- Living area:1,029 sq. ft.
Heating and cooling
- Cooling:Central Air
- Heating:Forced Air, Gas
- Central air:Yes
Structure and exterior
- Roof:Asphalt
- Year built:1960
- Building area:1,029 sq. ft.
- Architectural Style:Ranch
- Levels:1 Story
Utilities
- Water:Lake Michigan
- Sewer:Public Sewer
Finances and disclosures
- Price:$305,000
- Price per sq. ft.:$296.4
- Tax amount:$6,072 (2025)
Parking
- Total parking spaces:2
- Parking description:Detached Garage, Garage
- Garage:Yes
- Garage spaces:2
 Copyright 2026 Midwest Real Estate Data LLC. All rights reserved. The data relating to real estate for sale on this web site comes in part from the Broker Reciprocity Program of the Midwest Real Estate Data LLC. Listing information is deemed reliable but not guaranteed.
New listings near 7639 Stickney Avenue
- New
 $12,500Active2 beds 2 baths
8800 S Harlem Avenue #2209, Bridgeview, IL 60455
MLS# 12796282Listed by: RE/MAX MARKET - New
 $59,900Active3 beds 2 baths
8800 S Harlem Avenue #2223, Bridgeview, IL 60455
MLS# 12796454Listed by: NOWAK REALTY - New
 $300,000Active2 beds 2 baths1,210 sq. ft.
10235 Mulberry Lane, Bridgeview, IL 60455
MLS# 12795738Listed by: FIRST MIDWEST REALTY LLC - New
 $27,500Active2 beds 1 baths
8800 S Harlem Avenue #2399C, Bridgeview, IL 60455
MLS# 12793127Listed by: CAVELLE REALTORS - New
 $199,900Active2 beds 1 baths1,400 sq. ft.
6742 S 79th Avenue, Bridgeview, IL 60455
MLS# 12790276Listed by: GRANDVIEW REALTY, LLC - New
 $199,000Active2 beds 1 baths900 sq. ft.
8009 Beloit Avenue #1A, Bridgeview, IL 60455
MLS# 12790529Listed by: COLDWELL BANKER REALTY - New
 $35,000Active2 beds 1 baths
8800 S Harlem Avenue #1507, Bridgeview, IL 60455
MLS# 12791005Listed by: THE AGENCY X - New
 $332,900Active4 beds 3 baths1,740 sq. ft.
7204 W 83rd Street, Bridgeview, IL 60455
MLS# 12791024Listed by: RE/MAX 10  $395,000Pending3 beds 2 baths2,160 sq. ft.
7024 Garden Lane, Bridgeview, IL 60455
MLS# 12789762Listed by: @PROPERTIES CHRISTIE'S INTERNATIONAL REAL ESTATE


Protect your home and budget from life's surprises with an Assurant Home Warranty, backed by a partner that supports you through every step of homeownership. Explore Plans.
©2026 Century 21 Real Estate LLC. All rights reserved. CENTURY 21®, the CENTURY 21 Logo and C21® are service marks owned by Century 21 Real Estate LLC. Century 21 Real Estate LLC fully supports the principles of the Fair Housing Act and the Equal Opportunity Act. Each office is independently owned and operated. Listing information is deemed reliable but not guaranteed accurate.