
7836 W 80th Place, Bridgeview, IL 60455
Local realty services provided by:CENTURY 21 Affiliated
Listed by: danielle schultz
Office: compass indiana, llc.317-563-5051
MLS#:844512
Source:Northwest Indiana AOR as distributed by MLS GRID
7836 W 80th Place,Bridgeview, IL 60455
$299,900
- 4 Beds
- 2 Baths
- 1,198 sq. ft.
- Single family
- Pending
Price summary
- Price:$299,900
- Price per sq. ft.:$250.33
About this home
With 4 bedrooms, 2 baths and plenty of space, this Bridgeview home has a lot to offer! Several of the big-ticket items have already been taken care of, including a brand-new roof in 2026, newer furnace and water heater (2022), newer appliances (2020). The home offers a functional layout with plenty of room to make it your own. The basement is in need of repair and renovation, giving the next owner an opportunity to improve and customize the space. Conveniently located near shopping, parks and everyday amenities, with Midway Airport just minutes away and easy access to I-55, I-294 and major routes throughout the Chicagoland area. Being sold AS-IS and priced with the work needed in mind. With great space, several major updates already completed and plenty of potential, this one is worth a look!
Contact an agent
Home facts
- Year built:1966
- Subdivision & Development:Casuals New Manor
- Listing ID #:844512
- Added:56 day(s) ago
- Updated:October 24, 2026 at 02:36 PM
Rooms and interior
- Bedrooms:4
- Total bathrooms:2
- Full bathrooms:1
- Rooms Total:9
- Kitchen Description:Dishwasher, Gas Range, Microwave, Refrigerator
- Basement Description:No Basement
- Living area:1,198 sq. ft.
Structure and exterior
- Year built:1966
- Building area:1,198 sq. ft.
- Lot area:0.18 Acres
Utilities
- Water:Public
Finances and disclosures
- Price:$299,900
- Price per sq. ft.:$250.33
- Tax amount:$9,316 (2023)
Features and amenities
- Laundry features:Dryer, Washer
Parking
- Parking description:Additional Parking, Detached, Driveway
- Garage:Yes
- Garage spaces:3
New listings near 7836 W 80th Place
- New
 $199,900Active2 beds 1 baths1,400 sq. ft.
6742 S 79th Avenue, Bridgeview, IL 60455
MLS# 12790276Listed by: GRANDVIEW REALTY, LLC
- New
 $199,000Active2 beds 1 baths900 sq. ft.
8009 Beloit Avenue #1A, Bridgeview, IL 60455
MLS# 12790529Listed by: COLDWELL BANKER REALTY - New
 $35,000Active2 beds 1 baths
8800 S Harlem Avenue #1507, Bridgeview, IL 60455
MLS# 12791005Listed by: THE AGENCY X - New
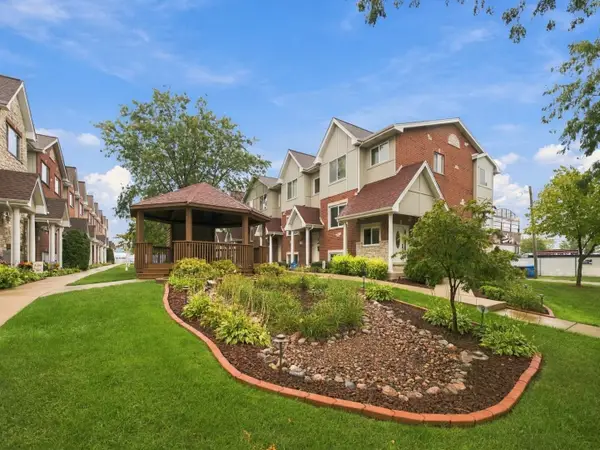 $332,900Active4 beds 3 baths1,740 sq. ft.
7204 W 83rd Street, Bridgeview, IL 60455
MLS# 12791024Listed by: RE/MAX 10 - New
 $395,000Active3 beds 2 baths2,160 sq. ft.
7024 Garden Lane, Bridgeview, IL 60455
MLS# 12789762Listed by: @PROPERTIES CHRISTIE'S INTERNATIONAL REAL ESTATE - New
 $339,900Active3 beds 2 baths1,488 sq. ft.
7708 W 81st Street, Bridgeview, IL 60455
MLS# 12788260Listed by: YUB REALTY INC 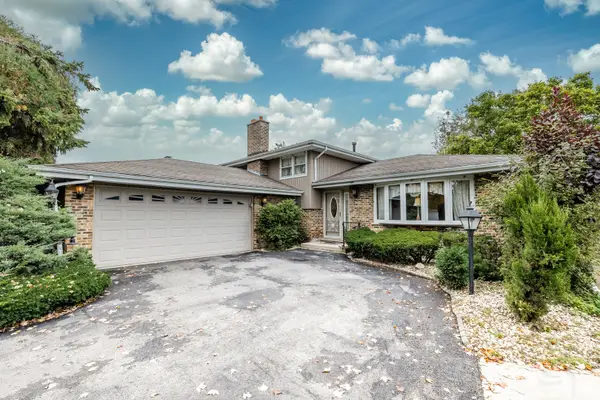 $329,000Pending3 beds 2 baths1,293 sq. ft.
8047 S Oketo Avenue, Bridgeview, IL 60455
MLS# 12784381Listed by: FULTON GRACE REALTY- New
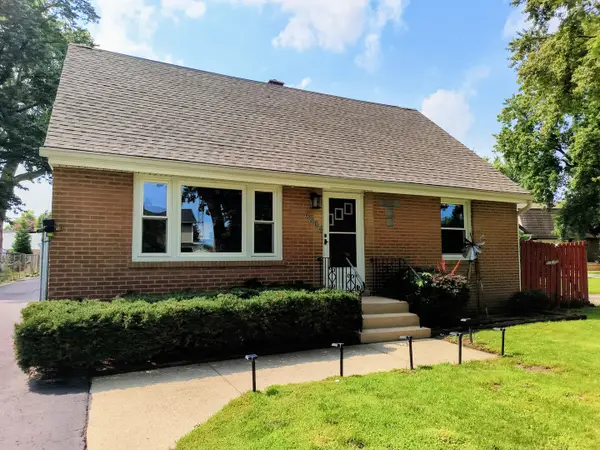 $314,999Active3 beds 2 baths1,375 sq. ft.
6806 Maple Court, Bridgeview, IL 60455
MLS# 12785676Listed by: AMERICAN INTERNATIONAL REALTY - New
 $199,000Active2 beds 1 baths910 sq. ft.
7312 W 86th Street #1B, Bridgeview, IL 60455
MLS# 12784225Listed by: VISION REALTY INC. - New
 $285,000Active3 beds 1 baths1,121 sq. ft.
8440 S 77th Avenue, Bridgeview, IL 60455
MLS# 12784429Listed by: REALTY OF AMERICA, LLC


Protect your home and budget from life's surprises with an Assurant Home Warranty, backed by a partner that supports you through every step of homeownership. Explore Plans.
©2026 Century 21 Real Estate LLC. All rights reserved. CENTURY 21®, the CENTURY 21 Logo and C21® are service marks owned by Century 21 Real Estate LLC. Century 21 Real Estate LLC fully supports the principles of the Fair Housing Act and the Equal Opportunity Act. Each office is independently owned and operated. Listing information is deemed reliable but not guaranteed accurate.