
120 Virginia Street, Brighton, IL 62012
Local realty services provided by:CENTURY 21 Broughton Team
120 Virginia Street,Brighton, IL 62012
$239,900
- 4 Beds
- 2 Baths
- 1,800 sq. ft.
- Single family
- Pending
Listed by: rebecca a mcgowen
Office: landmark realty
MLS#:26068204
Source:MO_MARIS
Price summary
- Price:$239,900
- Price per sq. ft.:$133.28
About this home
You are going to love this 4 bedroom ranch in Brighton, IL. Features 1 Attached garage, 2 car detached garage, Formal Dining area, Formal living room, family room, 2 baths, large patio with pool, fenced back yard, Roof was new in 2019, Siding new in 2019, Carpet new in 2019, Concrete driveway new in 2022, Water heater 2019, Super Location. Southwestern School District, AGENT OWNED
Contact an agent
Home facts
- Year built:1950
- Subdivision & Development:not in a subdivision
- Listing ID #:26068204
- Added:6 day(s) ago
- Updated:October 30, 2026 at 08:30 AM
Rooms and interior
- Bedrooms:4
- Total bathrooms:2
- Full bathrooms:1
- Half bathrooms:1
- Rooms Total:7
- Basement:Yes
- Basement Description:Crawl Space
- Living area:1,800 sq. ft.
Heating and cooling
- Cooling:Central Air
- Heating:Electric, Forced Air
- Central air:Yes
Structure and exterior
- Year built:1950
- Building area:1,800 sq. ft.
- Architectural Style:Ranch
- Construction Materials:Vinyl Siding
- Levels:1 Story
Schools
- High school:Southwestern
- Middle school:SOUTHWESTERN DIST 9
- Elementary school:SOUTHWESTERN DIST 9
Utilities
- Water:Public
- Sewer:Public Sewer
Finances and disclosures
- Price:$239,900
- Price per sq. ft.:$133.28
- Tax amount:$2,089 (2025)
Features and amenities
- Pool features:Private Pool
Parking
- Total parking spaces:3
- Parking description:Detached
- Garage:Yes
- Garage spaces:3
 Copyright 2026 Mid-America Regional Information Systems. All rights reserved. Listings courtesy of Mid-America Regional Information Systems as distributed by MLS GRID <Last Updated October 30, 2026. Mid-America Regional Information Systems provides content displayed here (“provided content”) on an “as is” basis and makes no representations or warranties regarding the provided content, including, but not limited to those of non-infringement, timeliness, accuracy, or completeness. Individuals and companies using information presented are responsible for verification and validation of information they utilize and present to their customers and clients. Mid-America Regional Information Systems will not be liable for any damage or loss resulting from use of the provided content or the products available through Portals, IDX, VOW, and/or Syndication. Recipients of this information shall not resell, redistribute, reproduce, modify, or otherwise copy any portion thereof without the expressed written consent of Mid-America Regional Information Systems.
New listings near 120 Virginia Street
- Coming Soon
 $260,000Coming Soon3 beds 3 baths1,860 sq. ft.
203 Lakewood Drive, Brighton, IL 62012
MLS# 26069196Listed by: BERKSHIRE HATHAWAY HOMESERVICES SELECT PROPERTIES - Coming Soon
 $325,000Coming Soon3 beds 2 baths1,880 sq. ft.
4740 Brighton Bunker Hill Road, Brighton, IL 62012
MLS# 26069205Listed by: COLDWELL BANKER BROWN REALTORS - New
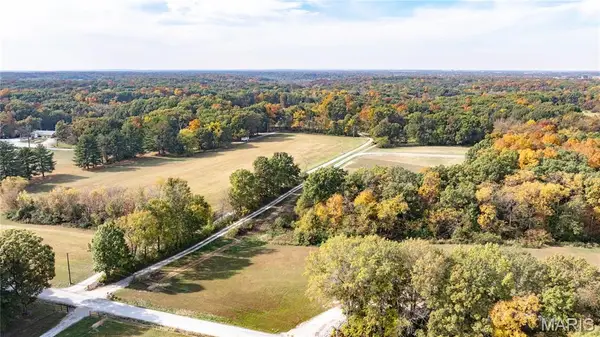 $65,000Active3 Acres
20765 Oak Rest Road, Brighton, IL 62012
MLS# 26068524Listed by: TARRANT AND HARMAN REAL ESTATE AND AUCTION CO 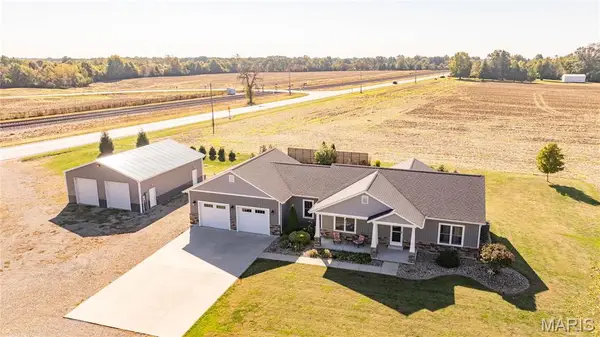 $410,000Pending4 beds 4 baths2,833 sq. ft.
34101 Craig Lake Road, Brighton, IL 62012
MLS# 26067587Listed by: TARRANT AND HARMAN REAL ESTATE AND AUCTION CO- New
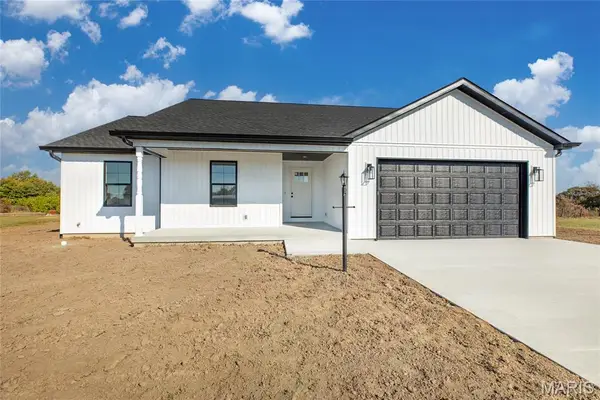 $289,900Active3 beds 2 baths1,350 sq. ft.
188 Ashton Drive, Brighton, IL 62012
MLS# 26068349Listed by: RE/MAX ALLIANCE - New
 $190,350Active12.69 Acres
TBD State Hwy 111, Brighton, IL 62012
MLS# 26068111Listed by: TARRANT AND HARMAN REAL ESTATE AND AUCTION CO  $159,900Pending3 beds 1 baths1,040 sq. ft.
215 Avalon Street, Brighton, IL 62012
MLS# 26067409Listed by: LANDMARK REALTY $35,500Active0.76 Acres
0 Stone Circle Drive, Brighton, IL 62012
MLS# 26063673Listed by: TARRANT AND HARMAN REAL ESTATE AND AUCTION CO $439,000Active3 beds 3 baths1,829 sq. ft.
32954 Irish Lane, Brighton, IL 62012
MLS# 26064848Listed by: BEYCOME BROKERAGE REALTY LLC


Protect your home and budget from life's surprises with an Assurant Home Warranty, backed by a partner that supports you through every step of homeownership. Explore Plans.
©2026 Century 21 Real Estate LLC. All rights reserved. CENTURY 21®, the CENTURY 21 Logo and C21® are service marks owned by Century 21 Real Estate LLC. Century 21 Real Estate LLC fully supports the principles of the Fair Housing Act and the Equal Opportunity Act. Each office is independently owned and operated. Listing information is deemed reliable but not guaranteed accurate.