
10724 Galena Road, Bristol, IL 60512
Local realty services provided by:CENTURY 21 New Heritage
10724 Galena Road,Bristol, IL 60512
$725,000
- 4 Beds
- 2 Baths
- 2,841 sq. ft.
- Single family
- Active
Listed by: dale weber, steven ure
Office: legacy properties, a sarah leonard company, llc.
MLS#:12748878
Source:MLSNI
Price summary
- Price:$725,000
- Price per sq. ft.:$255.19
About this home
Built in 1890 and beautifully maintained, this unique property offers historic charm, space, and incredible potential on a large lot. Features include multiple enclosed and covered parking/storage areas, a large workshop, two empty maintained grain silos, and an above-ground pool surrounded by a raised deck. The full unfinished basement and spacious unfinished attic offer tremendous potential for additional living or recreational space. Enjoy a peaceful setting on the outskirts while still being conveniently close to shopping, dining, recreation, and everyday amenities. A truly one-of-a-kind property with room to live, work, store, and grow!
Contact an agent
Home facts
- Year built:1890
- Listing ID #:12748878
- Updated:September 14, 2026 at 11:13 AM
Rooms and interior
- Bedrooms:4
- Total bathrooms:2
- Full bathrooms:2
- Rooms Total:8
- Dining Description:Separate Dining Room
- Kitchen Description:Dishwasher, Freezer, Microwave, Range, Refrigerator
- Basement Description:Full, Unfinished
- Living area:2,841 sq. ft.
Heating and cooling
- Heating:Radiant
Structure and exterior
- Roof:Asphalt
- Year built:1890
- Building area:2,841 sq. ft.
- Lot area:5.8 Acres
- Lot Features:Irregular Lot
- Foundation Description:Stone
- Levels:2 Story
Schools
- High school:Yorkville High School
- Middle school:Yorkville Middle School
- Elementary school:Bristol Bay Elementary School
Finances and disclosures
- Price:$725,000
- Price per sq. ft.:$255.19
- Tax amount:$5,836 (2025)
Features and amenities
- Laundry features:Dryer, Washer
Parking
- Total parking spaces:3
- Parking description:Asphalt, Detached Garage, Garage
- Garage:Yes
- Garage spaces:3
 Copyright 2026 Midwest Real Estate Data LLC. All rights reserved. The data relating to real estate for sale on this web site comes in part from the Broker Reciprocity Program of the Midwest Real Estate Data LLC. Listing information is deemed reliable but not guaranteed. MLSNI Member Broker: Lisa Rossow
New listings near 10724 Galena Road
- New
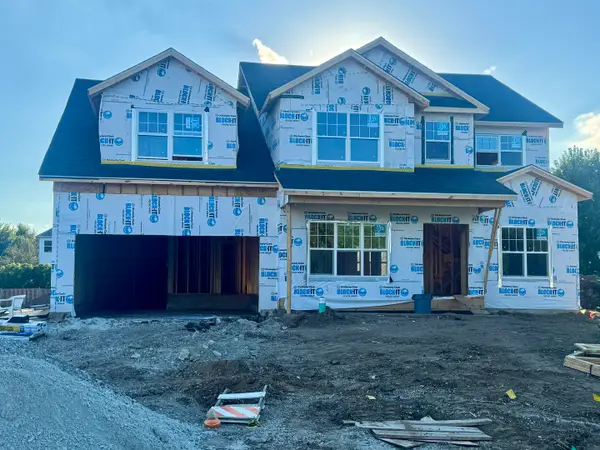 $584,900Active4 beds 4 baths4,013 sq. ft.
1957 Switchgrass Lane, Yorkville, IL 60560
MLS# 12757077Listed by: CHARLES RUTENBERG REALTY OF IL - New
 $356,900Active3 beds 2 baths1,500 sq. ft.
2542 Shauna Drive, Montgomery, IL 60538
MLS# 12757238Listed by: AMERICAN HOMES REAL ESTATE CORP. - New
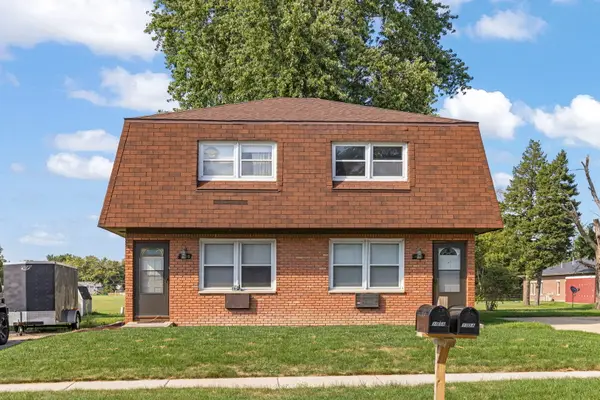 $395,000Active4 beds 2 baths
105 Appletree Court, Yorkville, IL 60560
MLS# 12751907Listed by: JOHN GREENE, REALTOR - New
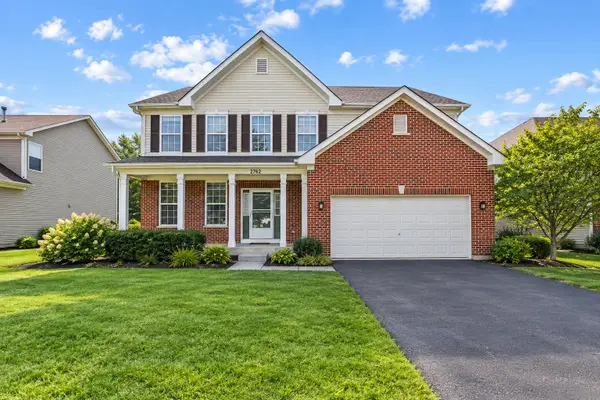 $424,900Active4 beds 3 baths2,761 sq. ft.
2762 Cranston Circle, Yorkville, IL 60560
MLS# 12718889Listed by: KELLER WILLIAMS THRIVE - New
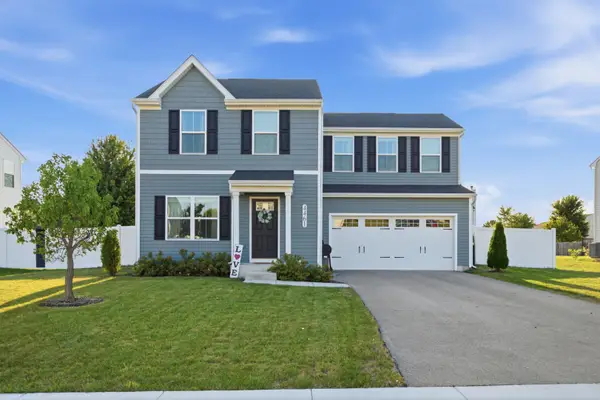 $399,900Active3 beds 3 baths1,440 sq. ft.
4461 Sarasota Avenue, Yorkville, IL 60560
MLS# 12750242Listed by: JOHN GREENE, REALTOR - New
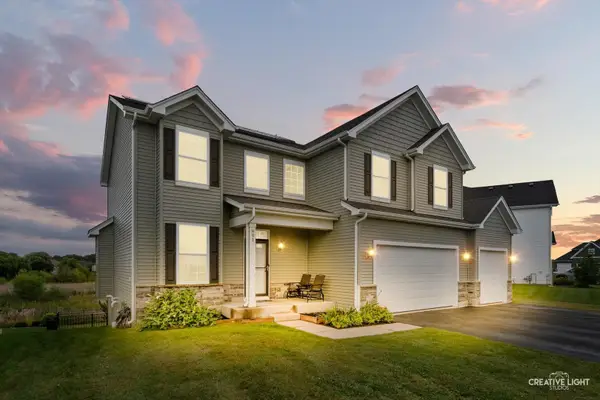 $475,000Active5 beds 4 baths2,490 sq. ft.
991 S Carly Circle, Yorkville, IL 60560
MLS# 12749410Listed by: JOHN GREENE, REALTOR  $224,900Pending2 beds 2 baths1,110 sq. ft.
4575 Camden Lane #D, Yorkville, IL 60560
MLS# 12731877Listed by: GREYSTONE REALTY- New
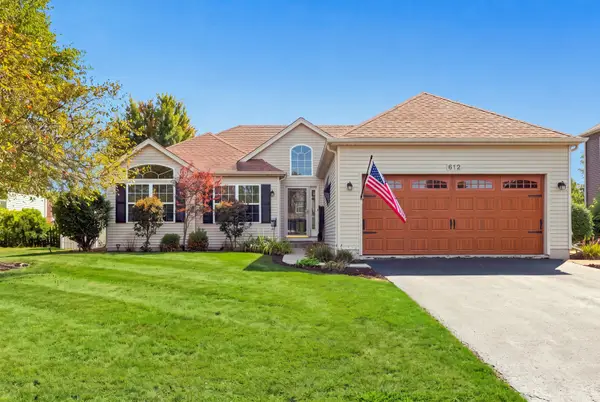 $399,900Active4 beds 3 baths1,423 sq. ft.
612 Yellowstone Lane, Yorkville, IL 60560
MLS# 12752291Listed by: WILLOW REAL ESTATE, INC - New
 $4,250,000Active95.23 Acres
0 Faxon Road, Yorkville, IL 60560
MLS# 12754851Listed by: LAND PARTNERS, LLC


Protect your home and budget from life's surprises with an Assurant Home Warranty, backed by a partner that supports you through every step of homeownership. Explore Plans.
©2026 Century 21 Real Estate LLC. All rights reserved. CENTURY 21®, the CENTURY 21 Logo and C21® are service marks owned by Century 21 Real Estate LLC. Century 21 Real Estate LLC fully supports the principles of the Fair Housing Act and the Equal Opportunity Act. Each office is independently owned and operated. Listing information is deemed reliable but not guaranteed accurate.