
55 N Royal Oaks Drive, Bristol, IL 60512
Local realty services provided by:CENTURY 21 Affiliated
55 N Royal Oaks Drive,Bristol, IL 60512
$685,000
- 4 Beds
- 5 Baths
- 3,469 sq. ft.
- Single family
- Pending
Listed by: rosemarie bakka
Office: exp realty
MLS#:12713477
Source:MLSNI
Price summary
- Price:$685,000
- Price per sq. ft.:$197.46
About this home
Welcome to luxury living in the prestigious Blackberry Oaks Golf Course community! Nestled on a breathtaking 1.2-acre estate lot overlooking the 2nd fairway, this stunning 4-bedroom, 4.5-bath custom Mueller-designed residence offers the perfect blend of timeless elegance, exceptional craftsmanship and modern comfort. From the moment you step inside, you'll be captivated by the grand two-story foyer featuring a dramatic dual staircase with custom iron spindles, soaring ceilings, arched entryways, exquisite millwork, built-in bookcases and stately columns that beautifully frame the formal living and dining rooms. The spectacular two-story family room is truly the heart of the home, boasting a breathtaking wall of windows that fills the space with natural light. A stunning painted brick fireplace, recently refreshed in crisp white and accented by an oversized custom mantel with built-in bookcases on both sides, creates a warm and inviting focal point. Calling all chefs! The gourmet kitchen is beautifully appointed with custom cabinetry, granite countertops, mosaic tile backsplash, stainless steel appliances, double ovens, cooktop, oversized center island, planning desk, butler's pantry and wine bar. Recent updates include a new microwave (2026) and dishwasher (2021). The sunny breakfast room opens through oversized sliding glass doors to the expansive deck, creating the perfect indoor-outdoor entertaining experience. The main level also features a cozy private office with its own fireplace, a well-designed mudroom with custom built-ins and a spacious laundry room complete with sink, laundry chute and washer and dryer (2019). Retreat upstairs through elegant double doors into the luxurious primary suite featuring tray ceilings, two walk-in closets and a spa-inspired bath complete with granite countertops, whirlpool tub, oversized shower, skylight, vaulted ceilings, makeup vanity and updated ceiling fan. Bedrooms 2 and 3 share a beautifully remodeled Jack-and-Jill bathroom (November 2025) with luxury vinyl plank flooring, while Bedroom 4 enjoys its own private en-suite bath, making it the perfect guest retreat. The finished basement, completely gutted and redesigned in 2022, offers exceptional additional living space with luxury vinyl plank flooring, decorative feature wall, elegant columns and an updated entertaining bar with professionally painted cabinetry and new bar top. A barn door leads to additional storage, while a full bath with shower adds even more convenience. The sauna room offers flexible space and can also be used as a 5th bedroom, while the hyperbaric chamber adds another unique element to this incredible private wellness retreat. Major updates include fresh designer paint throughout the main level and Bedrooms 2, 3 and 4 (2026), new carpet in Bedrooms 2 and 3 (2026), remodeled Jack-and-Jill bath (November 2025), dual HVAC systems (2024), Aprilaire whole-home humidifier (2023), remodeled basement (2022), one water heater (2022), roof, gutters and downspouts (2021), deck professionally re-stained (2021), dishwasher (2021), A/C unit (2019), water softener (2019), washer and dryer (2019) and an active radon mitigation system. Additional highlights include an oversized 3-car garage with epoxy flooring and storage racks that stay, electric dog fence with one collar, storage shed, cozy fire pit, no HOA fees and no water bill. Step outside to your own private backyard paradise featuring professionally manicured landscaping, irrigation system, an expansive pergola-covered deck, brick paver patio, fire pit, storage shed and breathtaking panoramic views of the 2nd fairway. Whether enjoying morning coffee or unwinding at the end of the day, this incredible outdoor retreat was designed for relaxing and entertaining. Luxury living, thoughtful updates and breathtaking golf course views-this extraordinary home has it all. Welcome Home!...
Contact an agent
Home facts
- Year built:1995
- Subdivision & Development:Woods of Blackberry Oaks
- Listing ID #:12713477
- Updated:September 14, 2026 at 08:16 AM
Rooms and interior
- Bedrooms:4
- Total bathrooms:5
- Full bathrooms:4
- Half bathrooms:1
- Rooms Total:11
- Dining Description:Breakfast Room, Separate Dining Room
- Bathrooms Description:Double Sinks, Separate Shower, Whirlpool
- Kitchen Description:Cooktop, Dishwasher, Disposal, Double Oven, Microwave, Refrigerator, Stainless Steel Appliance(s), Wine Refrigerator
- Basement Description:Finished, Full
- Living area:3,469 sq. ft.
Heating and cooling
- Cooling:Central Air, Zoned
- Heating:Forced Air, Natural Gas, Sep Heating Systems - 2+, Zoned
- Central air:Yes
Structure and exterior
- Roof:Asphalt
- Year built:1995
- Building area:3,469 sq. ft.
- Lot area:1.2 Acres
- Lot Features:Landscaped, Wooded
- Exterior Features:Dog Run
- Foundation Description:Concrete Perimeter
- Levels:2 Story
Schools
- Elementary school:Grande Reserve Elementary School
Finances and disclosures
- Price:$685,000
- Price per sq. ft.:$197.46
- Tax amount:$15,370 (2025)
Features and amenities
- Amenities:Air Purifier, Backup Sump Pump, CO Detectors, Ceiling Fan(s), Central Vacuum, Intercom, Radon Mitigation System, Security System, Sprinkler-Lawn, Sump Pump, Water-Softener Owned
Parking
- Total parking spaces:3
- Parking description:Attached Garage, Concrete, Garage
- Garage:Yes
- Garage spaces:3
 Copyright 2026 Midwest Real Estate Data LLC. All rights reserved. The data relating to real estate for sale on this web site comes in part from the Broker Reciprocity Program of the Midwest Real Estate Data LLC. Listing information is deemed reliable but not guaranteed. MLSNI Member Broker: David Try
New listings near 55 N Royal Oaks Drive
- New
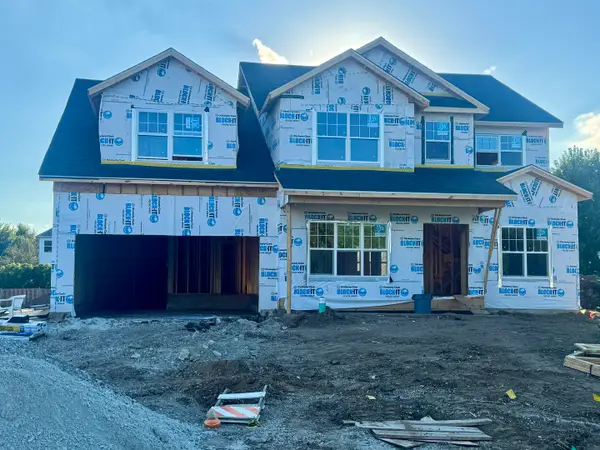 $584,900Active4 beds 4 baths4,013 sq. ft.
1957 Switchgrass Lane, Yorkville, IL 60560
MLS# 12757077Listed by: CHARLES RUTENBERG REALTY OF IL - New
 $356,900Active3 beds 2 baths1,500 sq. ft.
2542 Shauna Drive, Montgomery, IL 60538
MLS# 12757238Listed by: AMERICAN HOMES REAL ESTATE CORP. - New
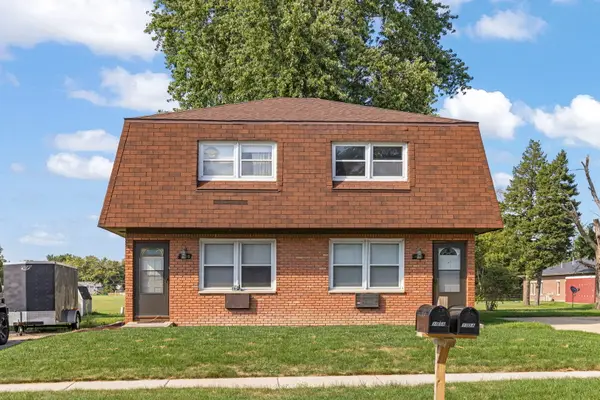 $395,000Active4 beds 2 baths
105 Appletree Court, Yorkville, IL 60560
MLS# 12751907Listed by: JOHN GREENE, REALTOR - New
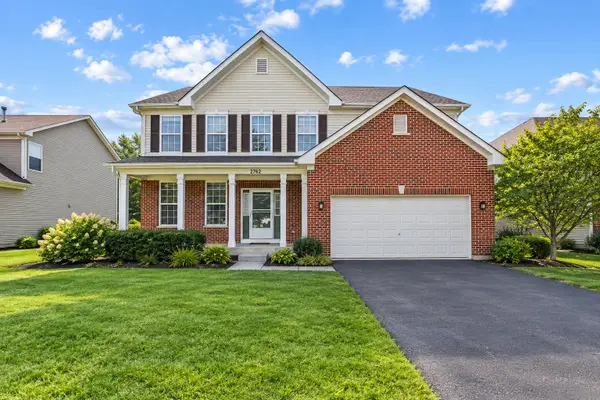 $424,900Active4 beds 3 baths2,761 sq. ft.
2762 Cranston Circle, Yorkville, IL 60560
MLS# 12718889Listed by: KELLER WILLIAMS THRIVE - New
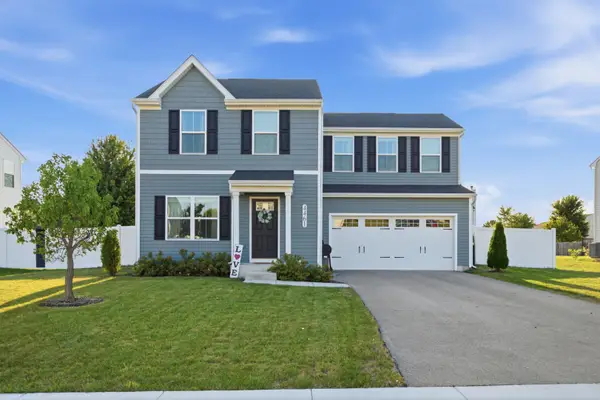 $399,900Active3 beds 3 baths1,440 sq. ft.
4461 Sarasota Avenue, Yorkville, IL 60560
MLS# 12750242Listed by: JOHN GREENE, REALTOR - New
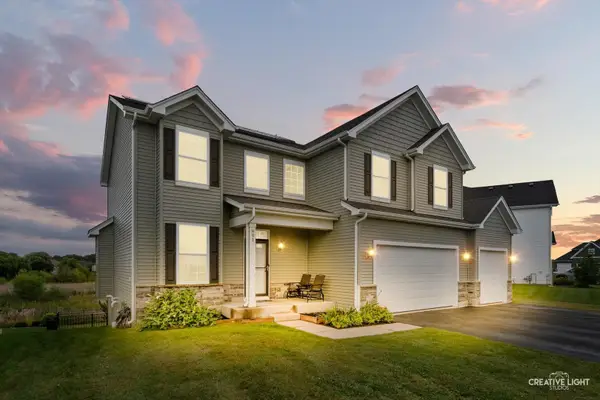 $475,000Active5 beds 4 baths2,490 sq. ft.
991 S Carly Circle, Yorkville, IL 60560
MLS# 12749410Listed by: JOHN GREENE, REALTOR  $224,900Pending2 beds 2 baths1,110 sq. ft.
4575 Camden Lane #D, Yorkville, IL 60560
MLS# 12731877Listed by: GREYSTONE REALTY- New
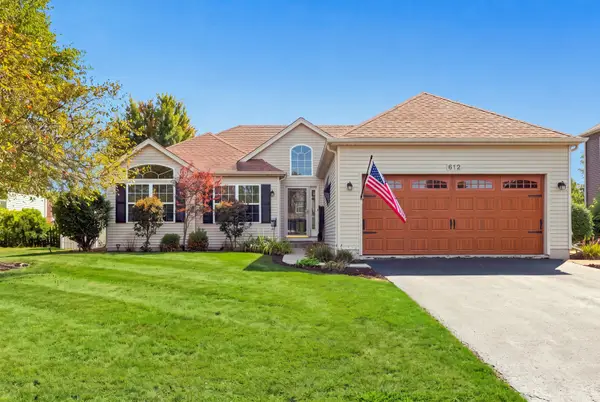 $399,900Active4 beds 3 baths1,423 sq. ft.
612 Yellowstone Lane, Yorkville, IL 60560
MLS# 12752291Listed by: WILLOW REAL ESTATE, INC - New
 $4,250,000Active95.23 Acres
0 Faxon Road, Yorkville, IL 60560
MLS# 12754851Listed by: LAND PARTNERS, LLC - New
 $725,000Active4 beds 2 baths2,841 sq. ft.
10724 Galena Road, Bristol, IL 60512
MLS# 12748878Listed by: LEGACY PROPERTIES, A SARAH LEONARD COMPANY, LLC


Protect your home and budget from life's surprises with an Assurant Home Warranty, backed by a partner that supports you through every step of homeownership. Explore Plans.
©2026 Century 21 Real Estate LLC. All rights reserved. CENTURY 21®, the CENTURY 21 Logo and C21® are service marks owned by Century 21 Real Estate LLC. Century 21 Real Estate LLC fully supports the principles of the Fair Housing Act and the Equal Opportunity Act. Each office is independently owned and operated. Listing information is deemed reliable but not guaranteed accurate.