
509 W Maple Street, Buckner, IL 62819
Local realty services provided by:CENTURY 21 New Beginnings
509 W Maple Street,Buckner, IL 62819
$218,000
- 3 Beds
- 2 Baths
- 1,400 sq. ft.
- Single family
- Active
Listed by: melanie hampton
Office: property with tlc, llc.
MLS#:12719946
Source:MLSNI
Price summary
- Price:$218,000
- Price per sq. ft.:$155.71
About this home
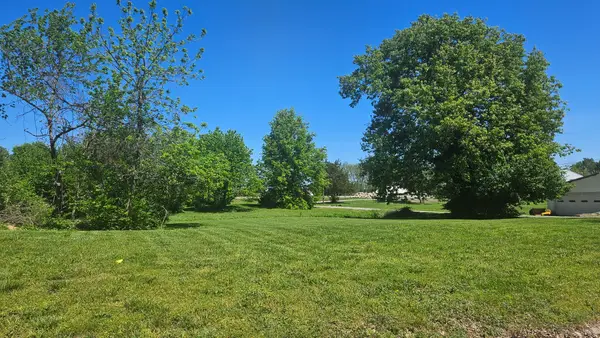
Welcome to this modern ranch-style home built in 2024 that is tucked away on over a half an acre in Buckner. Step inside to a stylish open-concept layout that seamlessly connects the living room, dining area, and kitchen. This eat-in design kitchen is equipped with stainless steel appliances, quartz countertops, ample cabinetry, and a large island. The spacious primary suite features private exterior access and a gorgeous private bath with a large walk-in shower and walk-in closet with built-ins. Two additional bedrooms, a beautiful second full bath, and a dedicated laundry area add convenience and flexibility. The home is further enhanced by a covered front porch, back patio, deck with a fenced in area and an attached oversized garage that is heated and aired. This home is a must see!
Contact an agent
Home facts
- Year built:2024
- Listing ID #:12719946
- Updated:August 17, 2026 at 11:12 AM
Rooms and interior
- Bedrooms:3
- Total bathrooms:2
- Full bathrooms:2
- Rooms Total:4
- Dining Description:Combined With Living Room
- Kitchen Description:Dishwasher, Microwave, Range, Refrigerator
- Living area:1,400 sq. ft.
Heating and cooling
- Cooling:Central Air
- Heating:Electric, Forced Air, Heat Pump
- Central air:Yes
Structure and exterior
- Roof:Asphalt
- Year built:2024
- Building area:1,400 sq. ft.
- Lot area:0.58 Acres
- Architectural Style:Ranch
- Levels:1 Story
Utilities
- Water:Public
- Sewer:Public Sewer
Finances and disclosures
- Price:$218,000
- Price per sq. ft.:$155.71
- Tax amount:$939 (2024)
Features and amenities
- Laundry features:Dryer, Washer
Parking
- Total parking spaces:1
- Parking description:Attached Garage, Garage
- Garage:Yes
- Garage spaces:1
 Copyright 2026 Midwest Real Estate Data LLC. All rights reserved. The data relating to real estate for sale on this web site comes in part from the Broker Reciprocity Program of the Midwest Real Estate Data LLC. Listing information is deemed reliable but not guaranteed. MLSNI Member Broker: Vivian Galarza
New listings near 509 W Maple Street



Protect your home and budget from life's surprises with an Assurant Home Warranty, backed by a partner that supports you through every step of homeownership. Explore Plans.
©2026 Century 21 Real Estate LLC. All rights reserved. CENTURY 21®, the CENTURY 21 Logo and C21® are service marks owned by Century 21 Real Estate LLC. Century 21 Real Estate LLC fully supports the principles of the Fair Housing Act and the Equal Opportunity Act. Each office is independently owned and operated. Listing information is deemed reliable but not guaranteed accurate.