
1002 Hobson Drive, Buffalo Grove, IL 60089
Local realty services provided by:CENTURY 21 New Heritage
1002 Hobson Drive,Buffalo Grove, IL 60089
$649,900
- 4 Beds
- 4 Baths
- 2,400 sq. ft.
- Single family
- Active
Upcoming open houses
- Sat, Oct 2402:00 pm - 04:00 pm
- Sun, Oct 2511:00 am - 01:00 pm
Listed by: jane lee
Office: re/max top performers
MLS#:12790575
Source:MLSNI
Price summary
- Price:$649,900
- Price per sq. ft.:$270.79
About this home
Welcome to this four-bedroom, 3.1-bath home in the award-winning Stevenson High School district. Recent updates include a new roof and new windows in 2026, an updated kitchen and bathrooms in 2023, and newer appliances from 2024 and 2025, offering modern comfort and peace of mind. The open and inviting floor plan begins with a living room with vaulted ceilings that flows into the dining room, creating a bright space for everyday living and entertaining. The family room features a fireplace, making it a cozy spot to gather. The kitchen offers an island, tons of cabinet space, stainless steel appliances, and exterior access. A half bath and laundry complete the main level. Upstairs, the primary suite features two closets and a private ensuite. Three additional bedrooms and a full bath complete the second floor. The full finished basement provides additional living space, with an open recreation room, an office, a full bath, and a cedar closet. Outside, enjoy a fenced yard with a patio. Located close to Buffalo Grove shopping, restaurants, and more, this home is a great place to call your own....
Contact an agent
Home facts
- Year built:1986
- Subdivision & Development:Highland Grove
- Listing ID #:12790575
- Updated:October 24, 2026 at 01:50 PM
Rooms and interior
- Bedrooms:4
- Total bathrooms:4
- Full bathrooms:3
- Half bathrooms:1
- Rooms Total:10
- Dining Description:Combined With Living Room
- Kitchen Description:Dishwasher, Disposal, Microwave, Range, Refrigerator
- Basement Description:Finished, Full
- Living area:2,400 sq. ft.
Heating and cooling
- Cooling:Central Air
- Heating:Forced Air, Gas
- Central air:Yes
Structure and exterior
- Roof:Asphalt
- Year built:1986
- Building area:2,400 sq. ft.
- Lot area:0.16 Acres
- Lot Features:Landscaped
- Levels:2 Story
Schools
- High school:Adlai E Stevenson High School
- Middle school:Aptakisic Junior High School
- Elementary school:Tripp School
Utilities
- Water:Lake Michigan
- Sewer:Public Sewer
Finances and disclosures
- Price:$649,900
- Price per sq. ft.:$270.79
- Tax amount:$17,334 (2025)
Features and amenities
- Laundry features:Dryer, Washer
- Amenities:Backup Sump Pump, CO Detectors, Ceiling Fan(s), Sump Pump
Parking
- Total parking spaces:2
- Parking description:Attached Garage, Concrete, Garage
- Garage:Yes
- Garage spaces:2
 Copyright 2026 Midwest Real Estate Data LLC. All rights reserved. The data relating to real estate for sale on this web site comes in part from the Broker Reciprocity Program of the Midwest Real Estate Data LLC. Listing information is deemed reliable but not guaranteed. MLSNI Member Broker: Lisa Rossow
New listings near 1002 Hobson Drive
- New
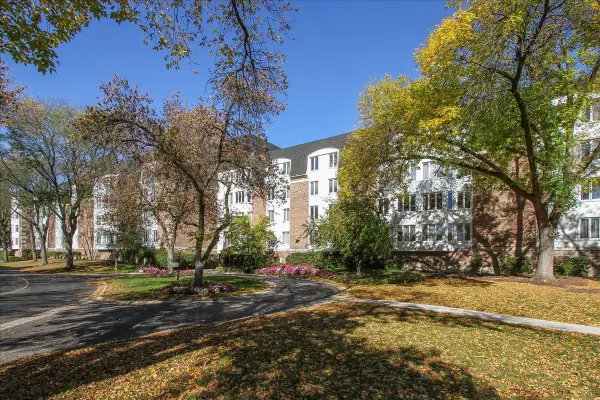 $250,000Active2 beds 2 baths1,150 sq. ft.
225 Lake Boulevard #558, Buffalo Grove, IL 60089
MLS# 12789450Listed by: RE/MAX SUBURBAN - Open Sat, 11am to 1pmNew
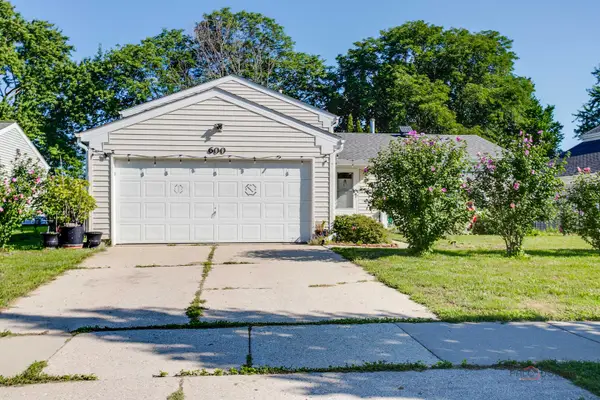 $489,900Active4 beds 2 baths1,632 sq. ft.
600 Thompson Boulevard, Buffalo Grove, IL 60089
MLS# 12792260Listed by: RE/MAX TOP PERFORMERS - New
 $639,900Active3 beds 3 baths2,487 sq. ft.
16 Copperwood Drive, Buffalo Grove, IL 60089
MLS# 12791585Listed by: EXP REALTY - Open Sat, 11am to 1pmNew
 $699,000Active4 beds 3 baths2,349 sq. ft.
492 Satinwood Terrace, Buffalo Grove, IL 60089
MLS# 12773226Listed by: RE/MAX TOP PERFORMERS - New
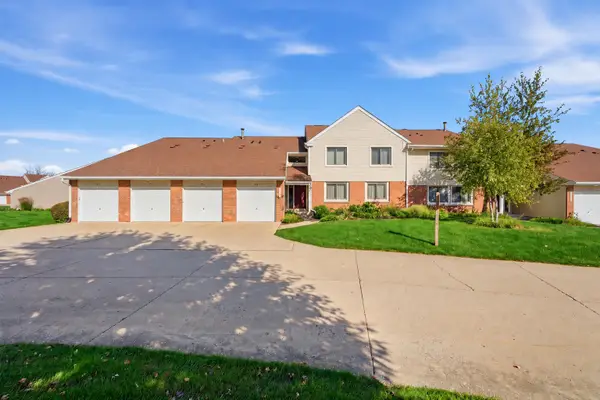 $320,000Active3 beds 2 baths1,353 sq. ft.
988 Harvest Circle #988, Buffalo Grove, IL 60089
MLS# 12778100Listed by: BERKSHIRE HATHAWAY HOMESERVICES STARCK REAL ESTATE - Open Sat, 11am to 1pmNew
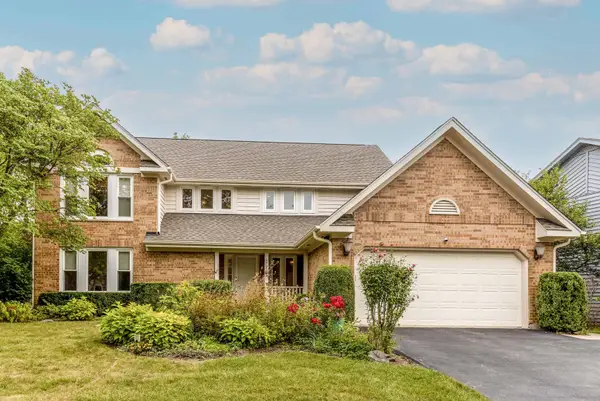 $810,000Active5 beds 4 baths2,685 sq. ft.
737 Joel Lane, Buffalo Grove, IL 60089
MLS# 12791879Listed by: RE/MAX TOP PERFORMERS - New
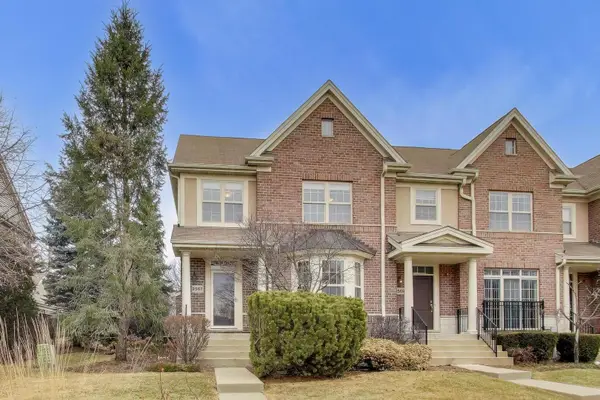 $585,000Active3 beds 3 baths1,983 sq. ft.
2567 Waterbury Lane, Buffalo Grove, IL 60089
MLS# 12788986Listed by: @PROPERTIES CHRISTIE'S INTERNATIONAL REAL ESTATE - New
 $165,000Active1 beds 1 baths
6 Villa Verde Drive #314, Buffalo Grove, IL 60089
MLS# 12791257Listed by: KOMAR - New
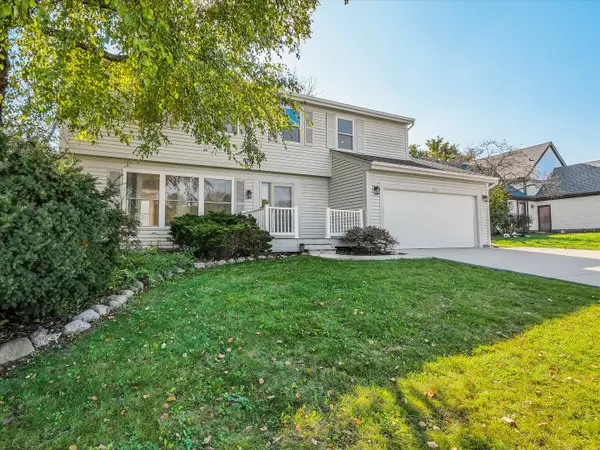 $625,000Active4 beds 4 baths2,103 sq. ft.
720 Kingsbridge Way, Buffalo Grove, IL 60089
MLS# 12790078Listed by: CANVAS PROPERTIES


Protect your home and budget from life's surprises with an Assurant Home Warranty, backed by a partner that supports you through every step of homeownership. Explore Plans.
©2026 Century 21 Real Estate LLC. All rights reserved. CENTURY 21®, the CENTURY 21 Logo and C21® are service marks owned by Century 21 Real Estate LLC. Century 21 Real Estate LLC fully supports the principles of the Fair Housing Act and the Equal Opportunity Act. Each office is independently owned and operated. Listing information is deemed reliable but not guaranteed accurate.